Viewing Listing MLS# 2520937










$314,900 | 3 beds | 2 full baths | N/A half baths | 1,665 sqft
Conway, SC 29526
- 3Beds
- 2Full Baths
- N/AHalf Baths
- 1,665SqFt
- 2023Year Built
- 0.25Acres
- MLS# 2520937
- Residential
- Detached
- Active
- Approx Time on Market10 months, 23 days
- AreaConway To Myrtle Beach Area--Between 90 & Waterway Redhill/grande Dunes
- CountyHorry
- Subdivision Sugarloaf
Overview
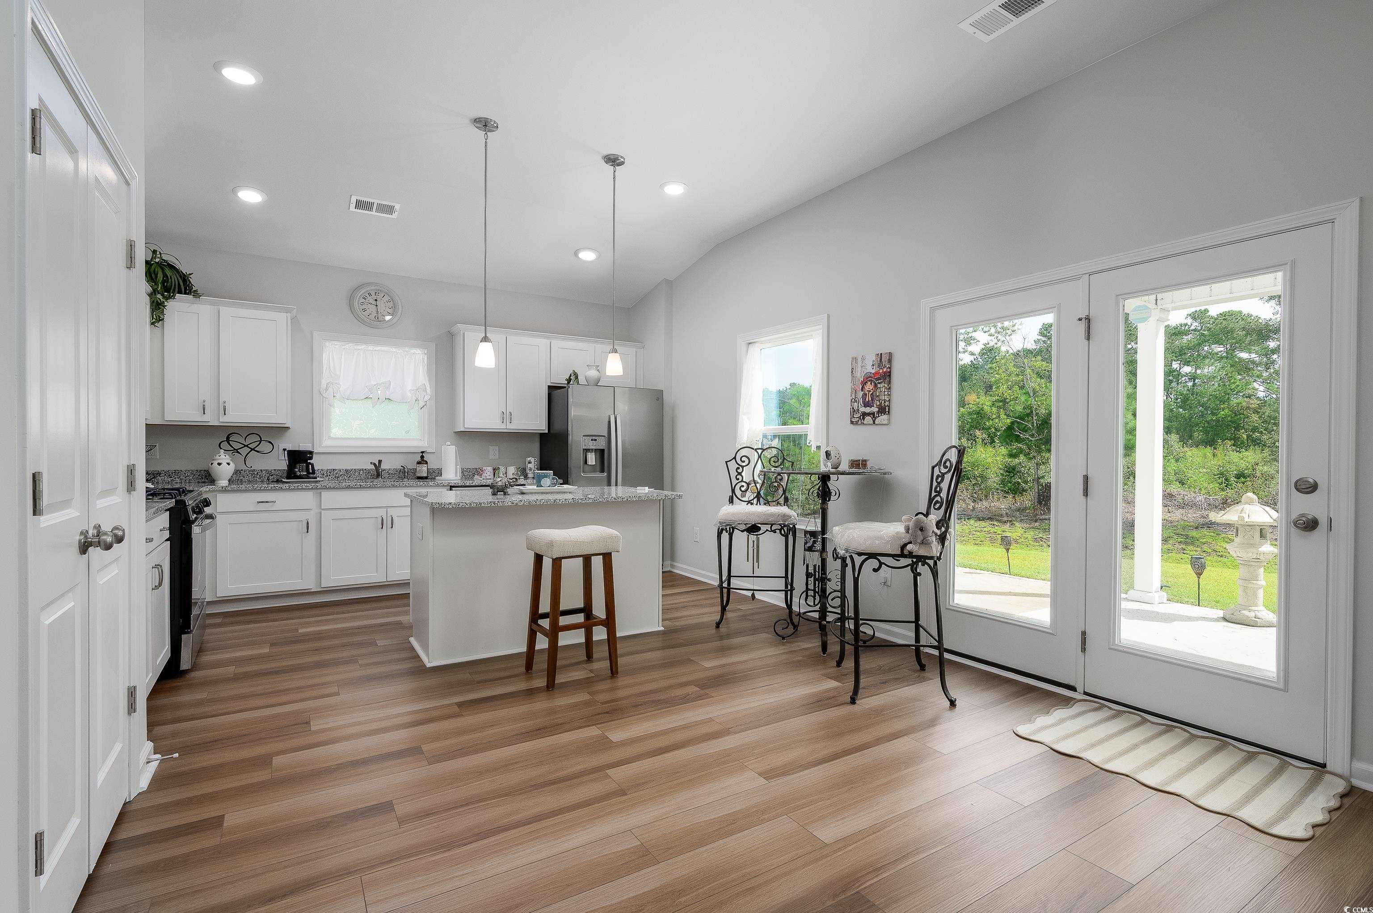
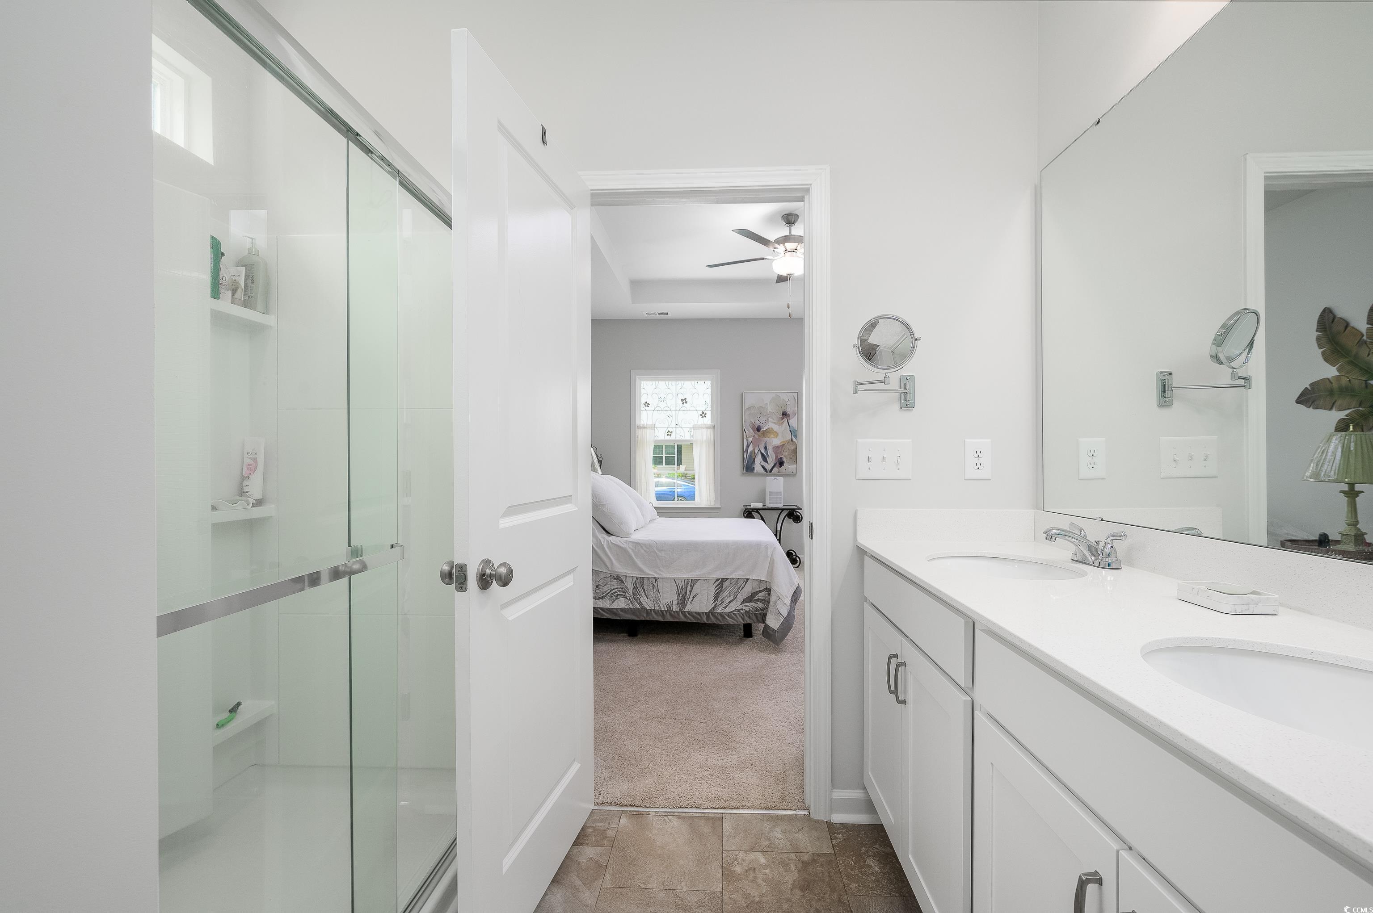
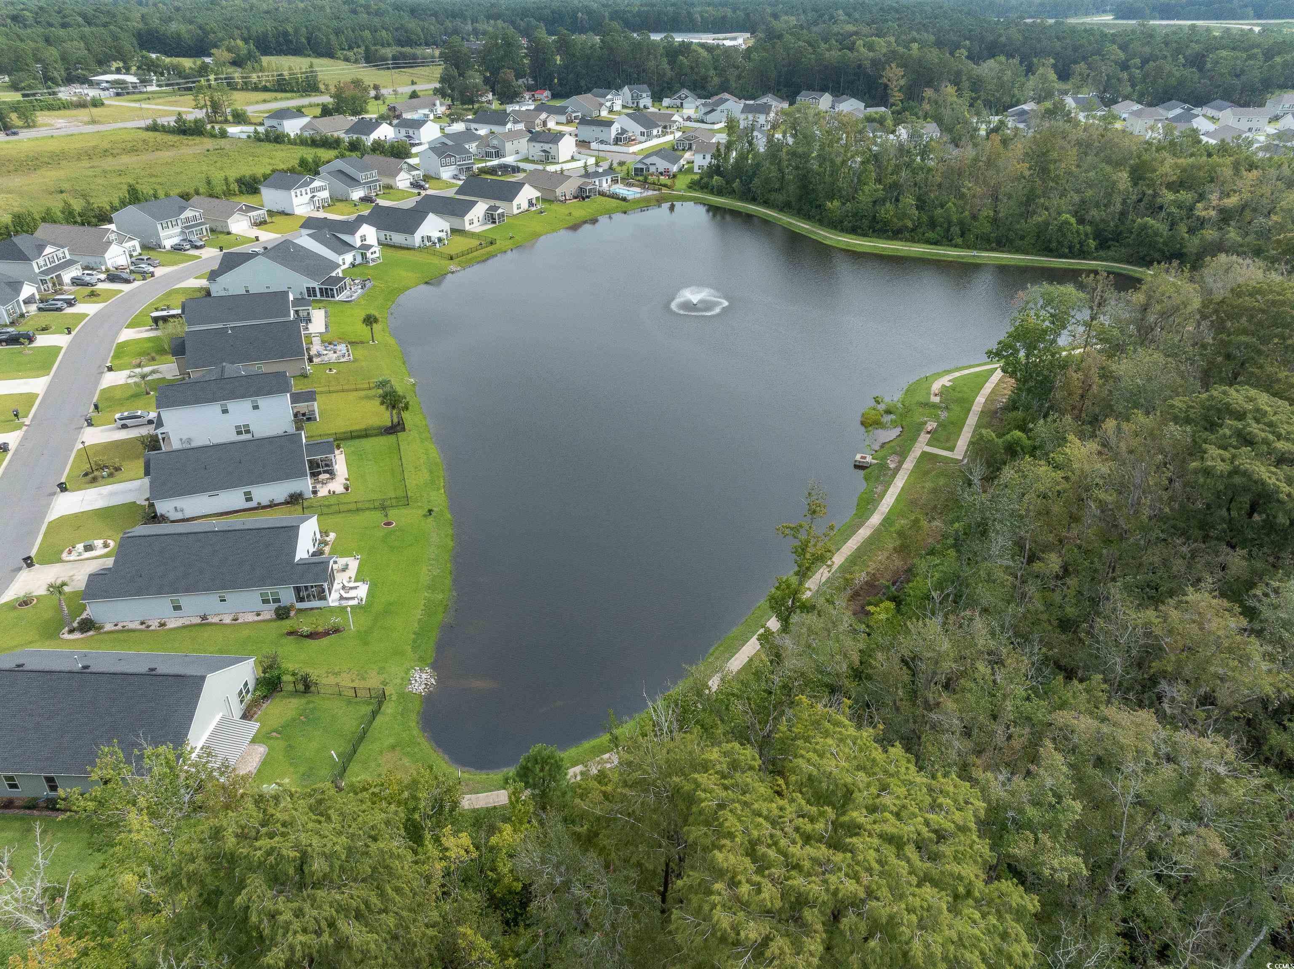
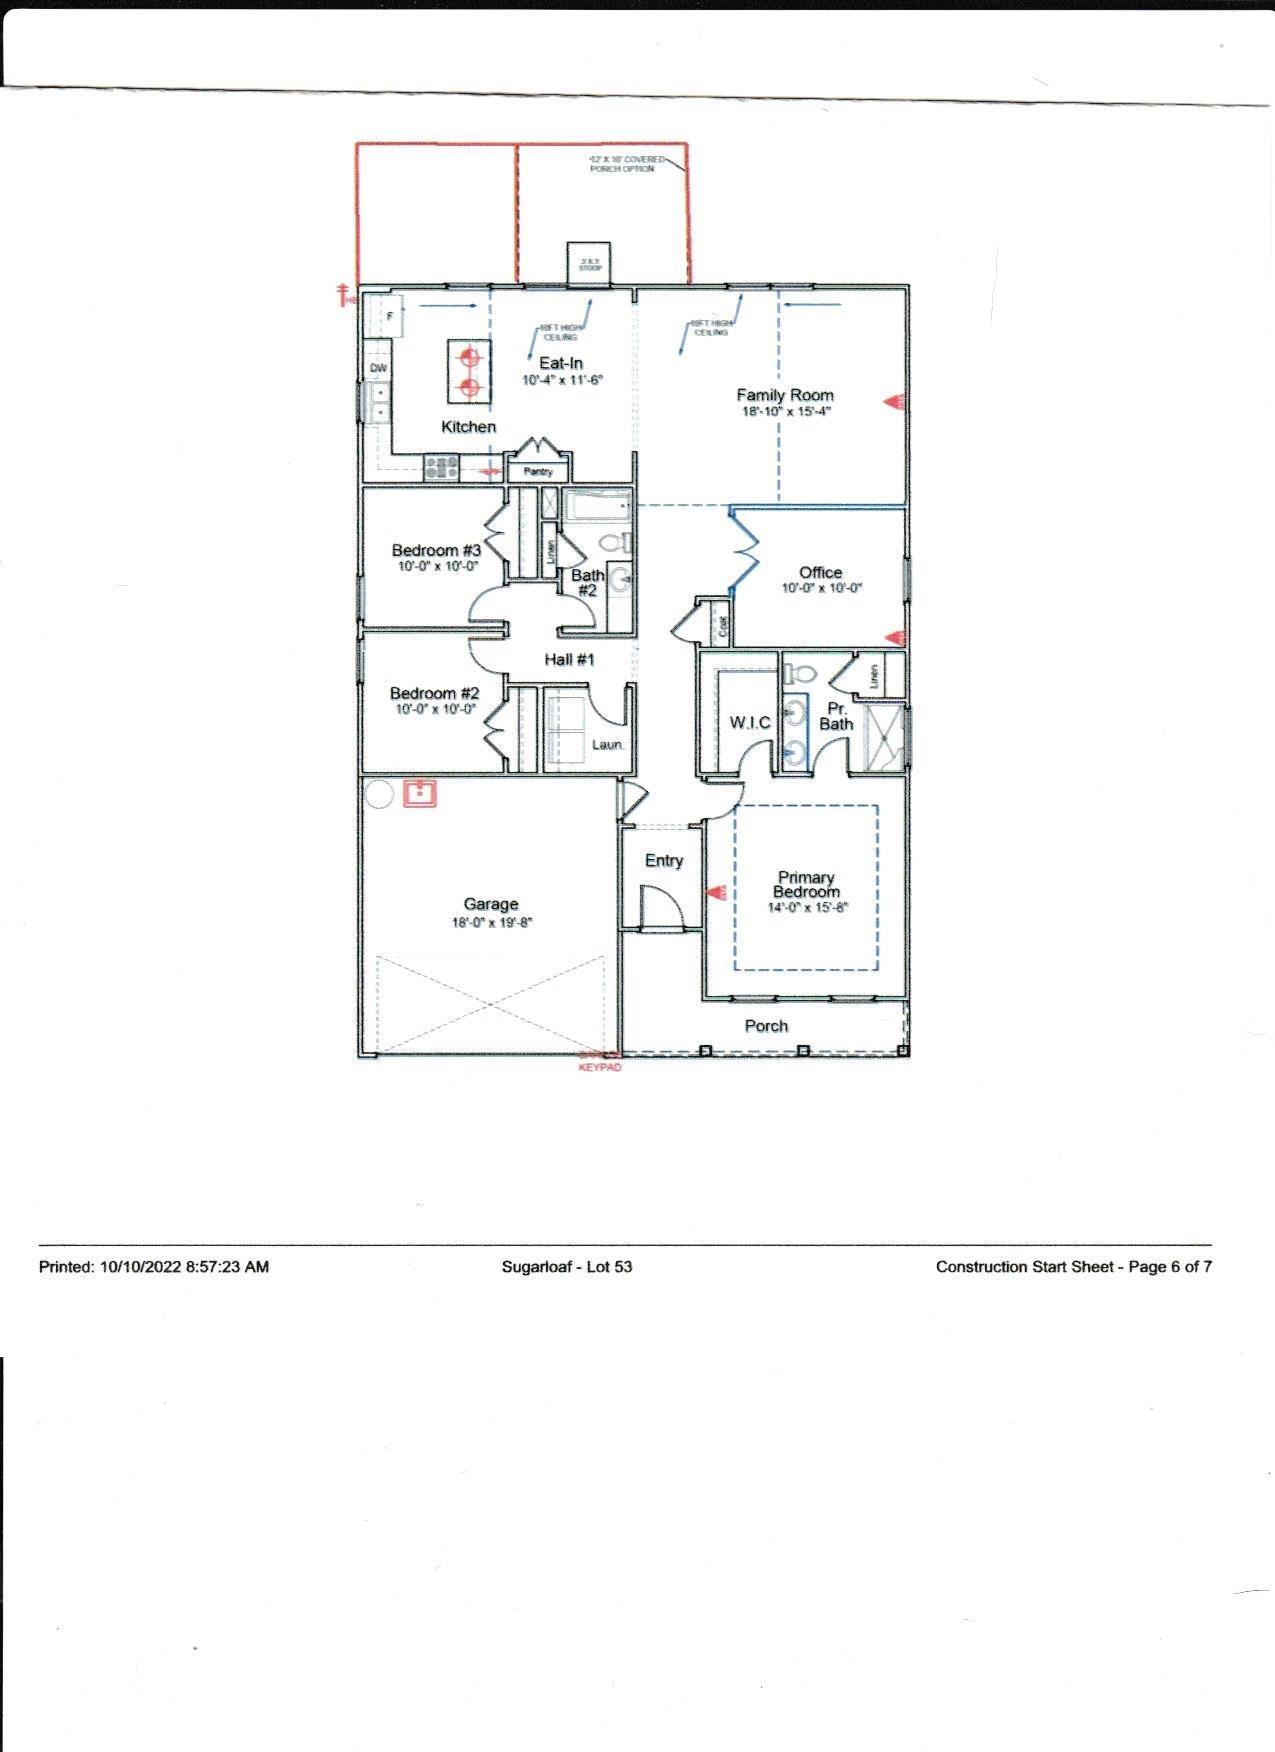
Move-in ready and inviting, this 1,665-square-foot home in Conway’s desirable Sugarloaf subdivision offers 3 bedrooms, 2 bathrooms, and a dedicated office with French doors. Lightly lived in as a second home, it features thoughtful upgrades and effortless comfort throughout. Situated in a natural gas community, the home provides efficient heating and modern conveniences. The bright kitchen boasts granite countertops, stainless steel appliances, and vaulted ceilings that open seamlessly into the spacious main living area, creating a warm and airy atmosphere. The primary suite features a dual-sink master bath and a spacious walk-in closet, while ample storage can be found throughout the home. Additional highlights include a tankless water heater, a utility sink in the garage for projects, and the inclusion of all appliances. Outside, relax on the covered porch or the additional patio. The HOA covers weekly trash pickup and maintains a community pool and walking trail for residents. This beautiful home sits on a .25-acre lot in the convenient Sugarloaf subdivision, located just a half mile from Hwy 22 for quick access to everything the Grand Strand has to offer. It is only 8 miles from the ocean and 7 miles from Tanger Outlets.
Agriculture / Farm
Association Fees / Info
Hoa Frequency: Monthly
Hoa Fees: 89
Hoa: Yes
Hoa Includes: CommonAreas, Pools, Trash
Community Features: GolfCartsOk, LongTermRentalAllowed, Pool
Assoc Amenities: PetRestrictions, TenantAllowedGolfCart, TenantAllowedMotorcycle
Bathroom Info
Total Baths: 2.00
Fullbaths: 2
Room Dimensions
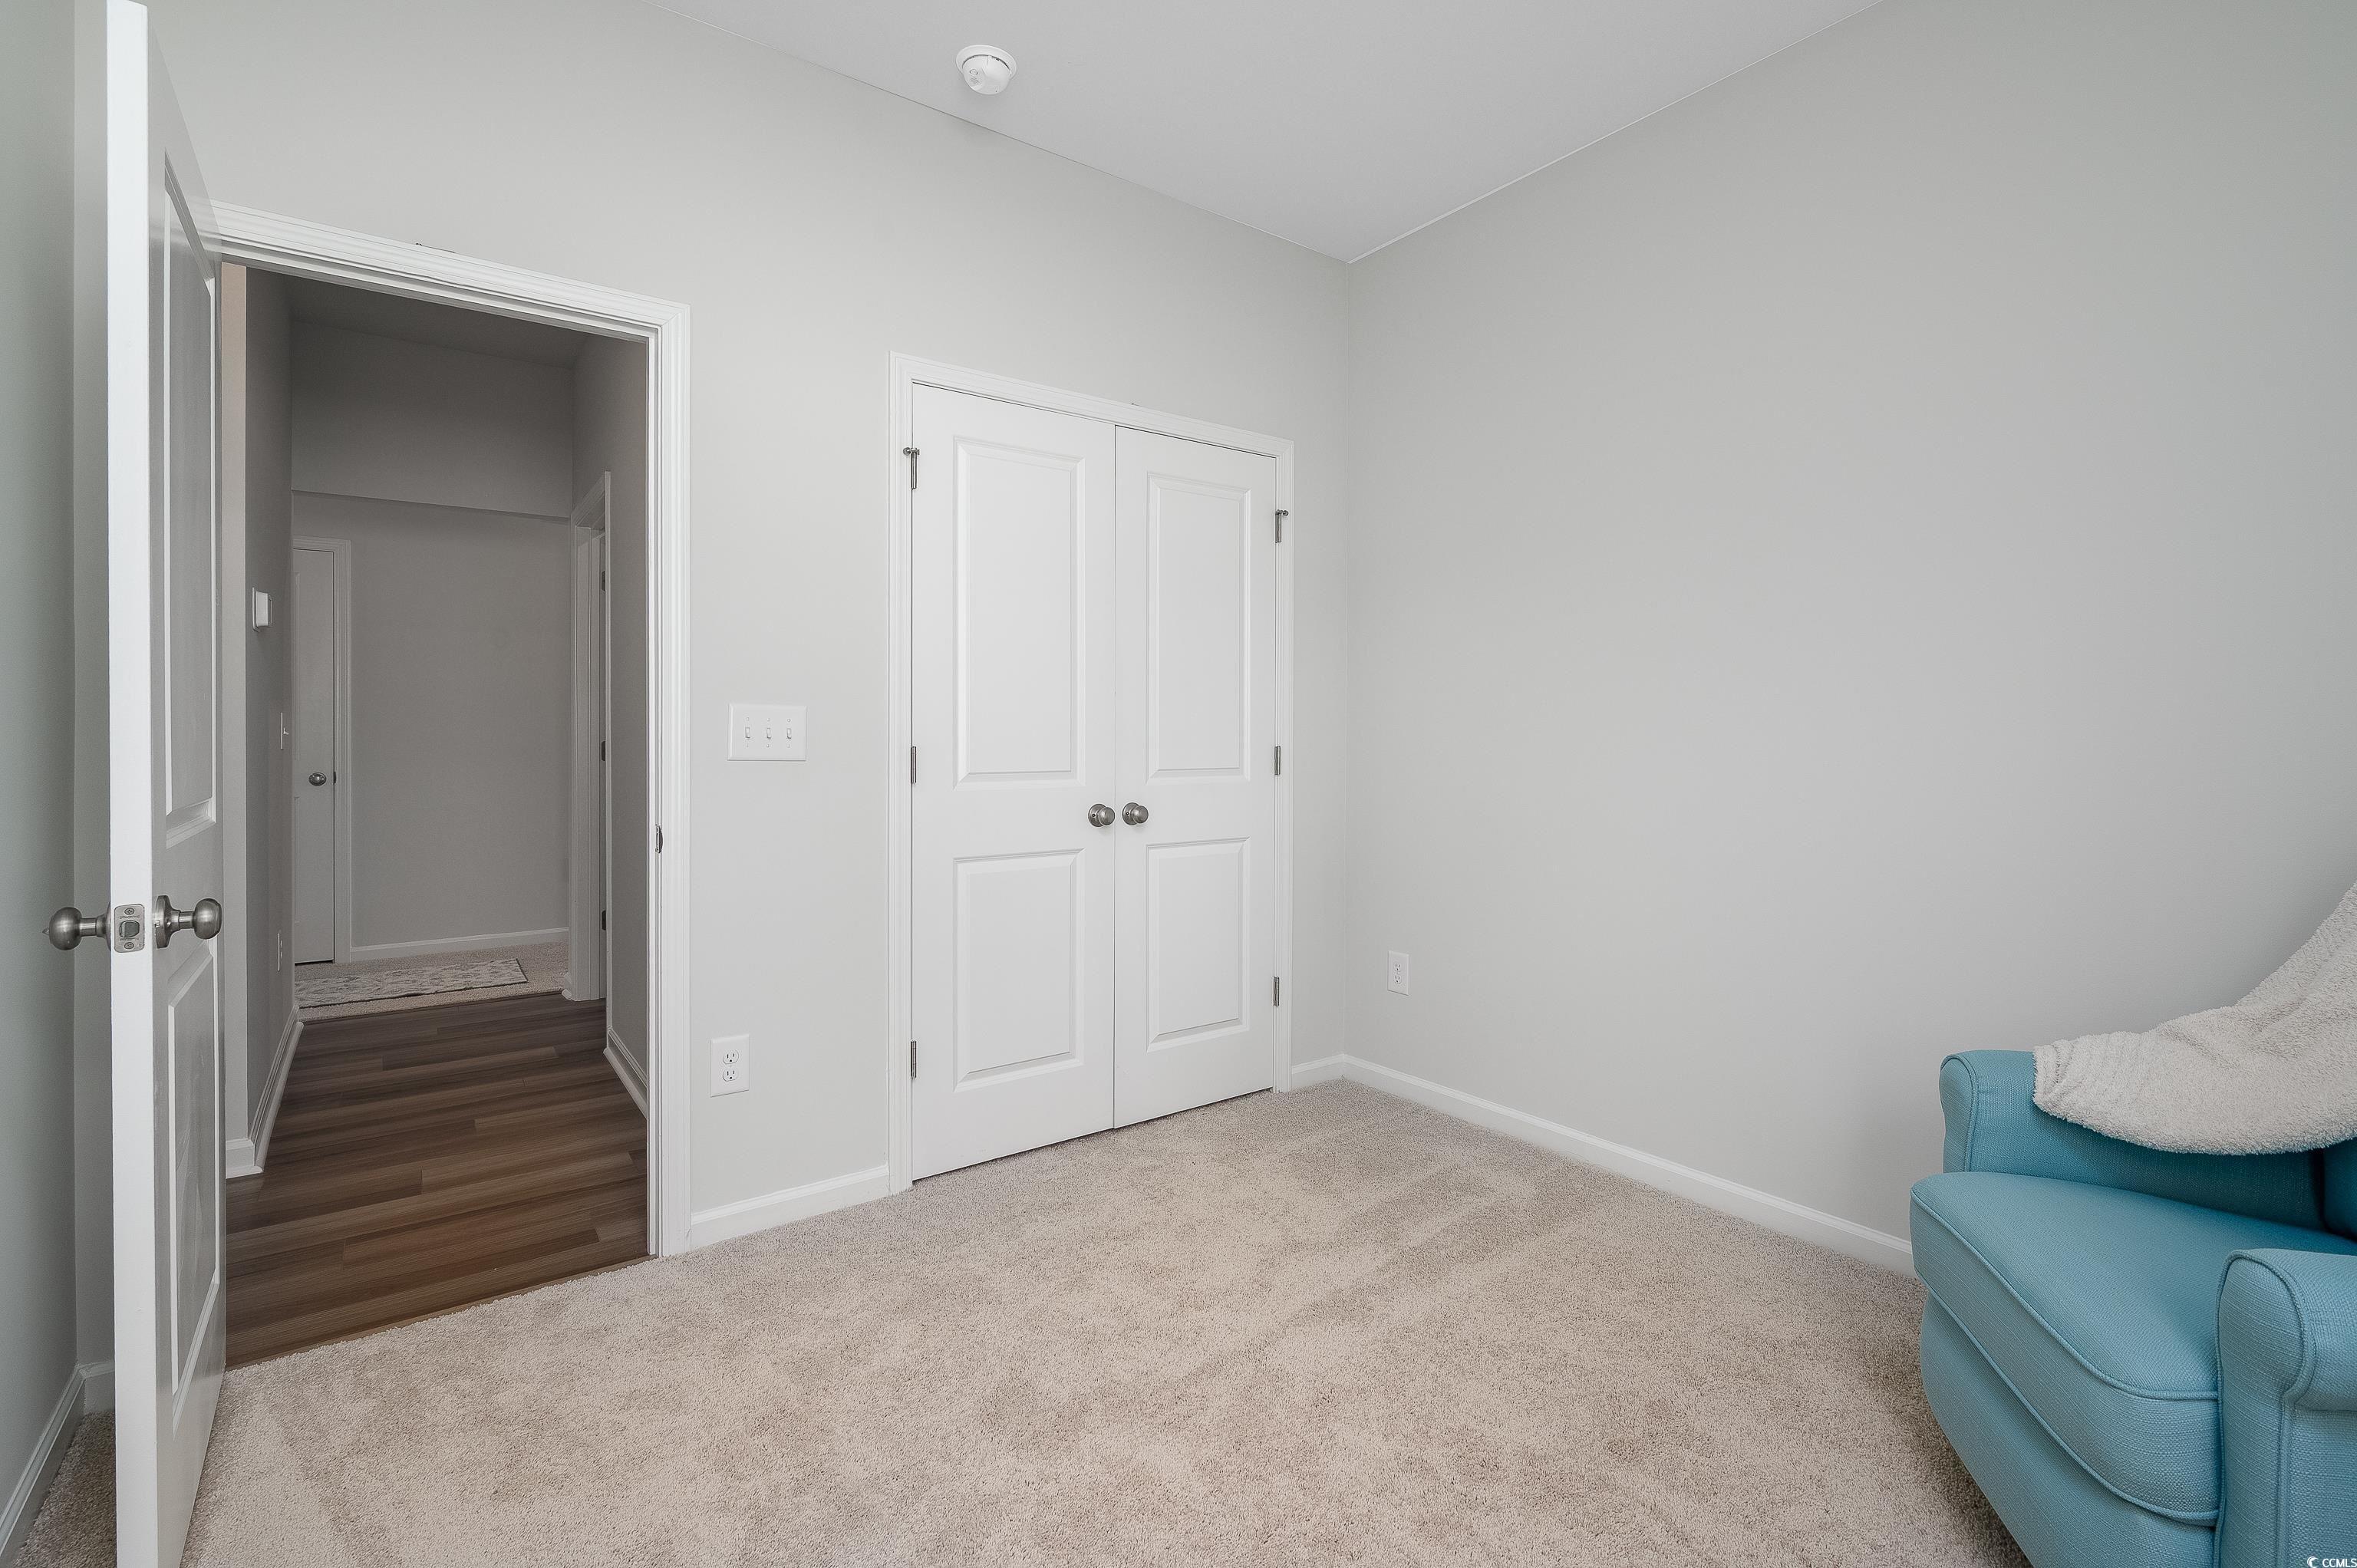
Bedroom2: 10x10
Bedroom3: 10x10
GreatRoom: 18'10X15'4
PrimaryBedroom: 14X15'8
Room Features
DiningRoom: KitchenDiningCombo, VaultedCeilings
FamilyRoom: CeilingFans, VaultedCeilings
Kitchen: KitchenIsland, Pantry, StainlessSteelAppliances, SolidSurfaceCounters
Other: BedroomOnMainLevel, EntranceFoyer, UtilityRoom
Bedroom Info
Beds: 3
Building Info
Num Stories: 1
Levels: One
Year Built: 2023
Zoning: MRD2
Style: Ranch
Construction Materials: VinylSiding
Builders Name: Mungo Homes
Builder Model: Dorchester C
Buyer Compensation
Exterior Features
Patio and Porch Features: RearPorch, FrontPorch, Patio
Pool Features: Community, OutdoorPool
Foundation: Slab
Exterior Features: SprinklerIrrigation, Porch, Patio
Financial
Garage / Parking
Parking Capacity: 4
Garage: Yes
Parking Type: Attached, Garage, TwoCarGarage, GarageDoorOpener
Attached Garage: Yes
Garage Spaces: 2
Green / Env Info
Green Energy Efficient: Doors, Windows
Interior Features
Floor Cover: Carpet, LuxuryVinyl, LuxuryVinylPlank, Vinyl
Door Features: InsulatedDoors
Furnished: Unfurnished
Interior Features: TrayCeilings, CeilingFans, DualSinks, LinenCloset, MainLevelPrimary, SplitBedrooms, SeparateShower, WalkInClosets, BedroomOnMainLevel, EntranceFoyer, KitchenIsland, StainlessSteelAppliances, SolidSurfaceCounters
Appliances: Dishwasher, Disposal, Microwave, Range, Refrigerator, Dryer, Washer
Lot Info
Acres: 0.25
Lot Description: IrregularLot, OutsideCityLimits
Misc
Pets Allowed: OwnerOnly, Yes
Offer Compensation
Other School Info
Property Info
County: Horry
Stipulation of Sale: None
Property Sub Type Additional: Detached
Security Features: SmokeDetectors
Disclosures: CovenantsRestrictionsDisclosure
Construction: Resale
Room Info
Sold Info
Sqft Info
Total Sqft: 2265
Living Area Source: Builder
Sqft: 1665
Tax Info
Unit Info
Utilities / Hvac
Heating: Central
Cooling: CentralAir
Cooling: Yes
Utilities Available: CableAvailable, ElectricityAvailable, NaturalGasAvailable, PhoneAvailable, SewerAvailable, UndergroundUtilities, WaterAvailable
Heating: Yes
Water Source: Public
Waterfront / Water
Directions
Off Hwy 90 , .5 miles south of Hwy 22Courtesy of Highgarden Real Estate - Office: 843-655-3517

 MLS# 2618041


 Provided courtesy of © Copyright 2026 Coastal Carolinas Multiple Listing Service, Inc.®. Information Deemed Reliable but Not Guaranteed. © Copyright 2026 Coastal Carolinas Multiple Listing Service, Inc.® MLS. All rights reserved. Information is provided exclusively for consumers’ personal, non-commercial use, that it may not be used for any purpose other than to identify prospective properties consumers may be interested in purchasing.
Images related to data from the MLS is the sole property of the MLS and not the responsibility of the owner of this website. MLS IDX data last updated on 07-21-2026 8:46 AM EST.
Any images related to data from the MLS is the sole property of the MLS and not the responsibility of the owner of this website.
Provided courtesy of © Copyright 2026 Coastal Carolinas Multiple Listing Service, Inc.®. Information Deemed Reliable but Not Guaranteed. © Copyright 2026 Coastal Carolinas Multiple Listing Service, Inc.® MLS. All rights reserved. Information is provided exclusively for consumers’ personal, non-commercial use, that it may not be used for any purpose other than to identify prospective properties consumers may be interested in purchasing.
Images related to data from the MLS is the sole property of the MLS and not the responsibility of the owner of this website. MLS IDX data last updated on 07-21-2026 8:46 AM EST.
Any images related to data from the MLS is the sole property of the MLS and not the responsibility of the owner of this website.