Viewing Listing MLS# 2602152
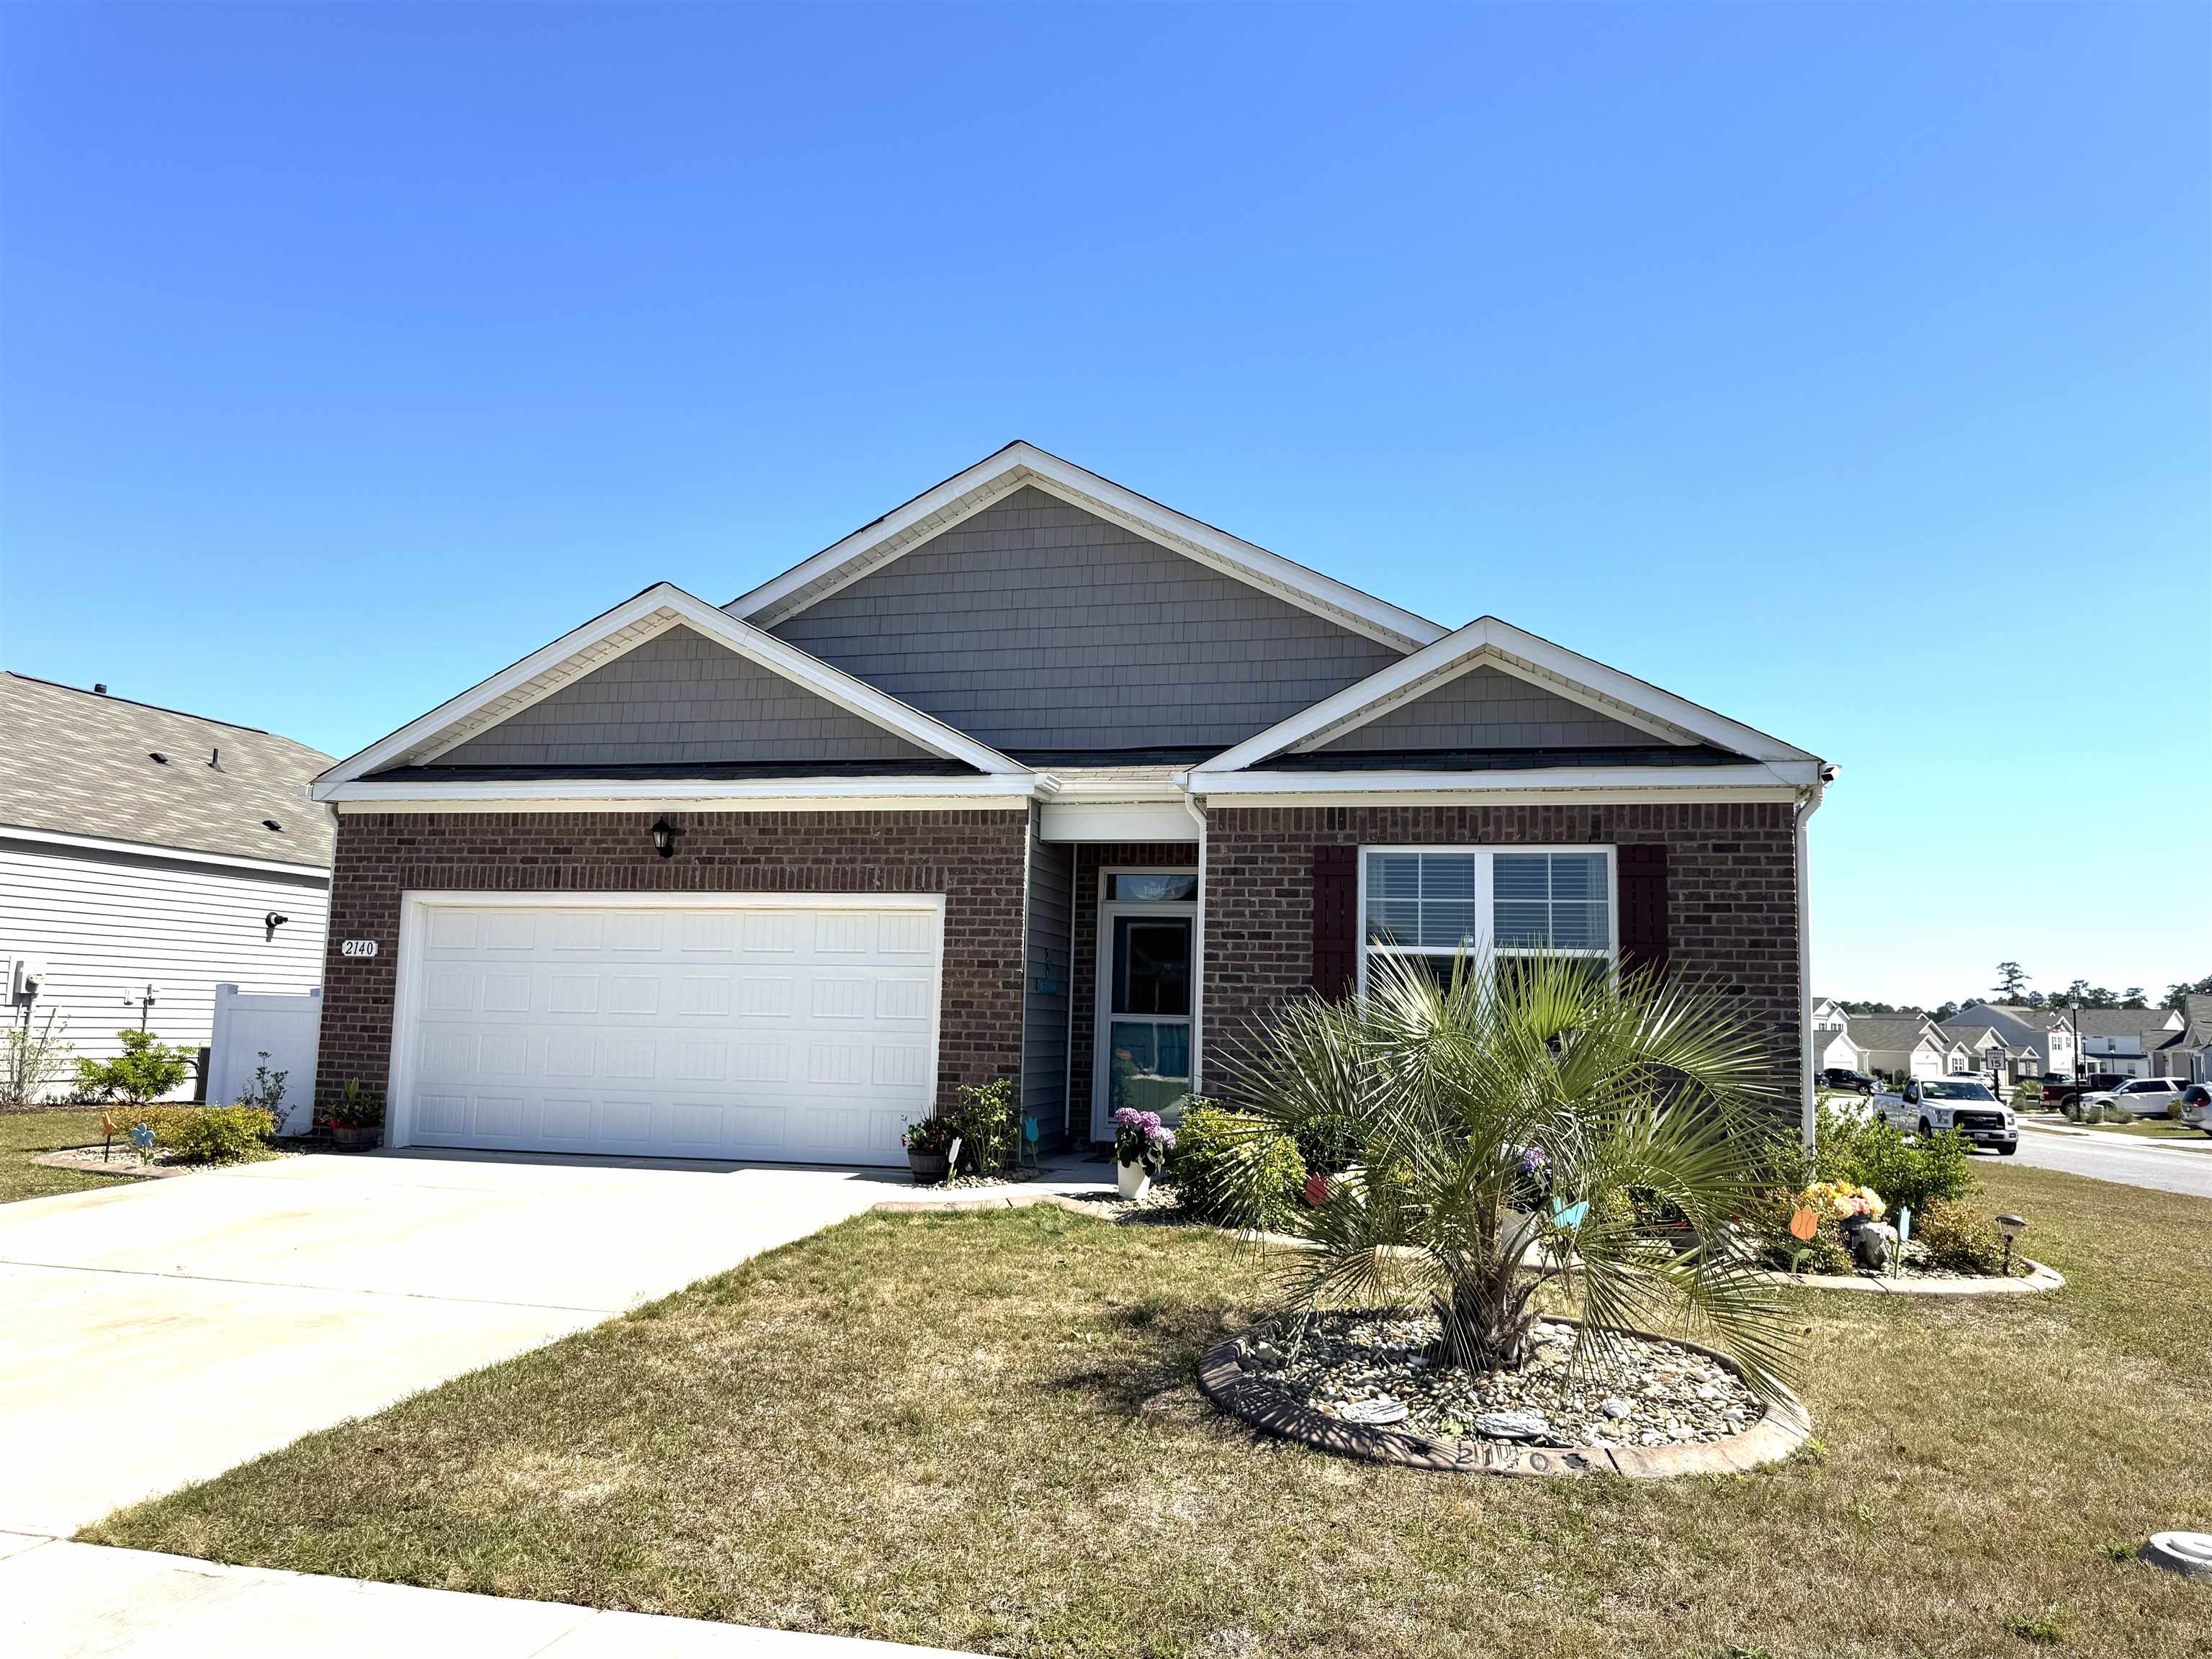










$389,000 | 4 beds | 2 full baths | N/A half baths | 1,774 sqft
Little River, SC 29566
- 4Beds
- 2Full Baths
- N/AHalf Baths
- 1,774SqFt
- 2022Year Built
- 0.23Acres
- MLS# 2602152
- Residential
- Detached
- Active
- Approx Time on Market5 months, 26 days
- AreaLittle River Area--North of Hwy 9
- CountyHorry
- Subdivision Heather Glen
Overview
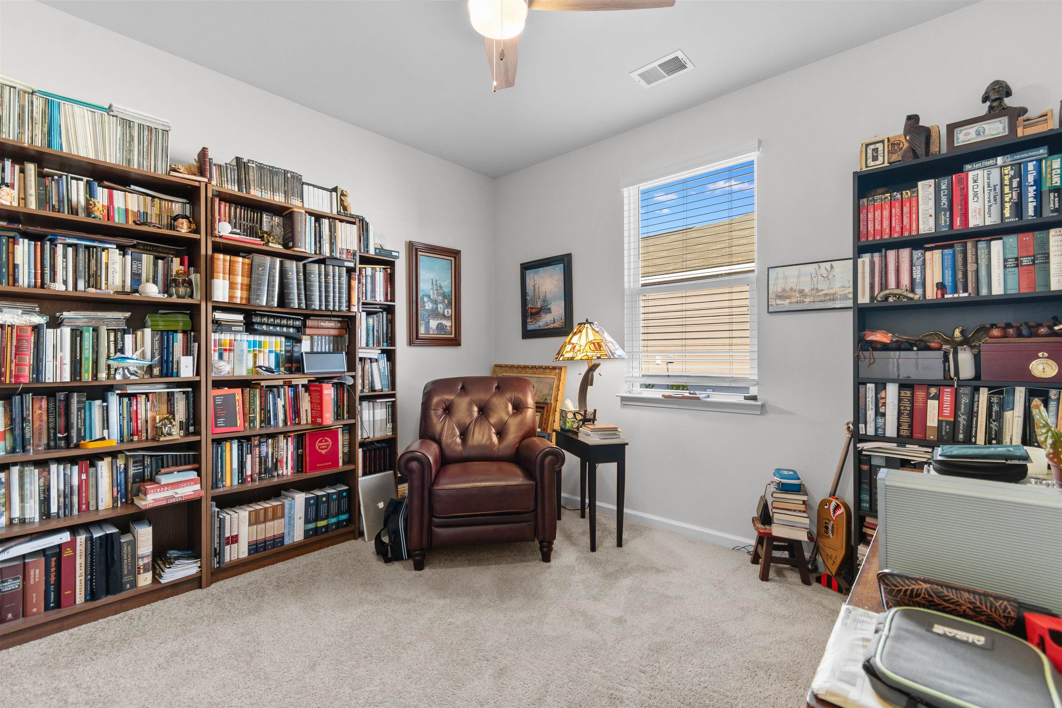
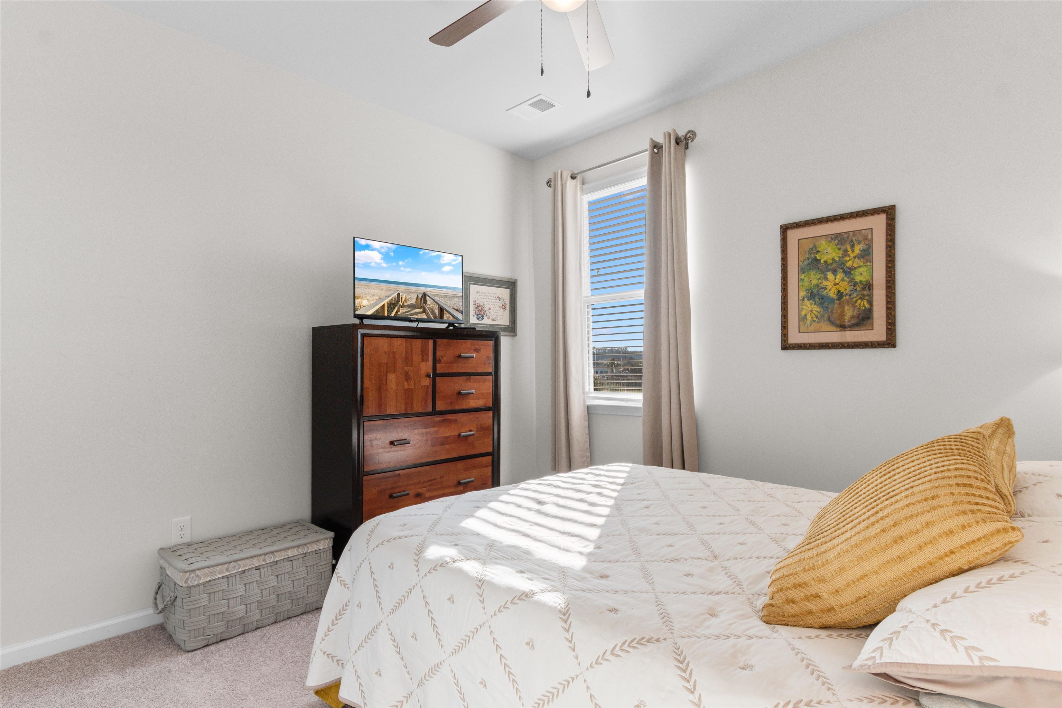
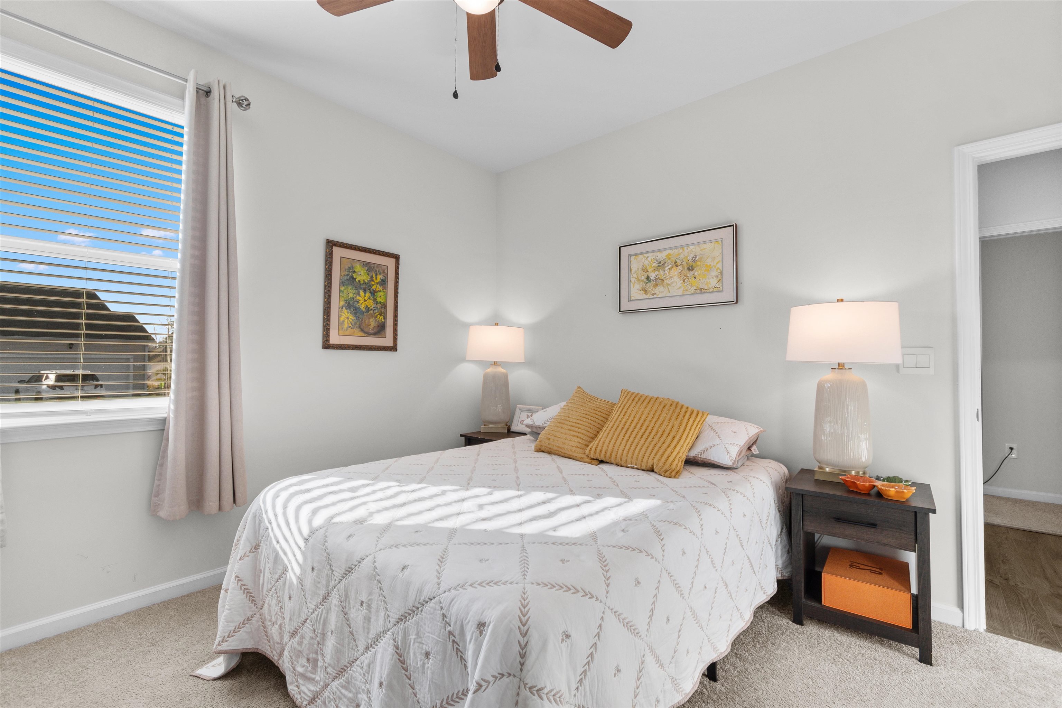
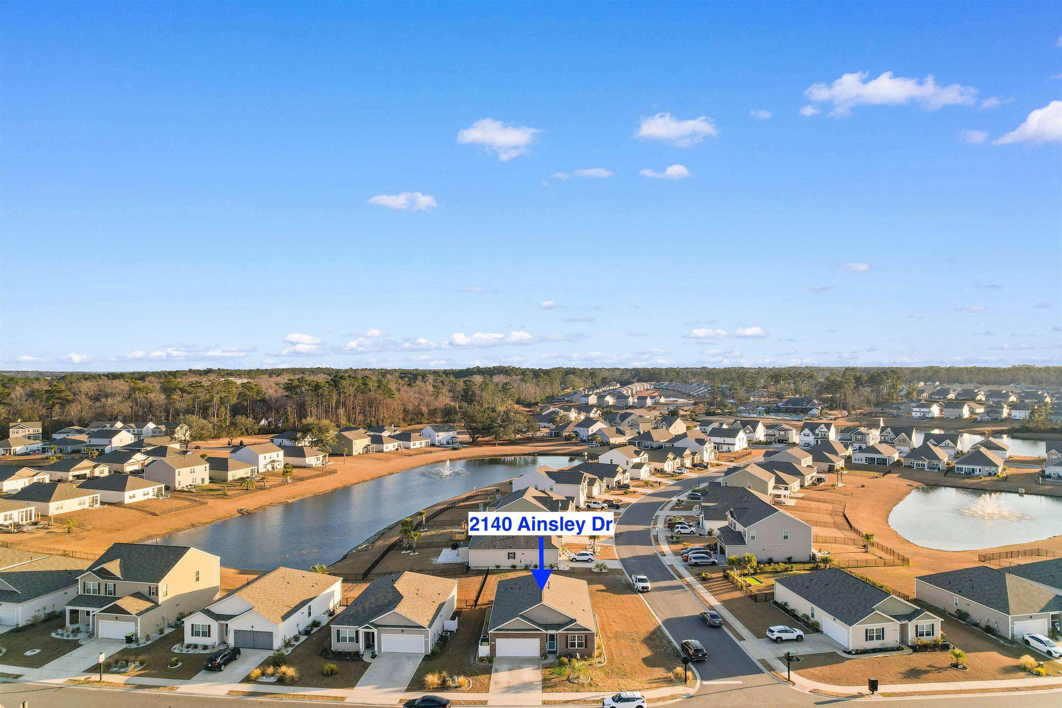
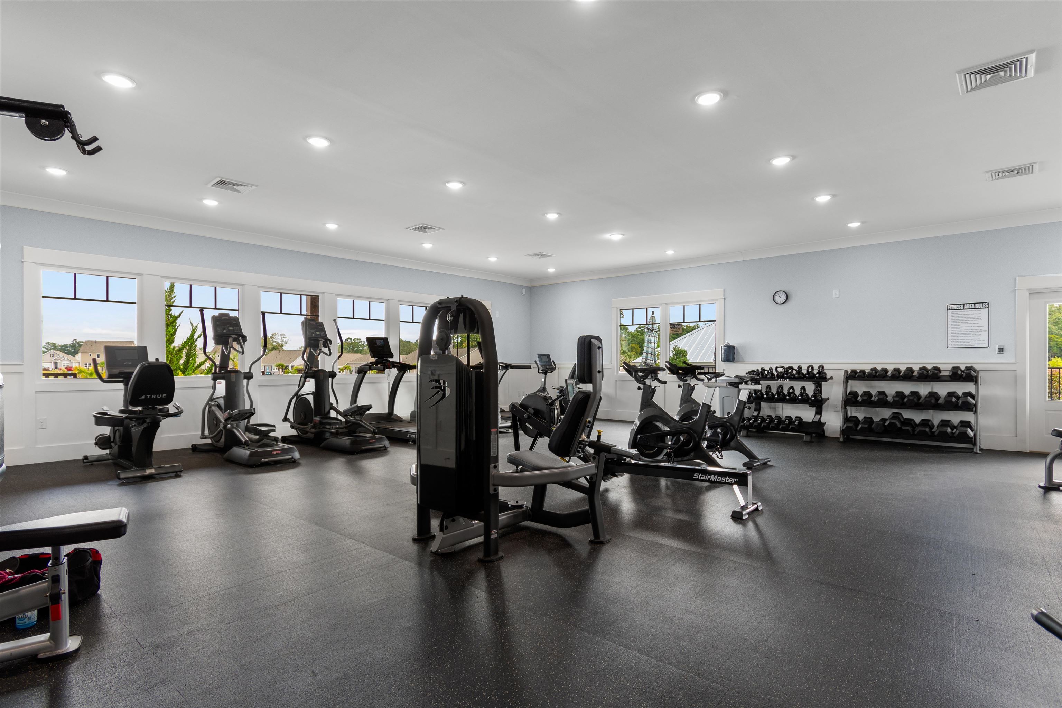
This beautiful 4-bedroom, 2-bath home in the sought-after Heather Glen community in Little River has everything you`ve been looking for! ? Features include: ?? Open-concept floor plan with a desirable split-bedroom layout ?? Chef`s kitchen with granite countertops, stainless steel appliances, a natural gas range, and a huge island offering plenty of workspace and seating ?? Spacious primary suite with a walk-in shower ?? Screened porch overlooking a beautifully situated corner lot ?? Extended patio with plenty of room for outdoor entertaining, relaxing around the fire pit, and enjoying Carolina evenings ?? Low-maintenance landscaping with decorative rock and curbing already completed—so you can spend more time enjoying your home and less time maintaining it! Heather Glen is a natural gas community offering incredible resort-style amenities, including a stunning clubhouse, resort-style pool, fitness center, pickleball courts, community gardens, playground, scenic walking trails, and more. Whether you`re looking for a primary residence or your own coastal retreat, this home checks all the boxes. Don`t miss your opportunity to make it yours
Agriculture / Farm
Association Fees / Info
Hoa Frequency: Monthly
Hoa Fees: 114
Hoa: Yes
Hoa Includes: CommonAreas, Pools, RecreationFacilities, Trash
Community Features: Clubhouse, GolfCartsOk, RecreationArea, LongTermRentalAllowed, Pool
Assoc Amenities: Clubhouse, OwnerAllowedGolfCart, OwnerAllowedMotorcycle, PetRestrictions
Bathroom Info
Total Baths: 2.00
Fullbaths: 2
Room Dimensions
Bedroom1: 11X10.4
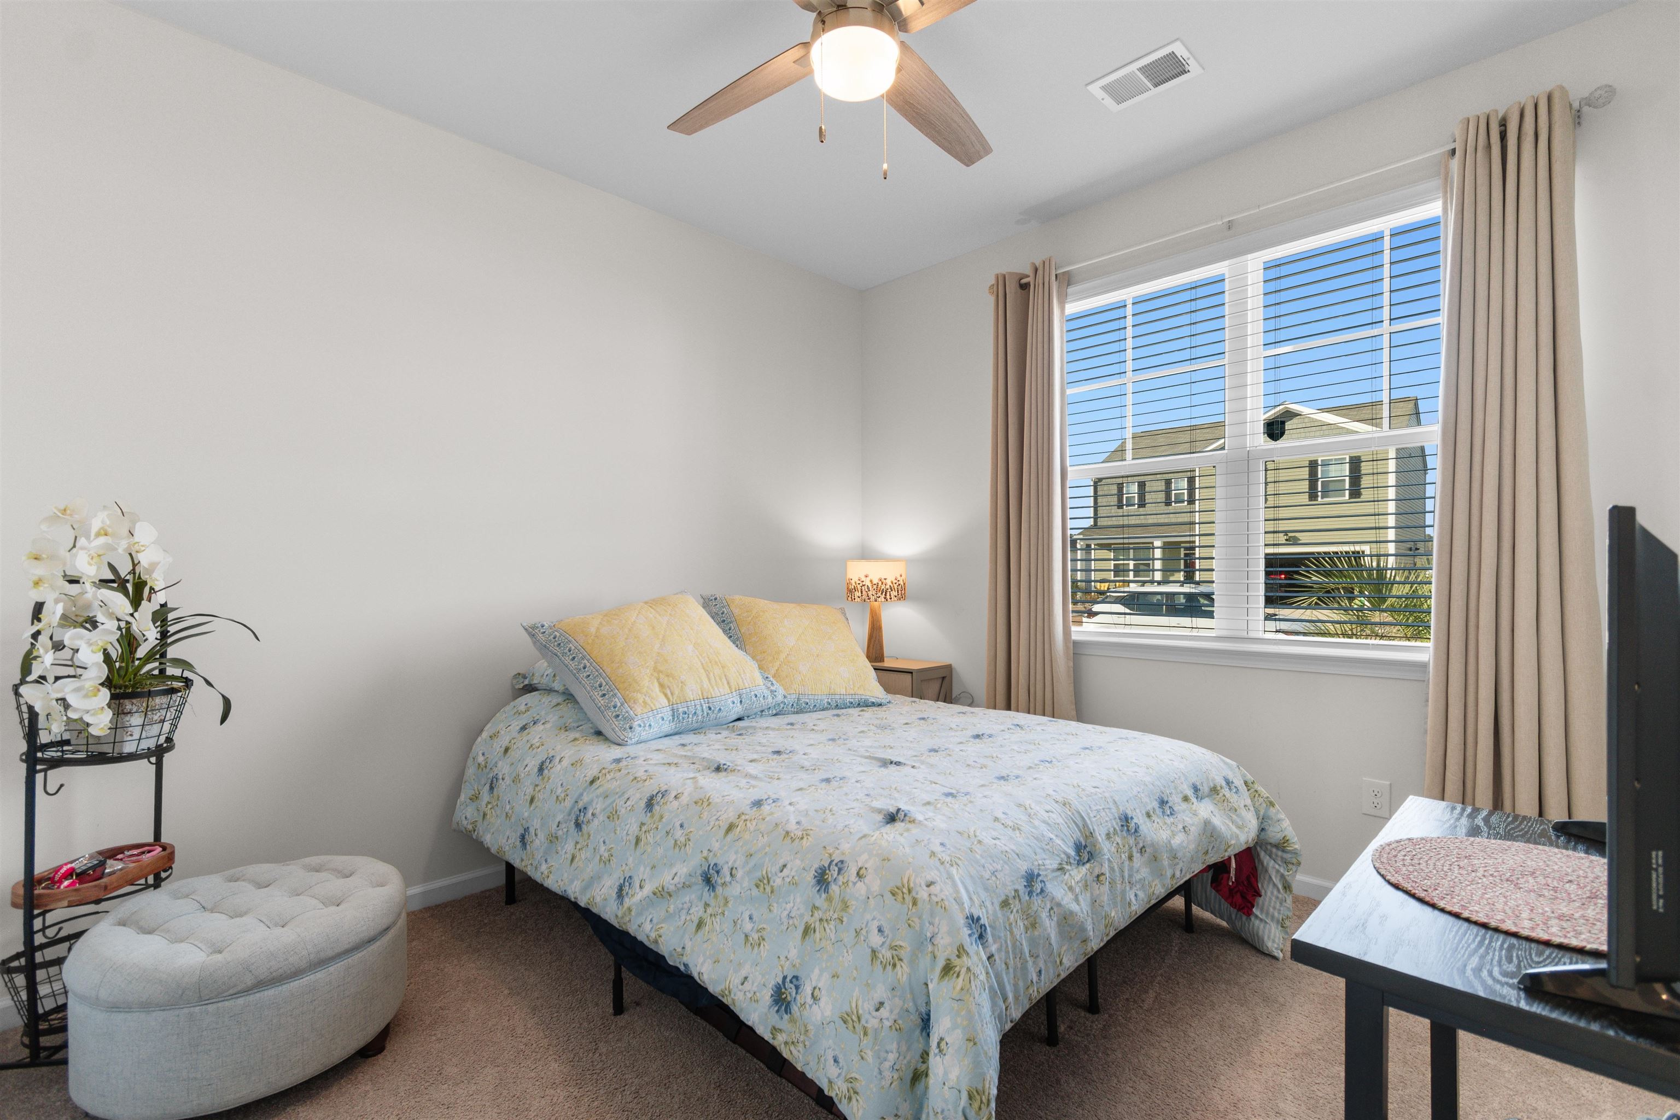
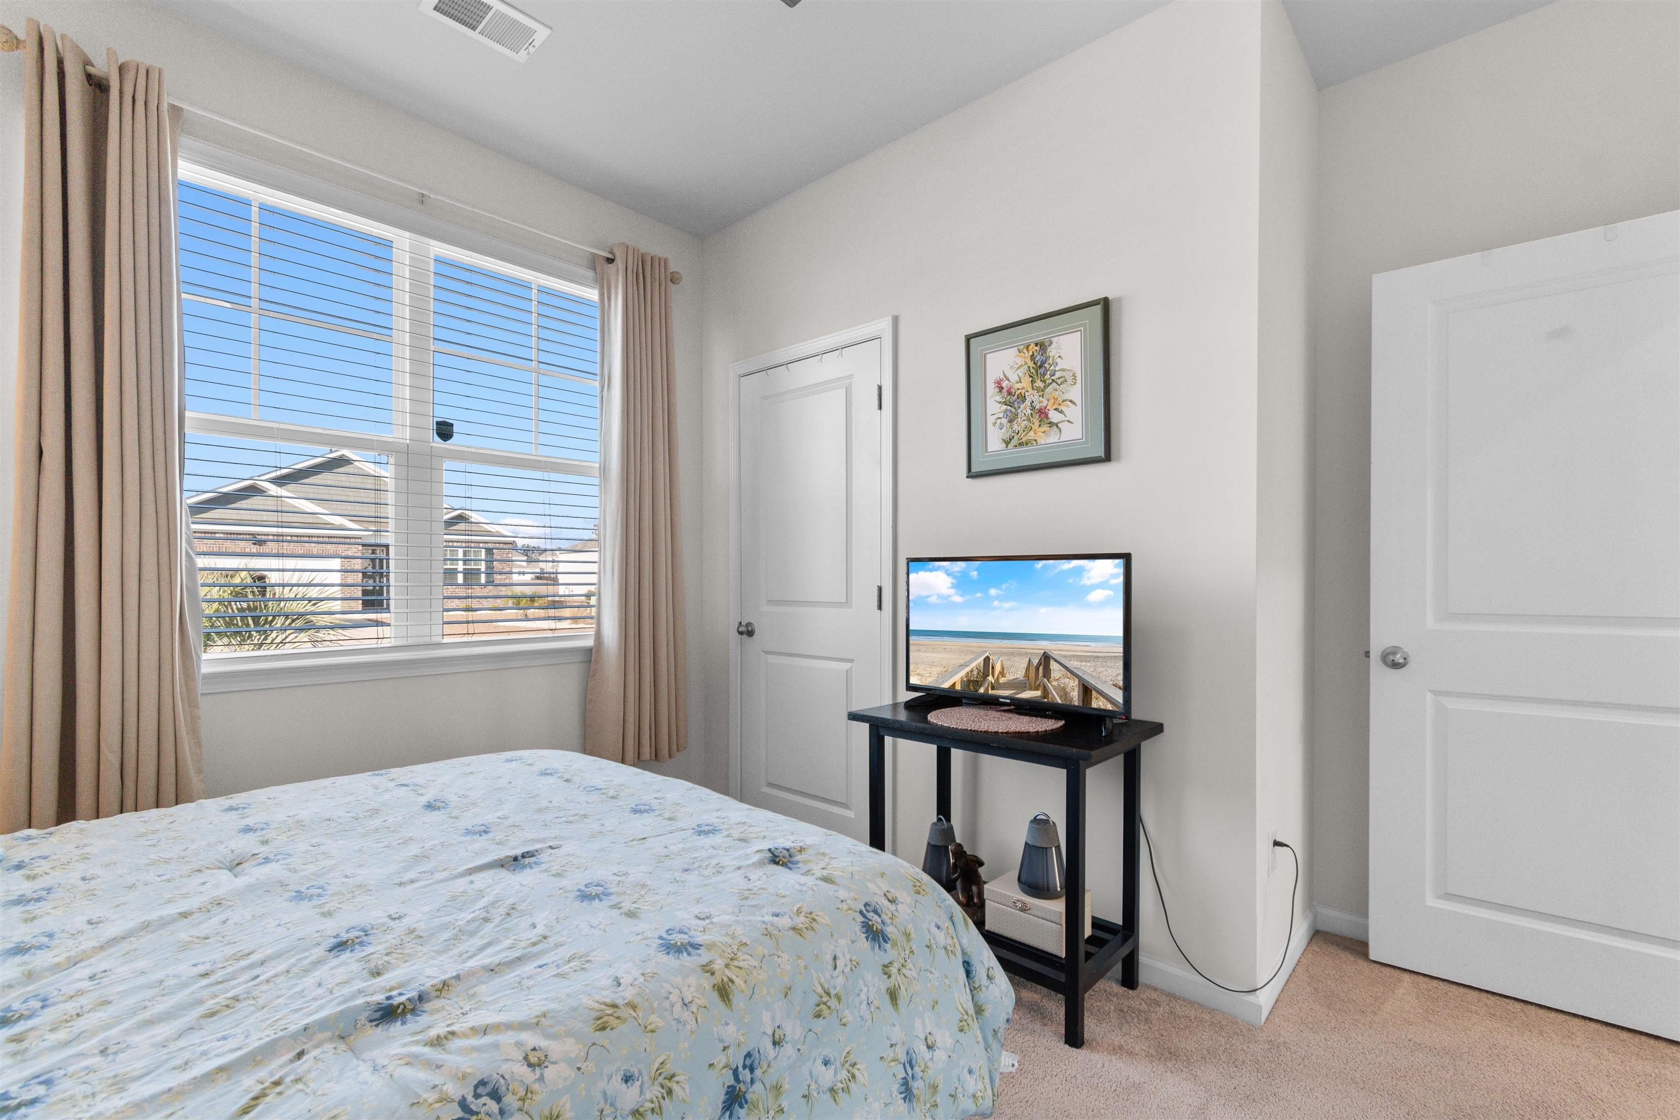
Bedroom2: 11X10.4
Bedroom3: 11X10.8
DiningRoom: 11X10.5
Kitchen: 18X11.3
LivingRoom: 15.1X16.4
PrimaryBedroom: 12X15
Room Features
Kitchen: BreakfastBar, KitchenIsland, Pantry, StainlessSteelAppliances, SolidSurfaceCounters
LivingRoom: CeilingFans
Other: BedroomOnMainLevel, EntranceFoyer, UtilityRoom
PrimaryBathroom: DualSinks, SeparateShower, Vanity
PrimaryBedroom: CeilingFans, LinenCloset, WalkInClosets
Bedroom Info
Beds: 4
Building Info
Num Stories: 1
Levels: One
Year Built: 2022
Zoning: Res
Style: Ranch
Construction Materials: Masonry, WoodFrame
Builders Name: DR Horton
Builder Model: Cali
Buyer Compensation
Exterior Features
Patio and Porch Features: RearPorch, Patio, Porch, Screened
Pool Features: Community, OutdoorPool
Foundation: Slab
Exterior Features: Porch, Patio
Financial
Garage / Parking
Parking Capacity: 4
Garage: Yes
Parking Type: Attached, Garage, TwoCarGarage, GarageDoorOpener
Attached Garage: Yes
Garage Spaces: 2
Green / Env Info
Green Energy Efficient: Doors, Windows
Interior Features
Floor Cover: Carpet, Laminate, Tile
Door Features: InsulatedDoors
Furnished: Unfurnished
Interior Features: Attic, CeilingFans, DualSinks, LinenCloset, PullDownAtticStairs, PermanentAtticStairs, SplitBedrooms, SeparateShower, Vanity, WalkInClosets, BreakfastBar, BedroomOnMainLevel, EntranceFoyer, KitchenIsland, StainlessSteelAppliances, SolidSurfaceCounters
Appliances: Dishwasher, Disposal, Microwave, Range, Dryer, Washer
Lot Info
Acres: 0.23
Lot Description: CornerLot, Rectangular, RectangularLot
Misc
Pets Allowed: OwnerOnly, Yes
Offer Compensation
Other School Info
Property Info
County: Horry
Stipulation of Sale: None
View: Lake
Property Sub Type Additional: Detached
Security Features: SmokeDetectors
Disclosures: CovenantsRestrictionsDisclosure
Construction: Resale
Room Info
Sold Info
Sqft Info
Total Sqft: 2296
Living Area Source: Builder
Sqft: 1774
Tax Info
Unit Info
Utilities / Hvac
Heating: Central
Cooling: CentralAir
Cooling: Yes
Utilities Available: CableAvailable, ElectricityAvailable, NaturalGasAvailable, SewerAvailable, UndergroundUtilities, WaterAvailable
Heating: Yes
Water Source: Public
Waterfront / Water
Directions
Highway 17 in Little River, turn into Heather Glen, at round about, take 2nd right, then turn right on Ainsley, home will be on the rightCourtesy of Re/max Southern Shores Nmb - Cell: 828-238-2345

 MLS# 2617919


 Provided courtesy of © Copyright 2026 Coastal Carolinas Multiple Listing Service, Inc.®. Information Deemed Reliable but Not Guaranteed. © Copyright 2026 Coastal Carolinas Multiple Listing Service, Inc.® MLS. All rights reserved. Information is provided exclusively for consumers’ personal, non-commercial use, that it may not be used for any purpose other than to identify prospective properties consumers may be interested in purchasing.
Images related to data from the MLS is the sole property of the MLS and not the responsibility of the owner of this website. MLS IDX data last updated on 07-19-2026 5:32 PM EST.
Any images related to data from the MLS is the sole property of the MLS and not the responsibility of the owner of this website.
Provided courtesy of © Copyright 2026 Coastal Carolinas Multiple Listing Service, Inc.®. Information Deemed Reliable but Not Guaranteed. © Copyright 2026 Coastal Carolinas Multiple Listing Service, Inc.® MLS. All rights reserved. Information is provided exclusively for consumers’ personal, non-commercial use, that it may not be used for any purpose other than to identify prospective properties consumers may be interested in purchasing.
Images related to data from the MLS is the sole property of the MLS and not the responsibility of the owner of this website. MLS IDX data last updated on 07-19-2026 5:32 PM EST.
Any images related to data from the MLS is the sole property of the MLS and not the responsibility of the owner of this website.