Viewing Listing MLS# 2604463





























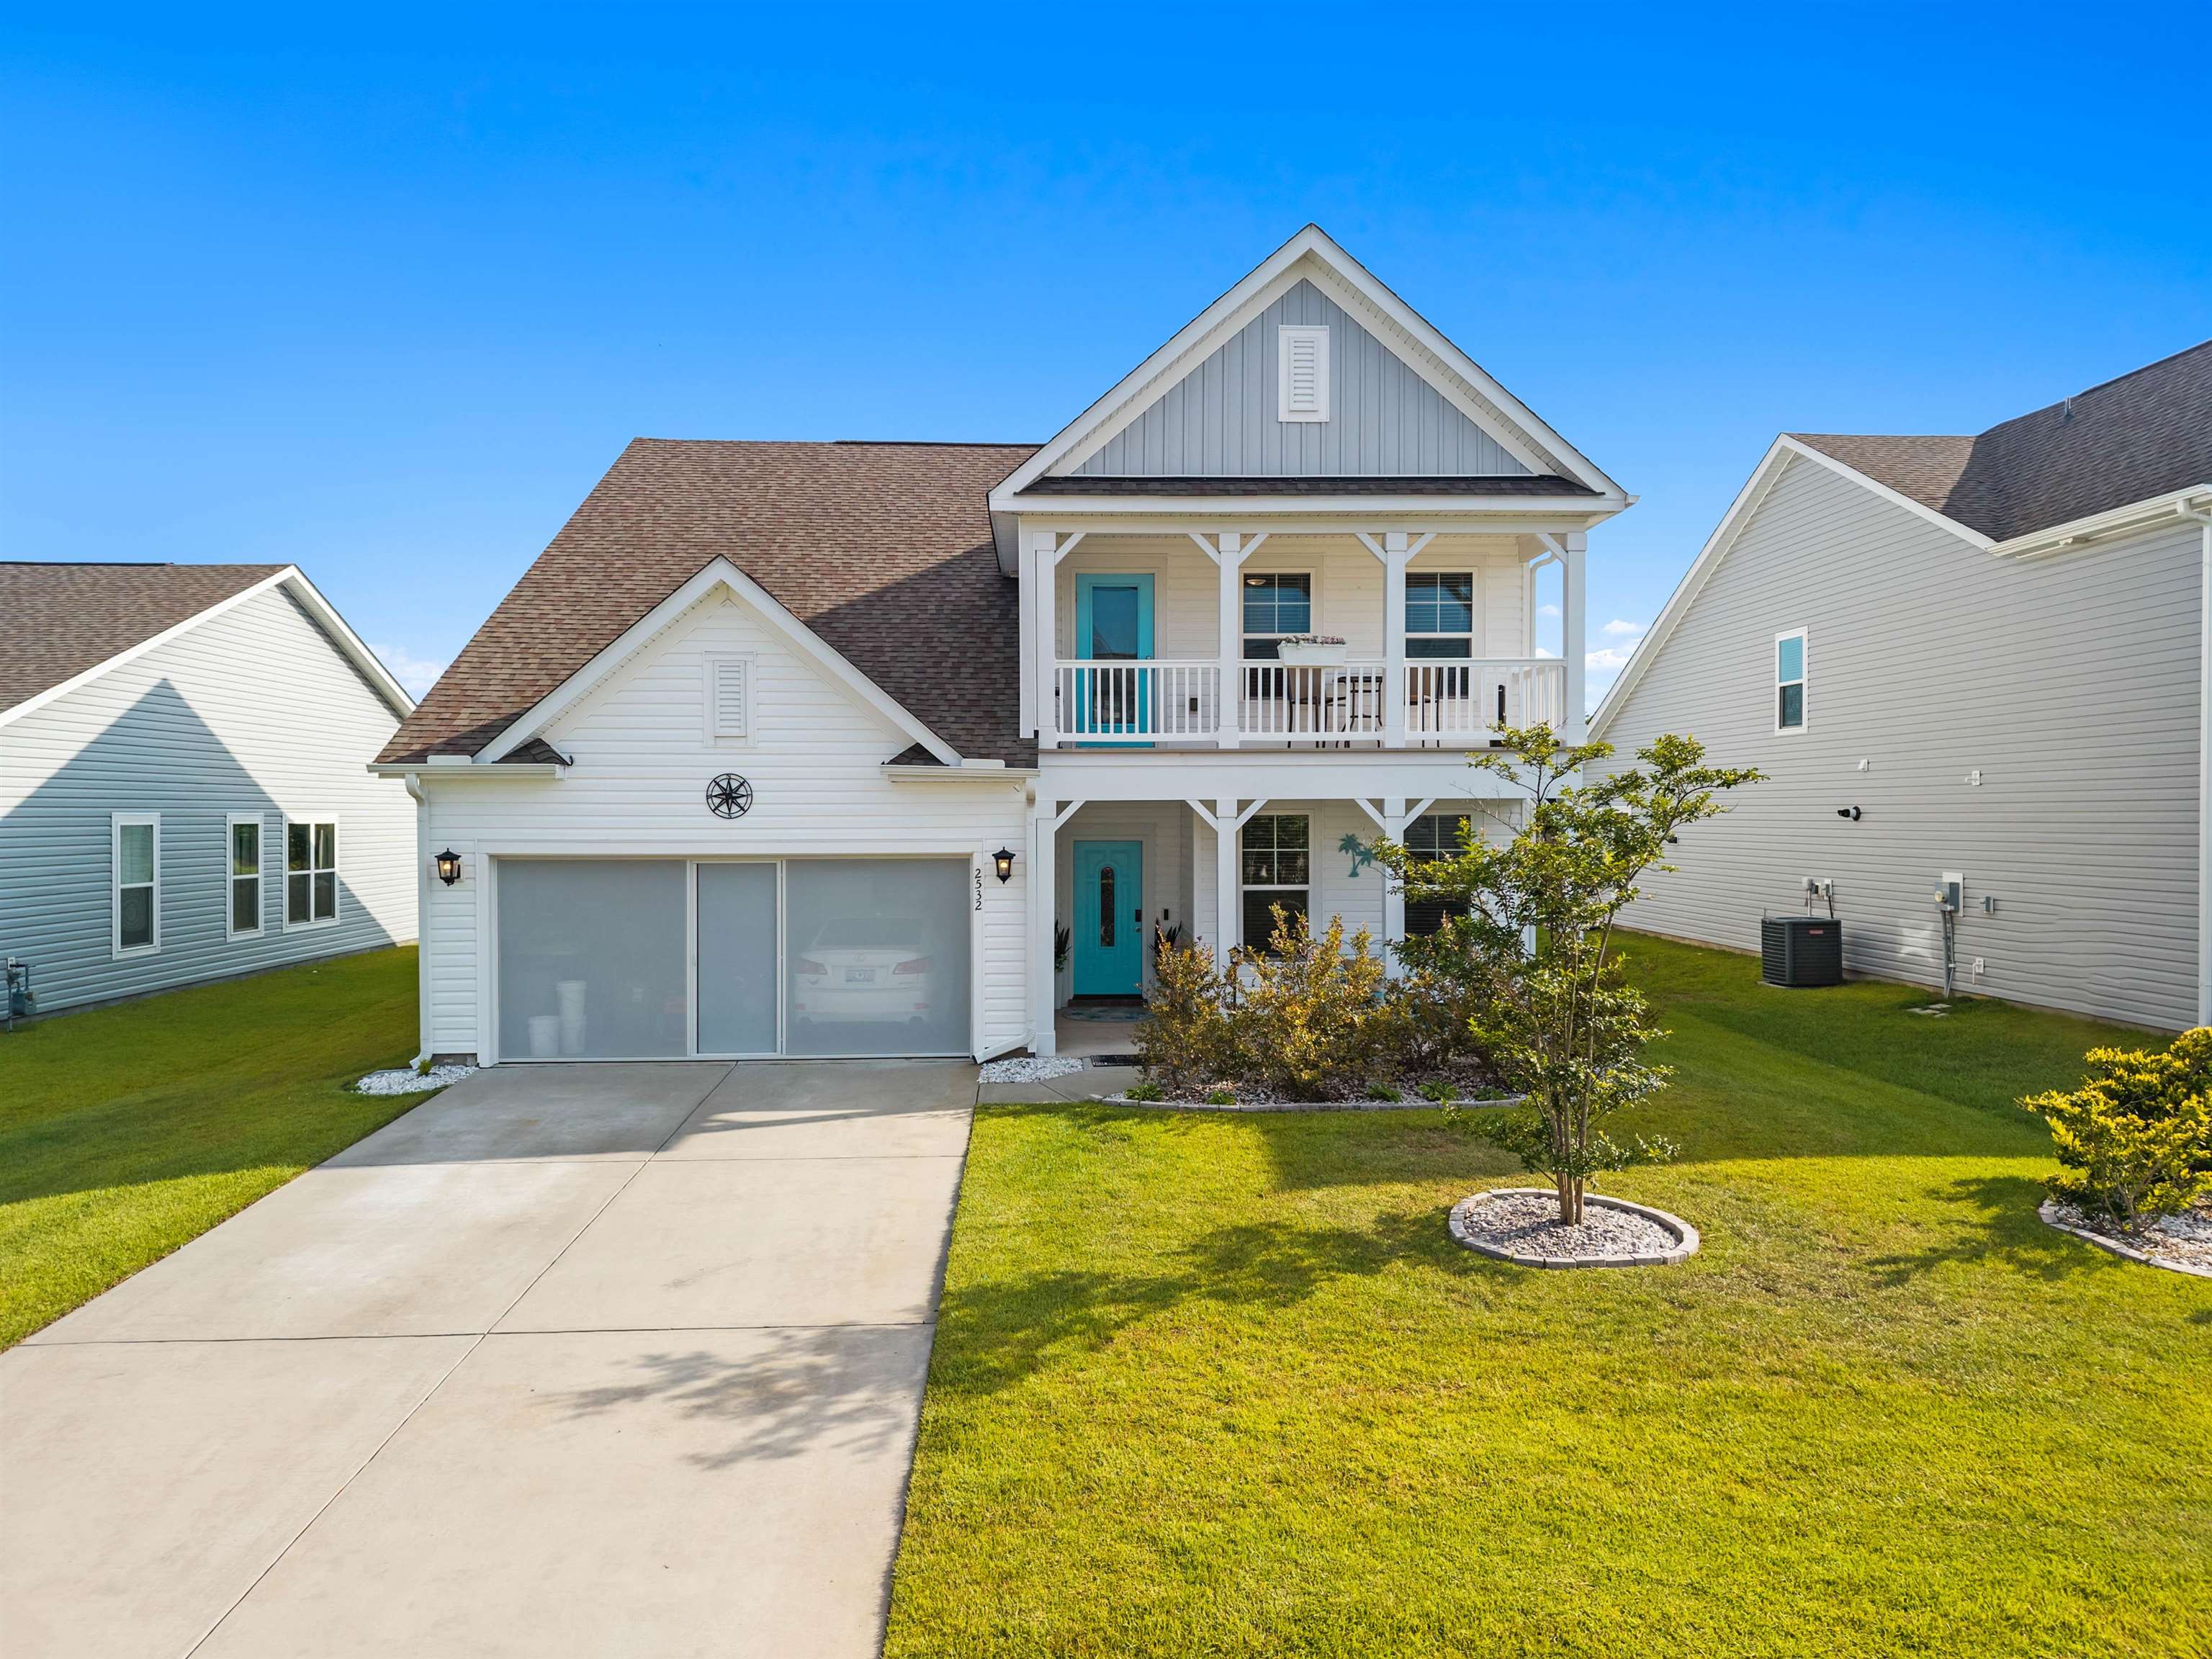
$497,900 | 4 beds | 3 full baths | 1 half baths | 2,908 sqft
Myrtle Beach, SC 29579
- 4Beds
- 3Full Baths
- 1Half Baths
- 2,908SqFt
- 2018Year Built
- 0.28Acres
- MLS# 2604463
- Residential
- Detached
- Active
- Approx Time on Market5 months,
- AreaMyrtle Beach Area--Carolina Forest
- CountyHorry
- Subdivision Bella Vita
Overview
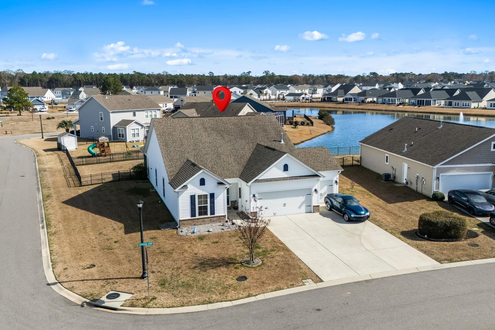
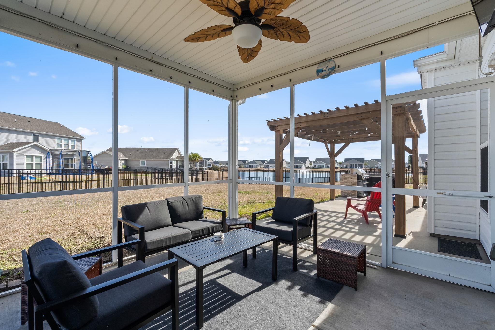
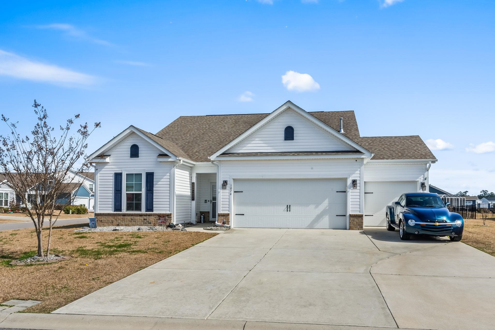
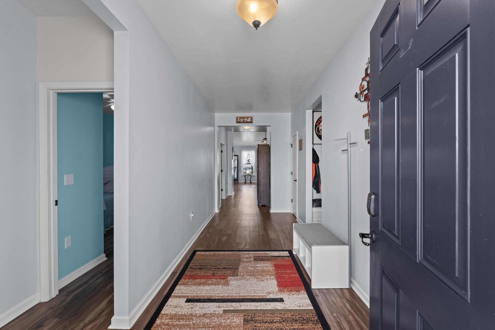
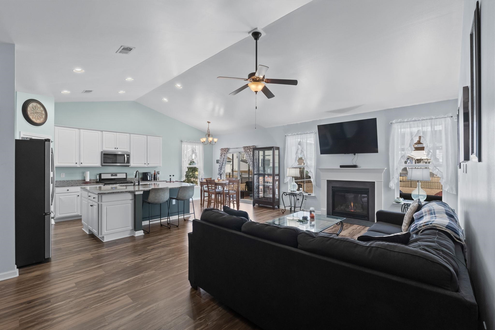
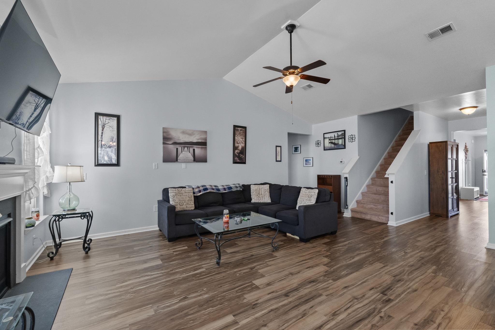
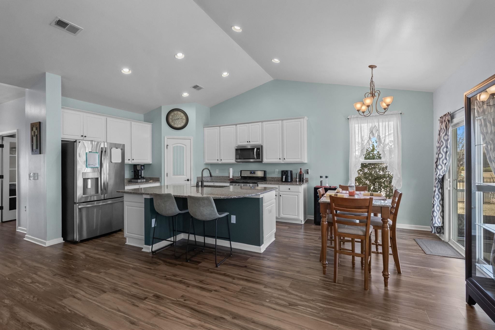
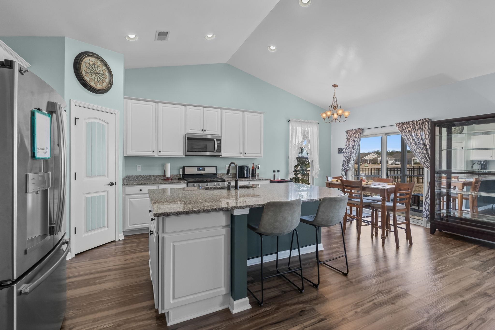
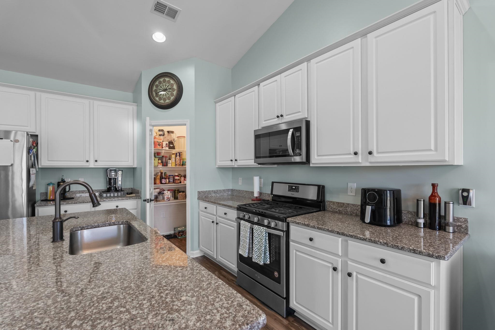
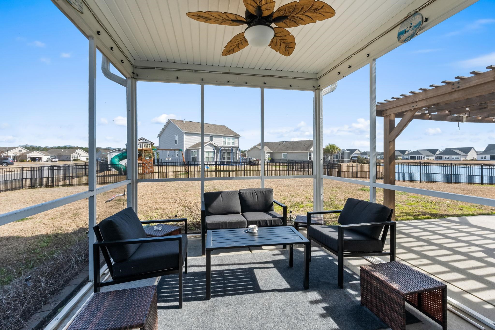
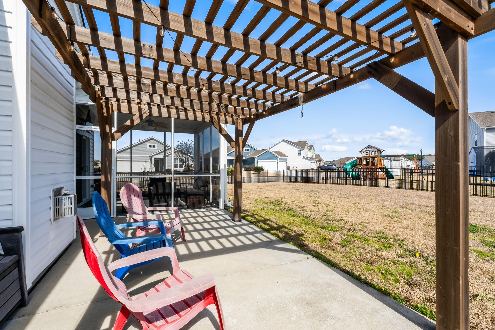
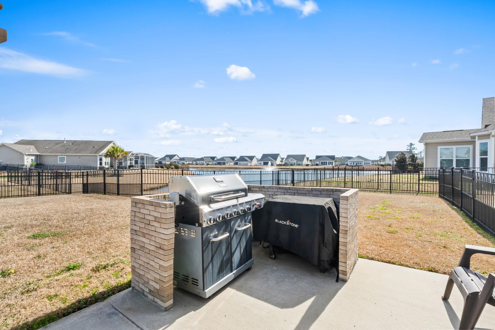
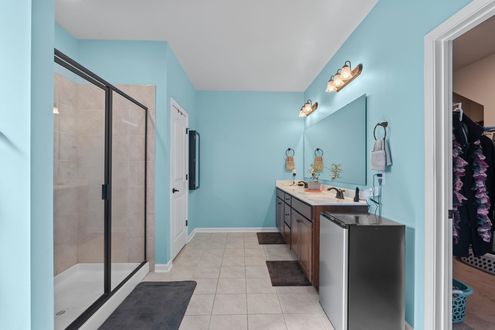
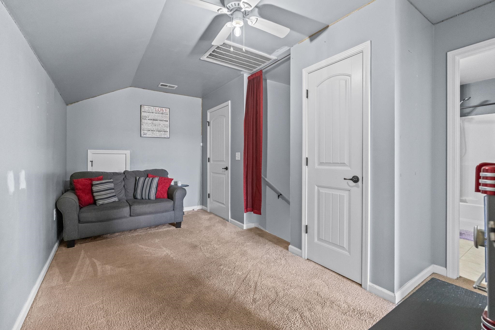
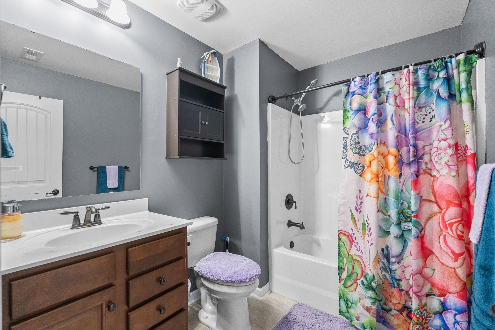
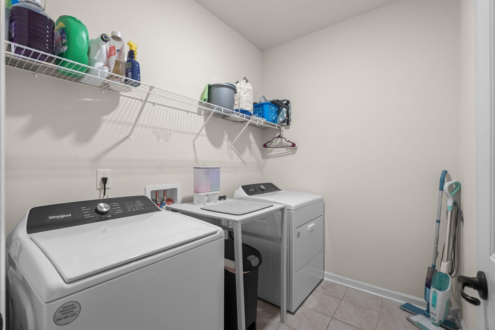
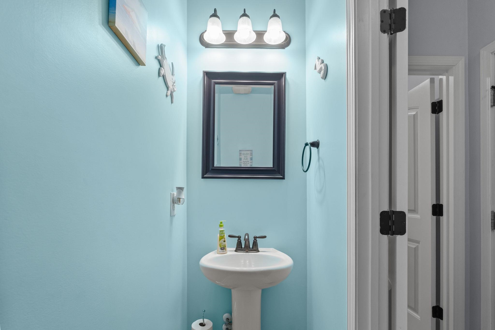
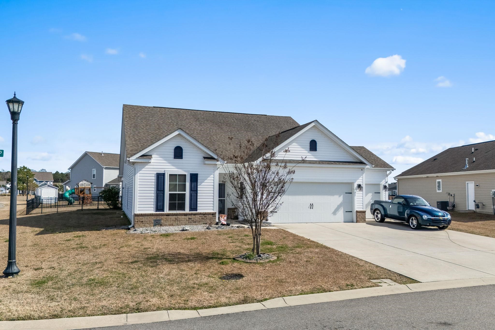
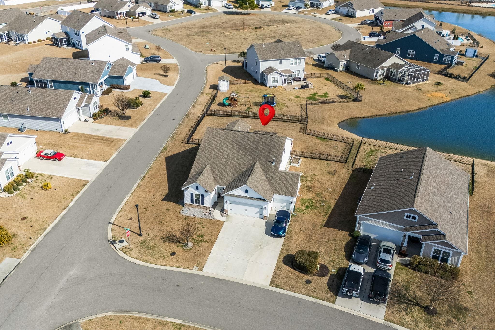
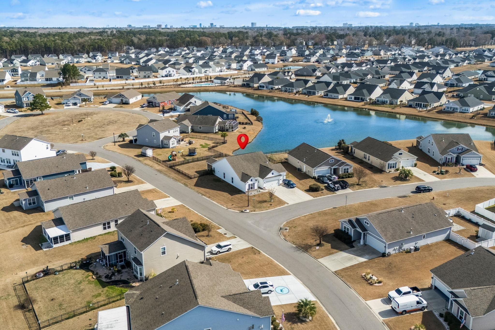
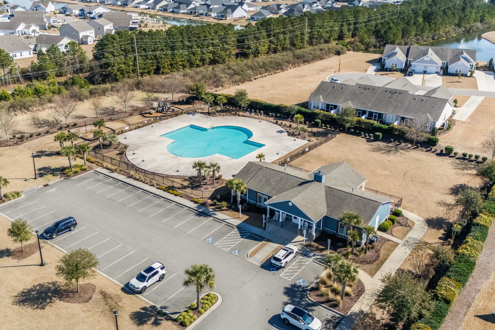
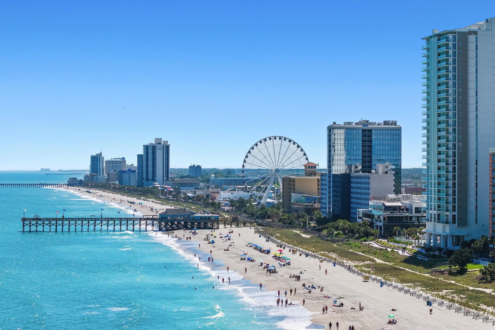
If you`re looking for exceptional value, an ideal layout, and a prime location, this Savannah floor plan is a must-see! Less than seven years old and offering 2,908 heated square feet, this beautifully designed home features a rare three-car garage and a flexible floor plan that accommodates a variety of lifestyles. The main level includes a spacious primary suite, two guest bedrooms, a dedicated office or flex room, a guest bath, powder room, laundry room, and an open-concept kitchen and living area that is perfect for everyday living and entertaining. Upstairs, you`ll find a large loft, generous storage, oversized closets, and a private bedroom with a full bath, ideal as a second primary suite, guest retreat, or multigenerational living space. Step outside to enjoy the fenced backyard overlooking a peaceful lake. A metal puppy fence provides added convenience for small pets. The screened porch opens to an extended patio featuring a pergola and outdoor kitchen with grill connections, creating the perfect space for entertaining or relaxing while enjoying the view. Bright, open, and inviting, this home offers abundant storage, comfortable living spaces, and endless possibilities to make it your own. Located in Bella Vita, a master-planned natural gas community in the desirable Carolina Forest area, residents enjoy outstanding amenities including a clubhouse, fitness center, and community pool. The neighborhood is conveniently located just 5-6 miles from the beach and offers easy access to Highway 31, Tanger Outlets, top-rated schools, shopping, dining, and everything the Grand Strand has to offer. With its versatile floor plan, three-car garage, lake views, exceptional outdoor living space, and outstanding location, this home offers incredible value. Schedule your private showing today!
Open House Info
Openhouse Start Time:
Sunday, July 19th, 2026 @ 1:00 PM
Openhouse End Time:
Sunday, July 19th, 2026 @ 3:00 PM
Openhouse Remarks: Open House
Agriculture / Farm
Association Fees / Info
Hoa Frequency: Monthly
Hoa Fees: 110
Hoa: Yes
Hoa Includes: CommonAreas, Pools, RecreationFacilities, Trash
Community Features: Clubhouse, GolfCartsOk, RecreationArea, LongTermRentalAllowed, Pool
Assoc Amenities: Clubhouse, OwnerAllowedGolfCart, OwnerAllowedMotorcycle, PetRestrictions
Bathroom Info
Total Baths: 4.00
Halfbaths: 1
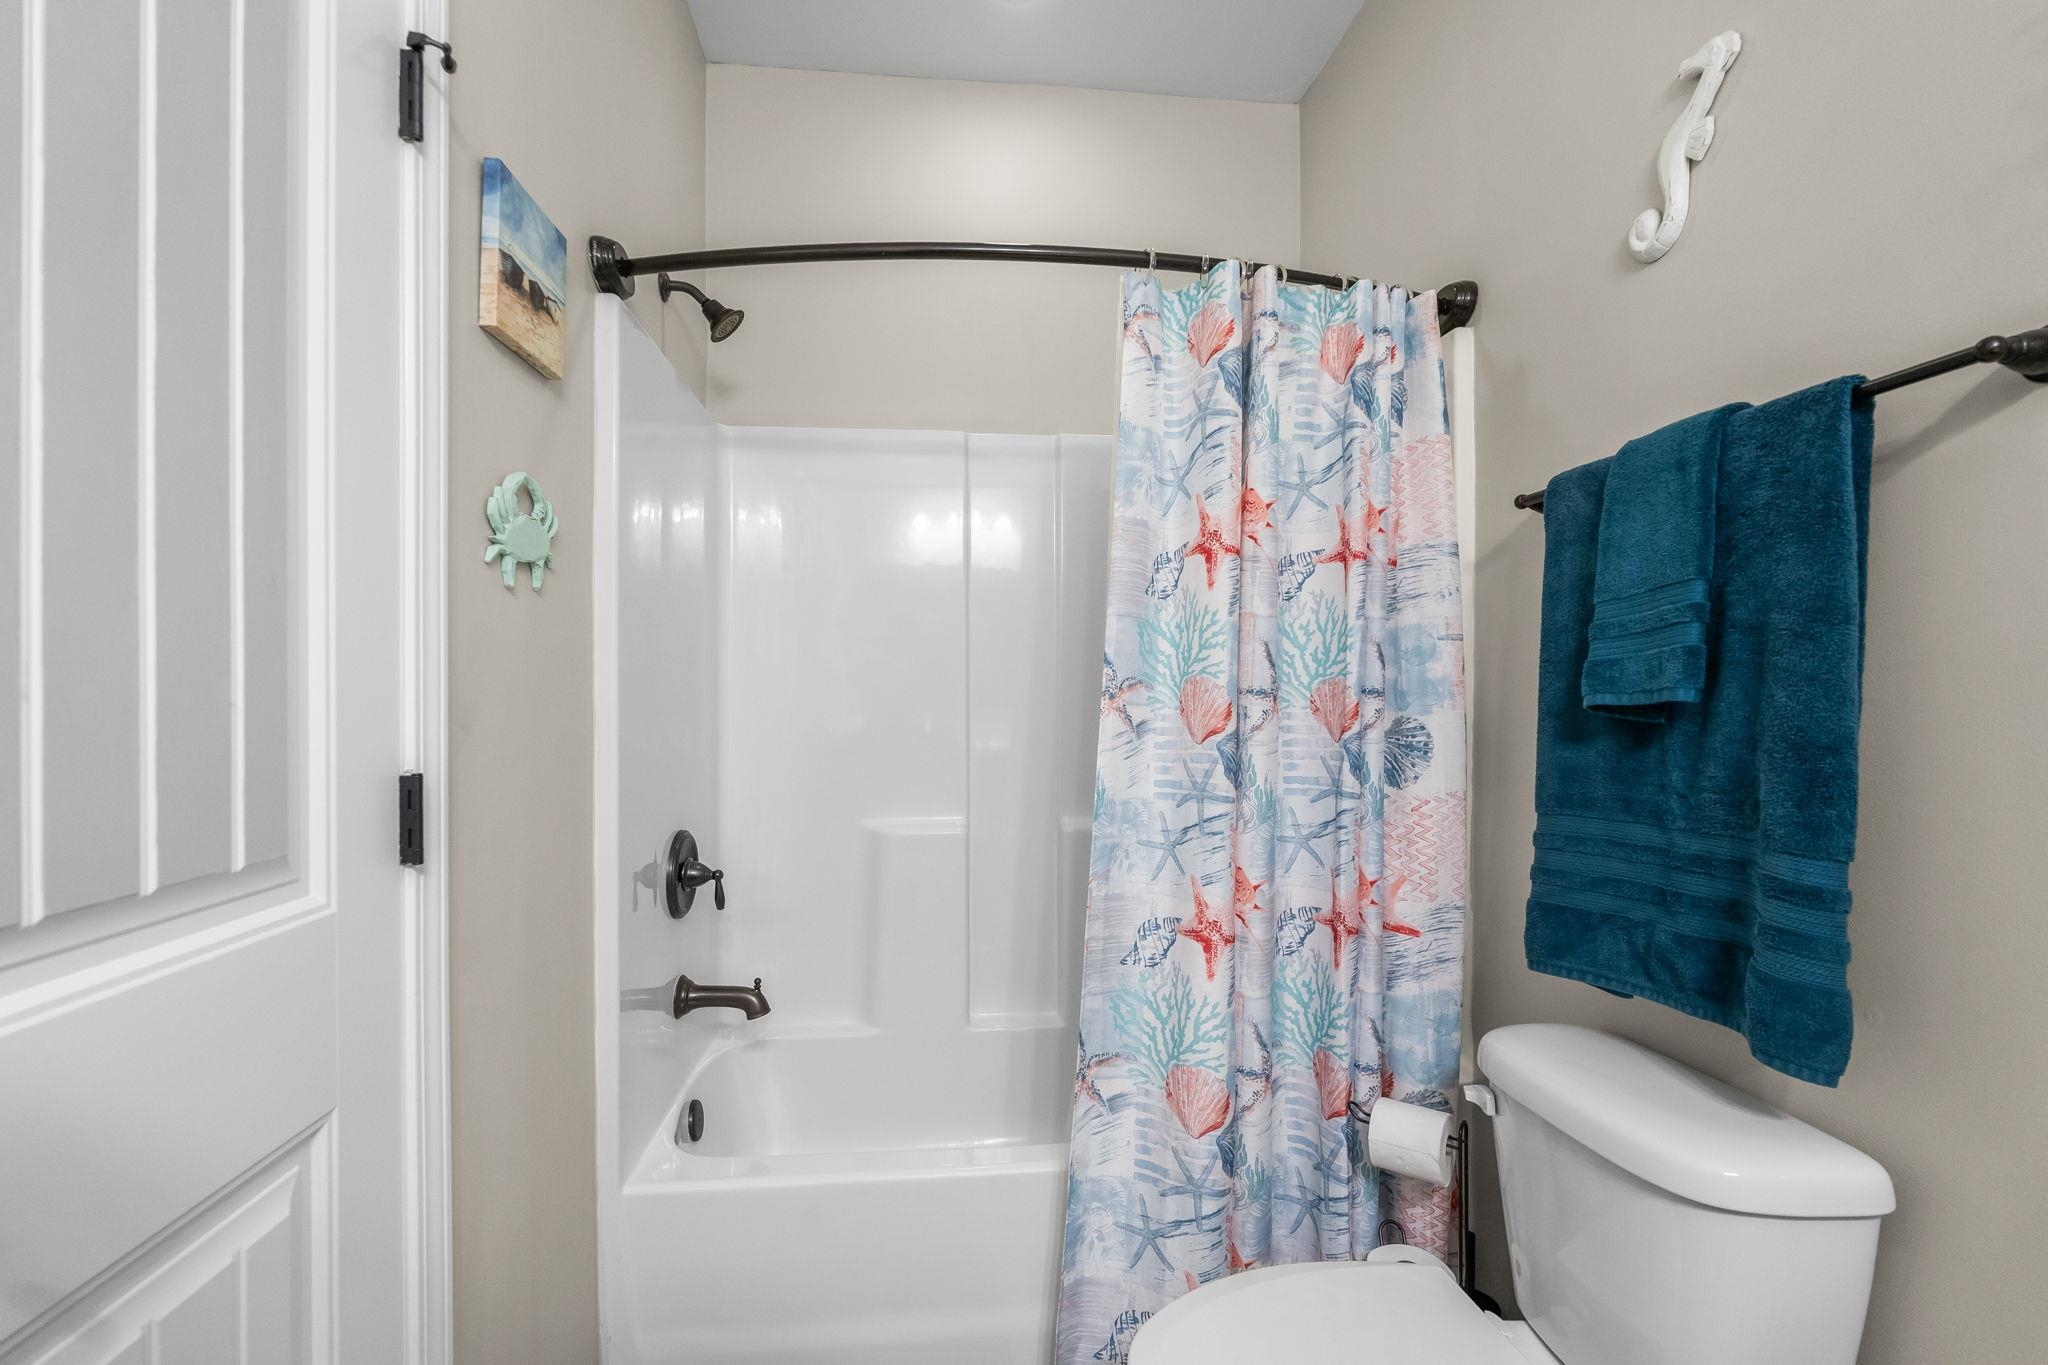
Fullbaths: 3
Room Level
Bedroom1: First
Bedroom2: First
Bedroom3: Second
PrimaryBedroom: First
Room Features
DiningRoom: KitchenDiningCombo, VaultedCeilings
FamilyRoom: CeilingFans, Fireplace, VaultedCeilings
Kitchen: KitchenExhaustFan, KitchenIsland, Pantry, StainlessSteelAppliances, SolidSurfaceCounters
Other: BedroomOnMainLevel, EntranceFoyer, InLawFloorplan, Library, Loft, UtilityRoom
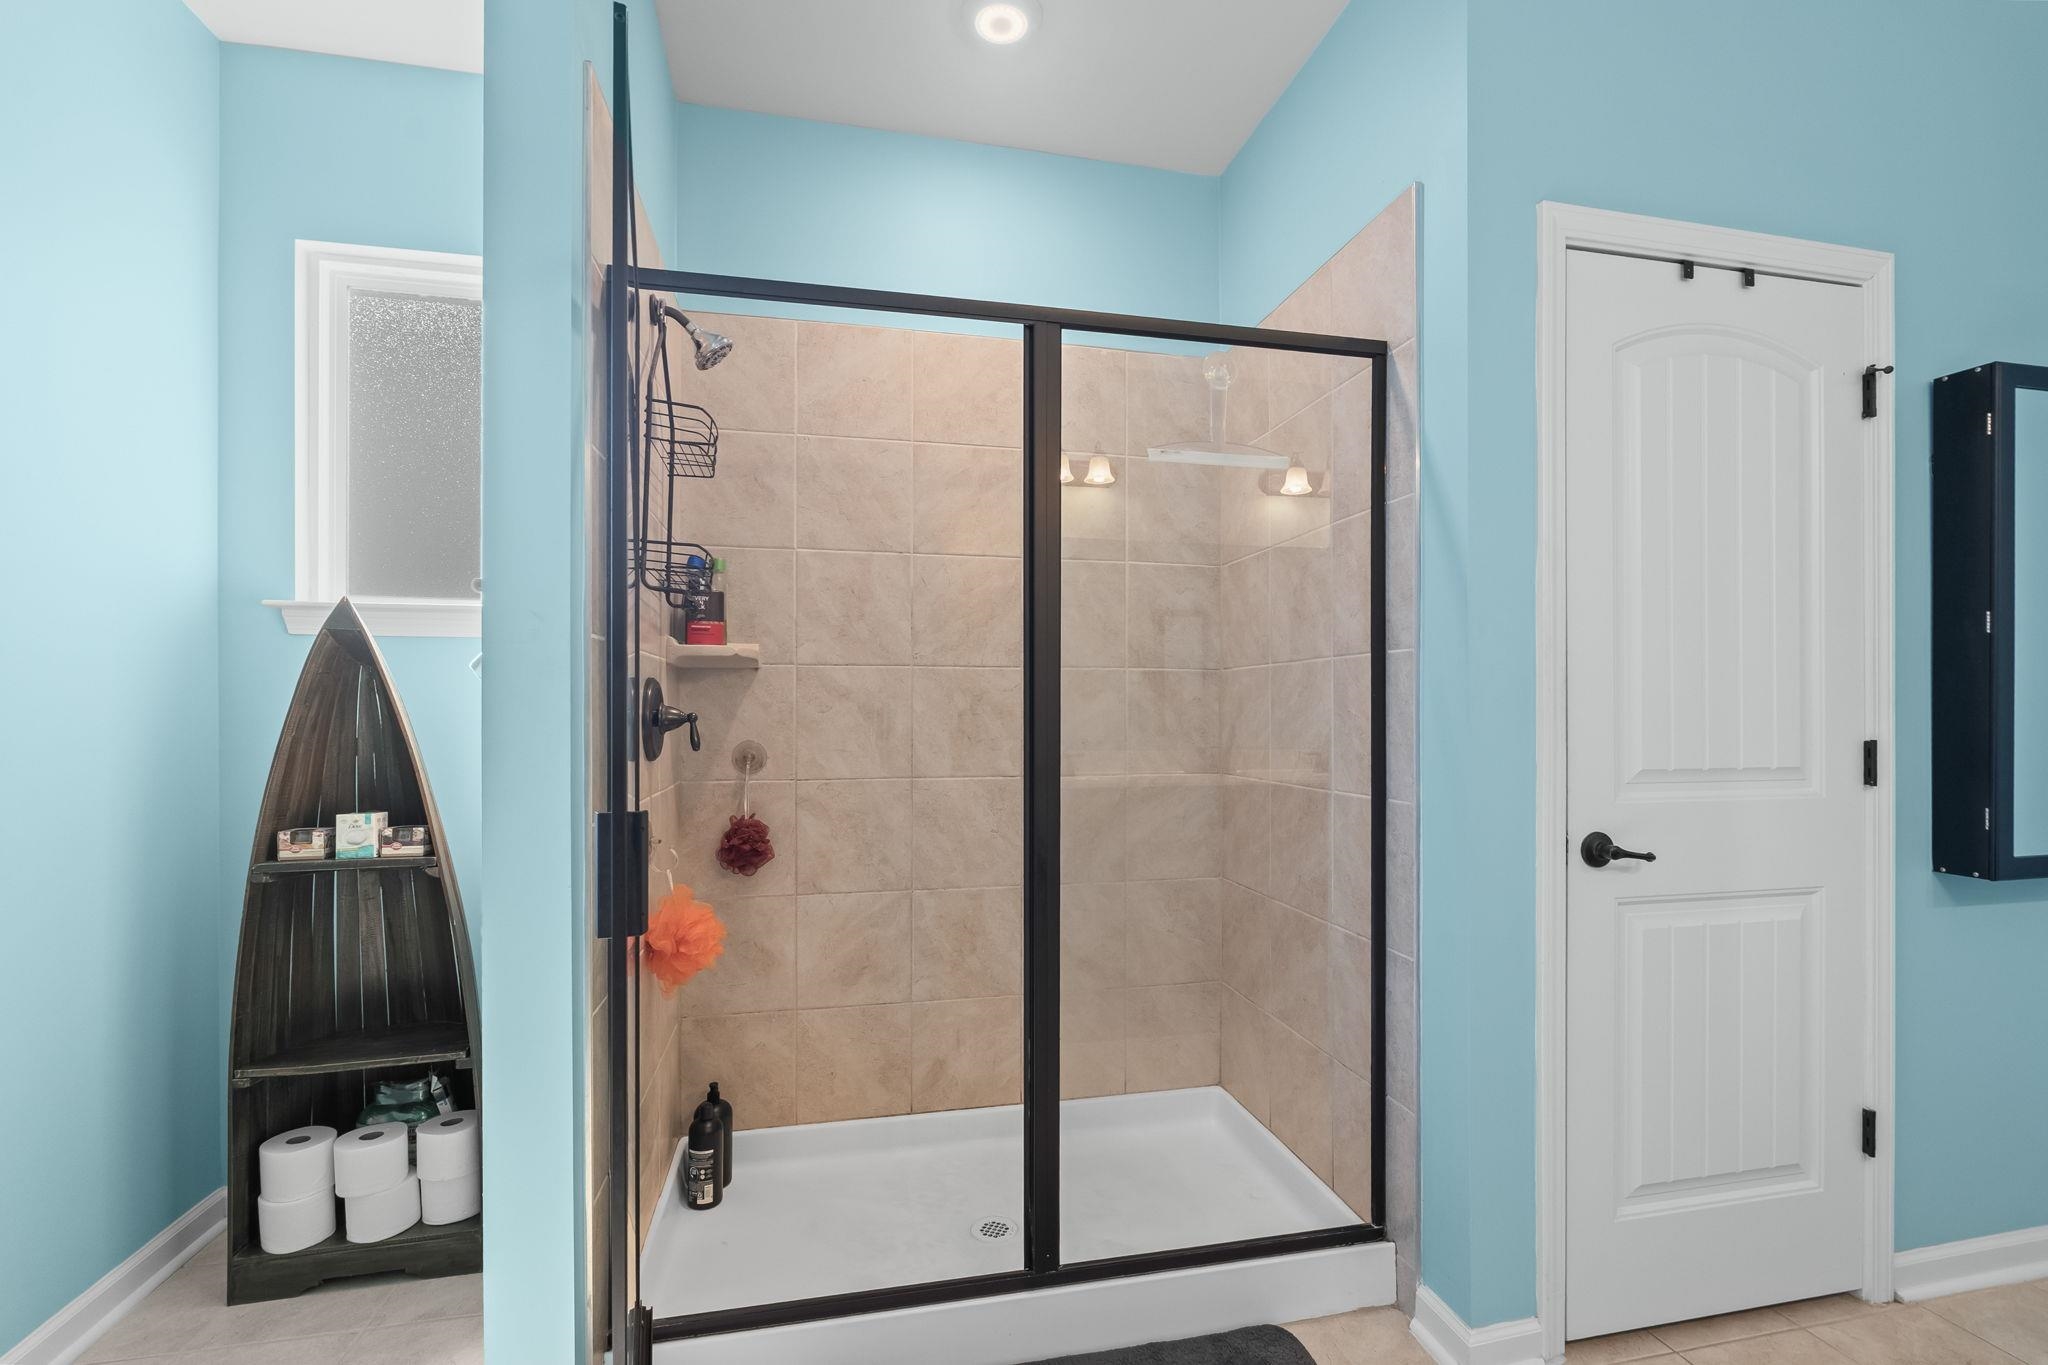
PrimaryBathroom: DualSinks, SeparateShower
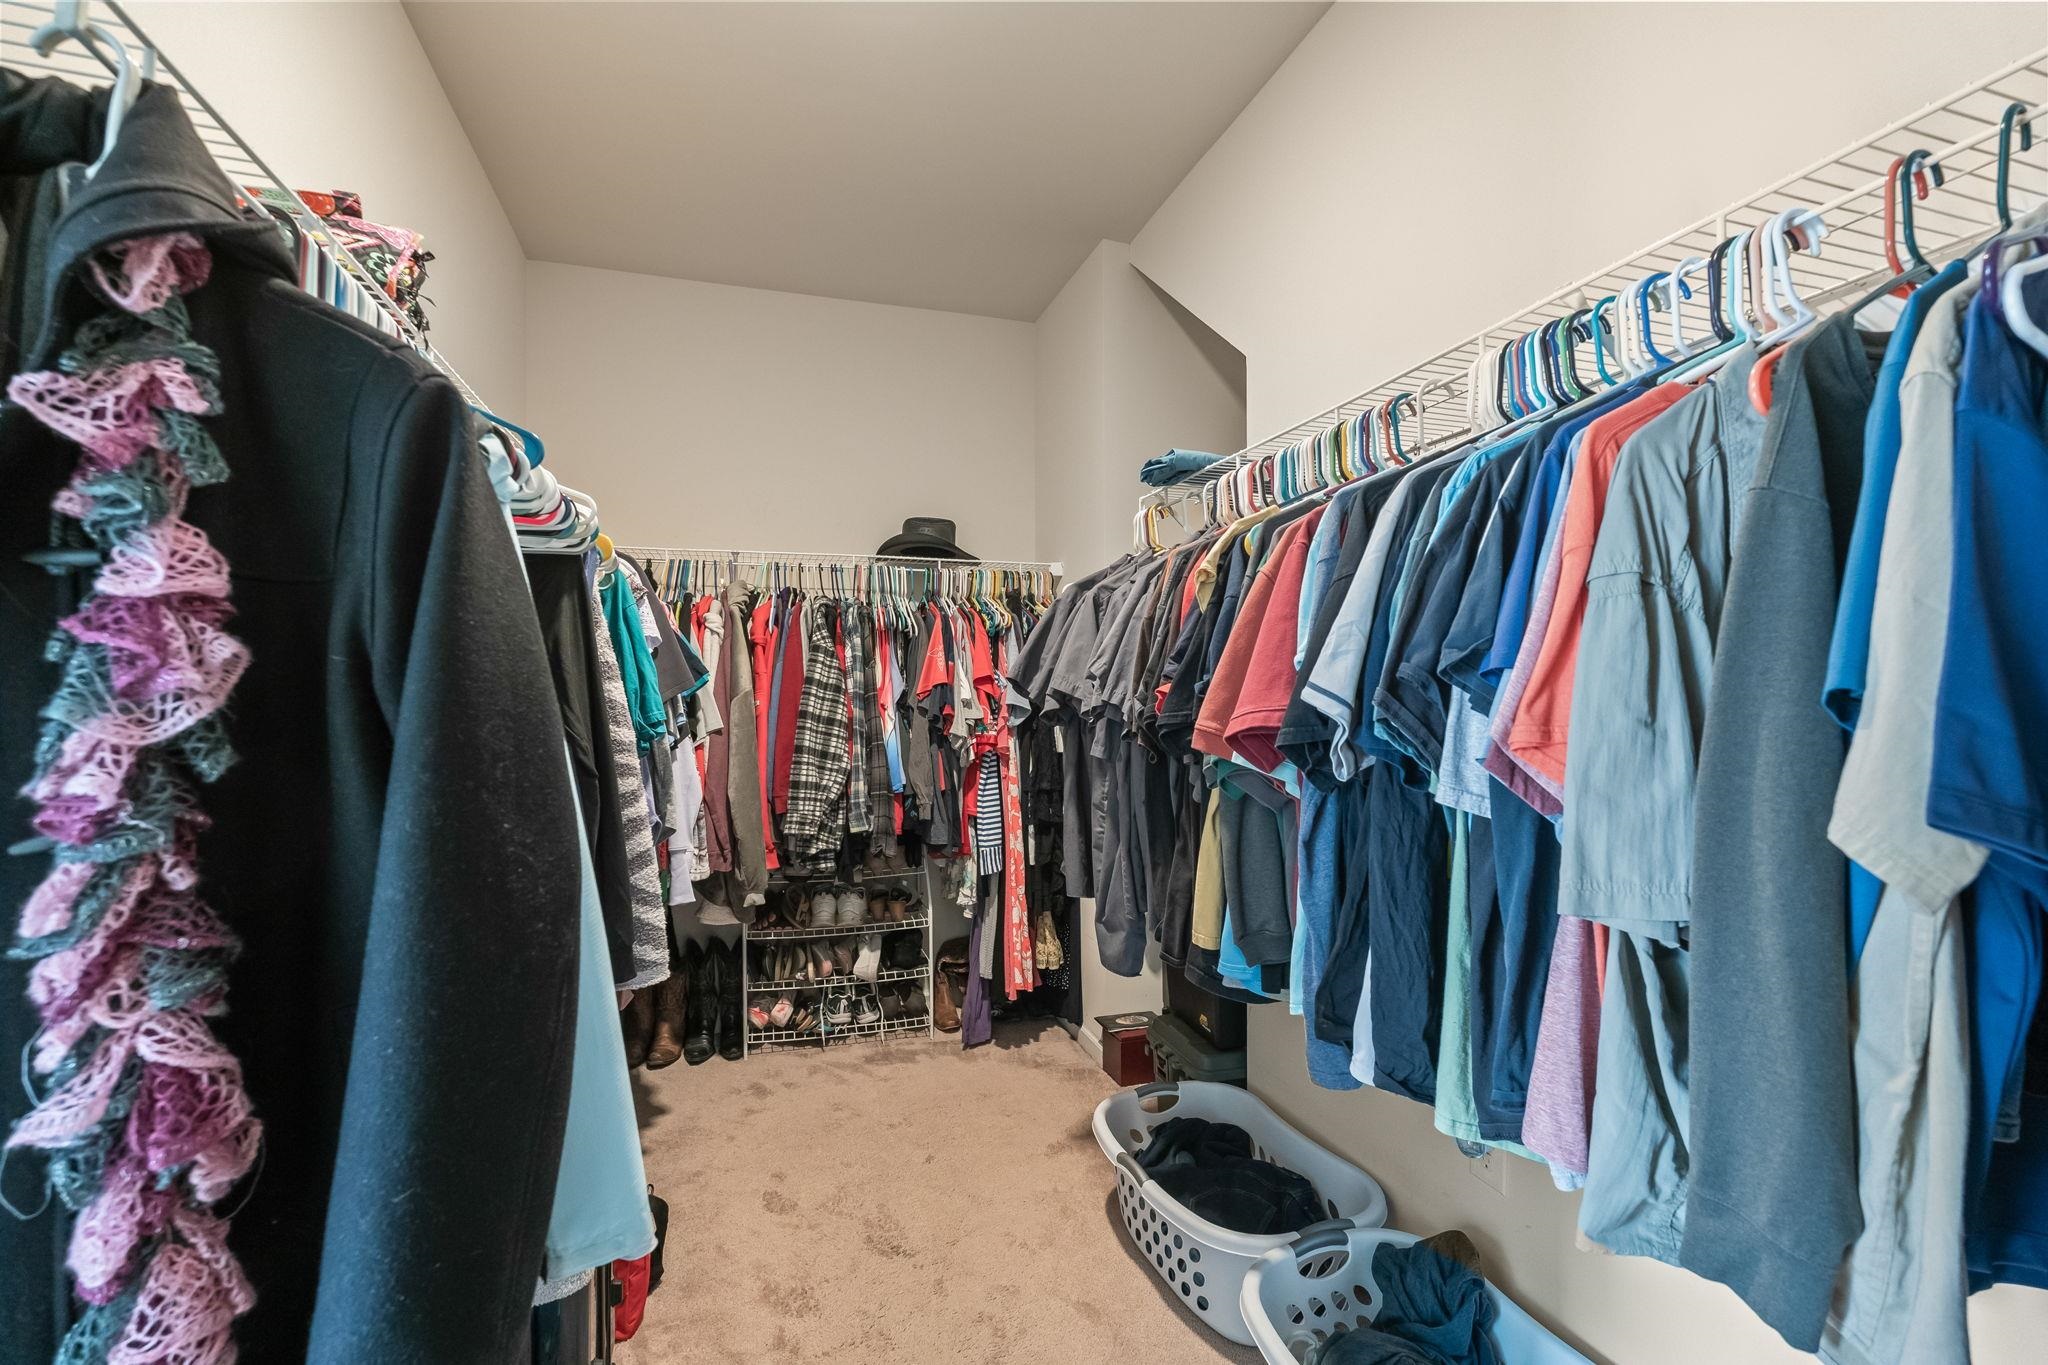
PrimaryBedroom: CeilingFans, MainLevelPrimary, WalkInClosets
Bedroom Info
Beds: 4
Building Info
Num Stories: 1
Levels: OneAndOneHalf
Year Built: 2018
Zoning: RES
Style: Ranch
Construction Materials: Masonry, VinylSiding
Builders Name: Beazer
Builder Model: Savannah
Buyer Compensation
Exterior Features
Patio and Porch Features: RearPorch, Patio, Porch, Screened
Pool Features: Community, OutdoorPool
Foundation: Slab
Exterior Features: Fence, SprinklerIrrigation, Porch, Patio
Financial
Garage / Parking
Parking Capacity: 4
Garage: Yes
Parking Type: Attached, Garage, ThreeCarGarage, GarageDoorOpener
Attached Garage: Yes
Garage Spaces: 3
Green / Env Info
Green Energy Efficient: Doors, Windows
Interior Features
Floor Cover: Carpet, Laminate, Tile
Door Features: InsulatedDoors
Fireplace: Yes
Laundry Features: WasherHookup
Furnished: Unfurnished
Interior Features: Attic, CeilingFans, DualSinks, Fireplace, MainLevelPrimary, PullDownAtticStairs, PermanentAtticStairs, SplitBedrooms, SeparateShower, WalkInClosets, BedroomOnMainLevel, EntranceFoyer, InLawFloorplan, KitchenIsland, Loft, StainlessSteelAppliances, SolidSurfaceCounters
Appliances: Dishwasher, Disposal, Microwave, Range, Refrigerator, RangeHood, Dryer, Washer
Lot Info
Acres: 0.28
Lot Description: CornerLot, IrregularLot, LakeFront, PondOnLot
Misc
Pets Allowed: OwnerOnly, Yes
Offer Compensation
Other School Info
Property Info
County: Horry
Stipulation of Sale: None
View: Lake
Property Sub Type Additional: Detached
Security Features: SecuritySystem, SmokeDetectors
Disclosures: CovenantsRestrictionsDisclosure,SellerDisclosure
Construction: Resale
Room Info
Sold Info
Sqft Info
Total Sqft: 3608
Living Area Source: Builder
Sqft: 2908
Tax Info
Unit Info
Utilities / Hvac
Heating: Central, Gas
Cooling: CentralAir
Cooling: Yes
Utilities Available: CableAvailable, ElectricityAvailable, NaturalGasAvailable, PhoneAvailable, SewerAvailable
Heating: Yes
Waterfront / Water
Waterfront: Yes
Waterfront Features: Pond
Courtesy of Cb Sea Coast Advantage Cf - Office: 843-903-4400

 MLS# 2617418


 Provided courtesy of © Copyright 2026 Coastal Carolinas Multiple Listing Service, Inc.®. Information Deemed Reliable but Not Guaranteed. © Copyright 2026 Coastal Carolinas Multiple Listing Service, Inc.® MLS. All rights reserved. Information is provided exclusively for consumers’ personal, non-commercial use, that it may not be used for any purpose other than to identify prospective properties consumers may be interested in purchasing.
Images related to data from the MLS is the sole property of the MLS and not the responsibility of the owner of this website. MLS IDX data last updated on 07-19-2026 11:01 PM EST.
Any images related to data from the MLS is the sole property of the MLS and not the responsibility of the owner of this website.
Provided courtesy of © Copyright 2026 Coastal Carolinas Multiple Listing Service, Inc.®. Information Deemed Reliable but Not Guaranteed. © Copyright 2026 Coastal Carolinas Multiple Listing Service, Inc.® MLS. All rights reserved. Information is provided exclusively for consumers’ personal, non-commercial use, that it may not be used for any purpose other than to identify prospective properties consumers may be interested in purchasing.
Images related to data from the MLS is the sole property of the MLS and not the responsibility of the owner of this website. MLS IDX data last updated on 07-19-2026 11:01 PM EST.
Any images related to data from the MLS is the sole property of the MLS and not the responsibility of the owner of this website.