Viewing Listing MLS# 2604626









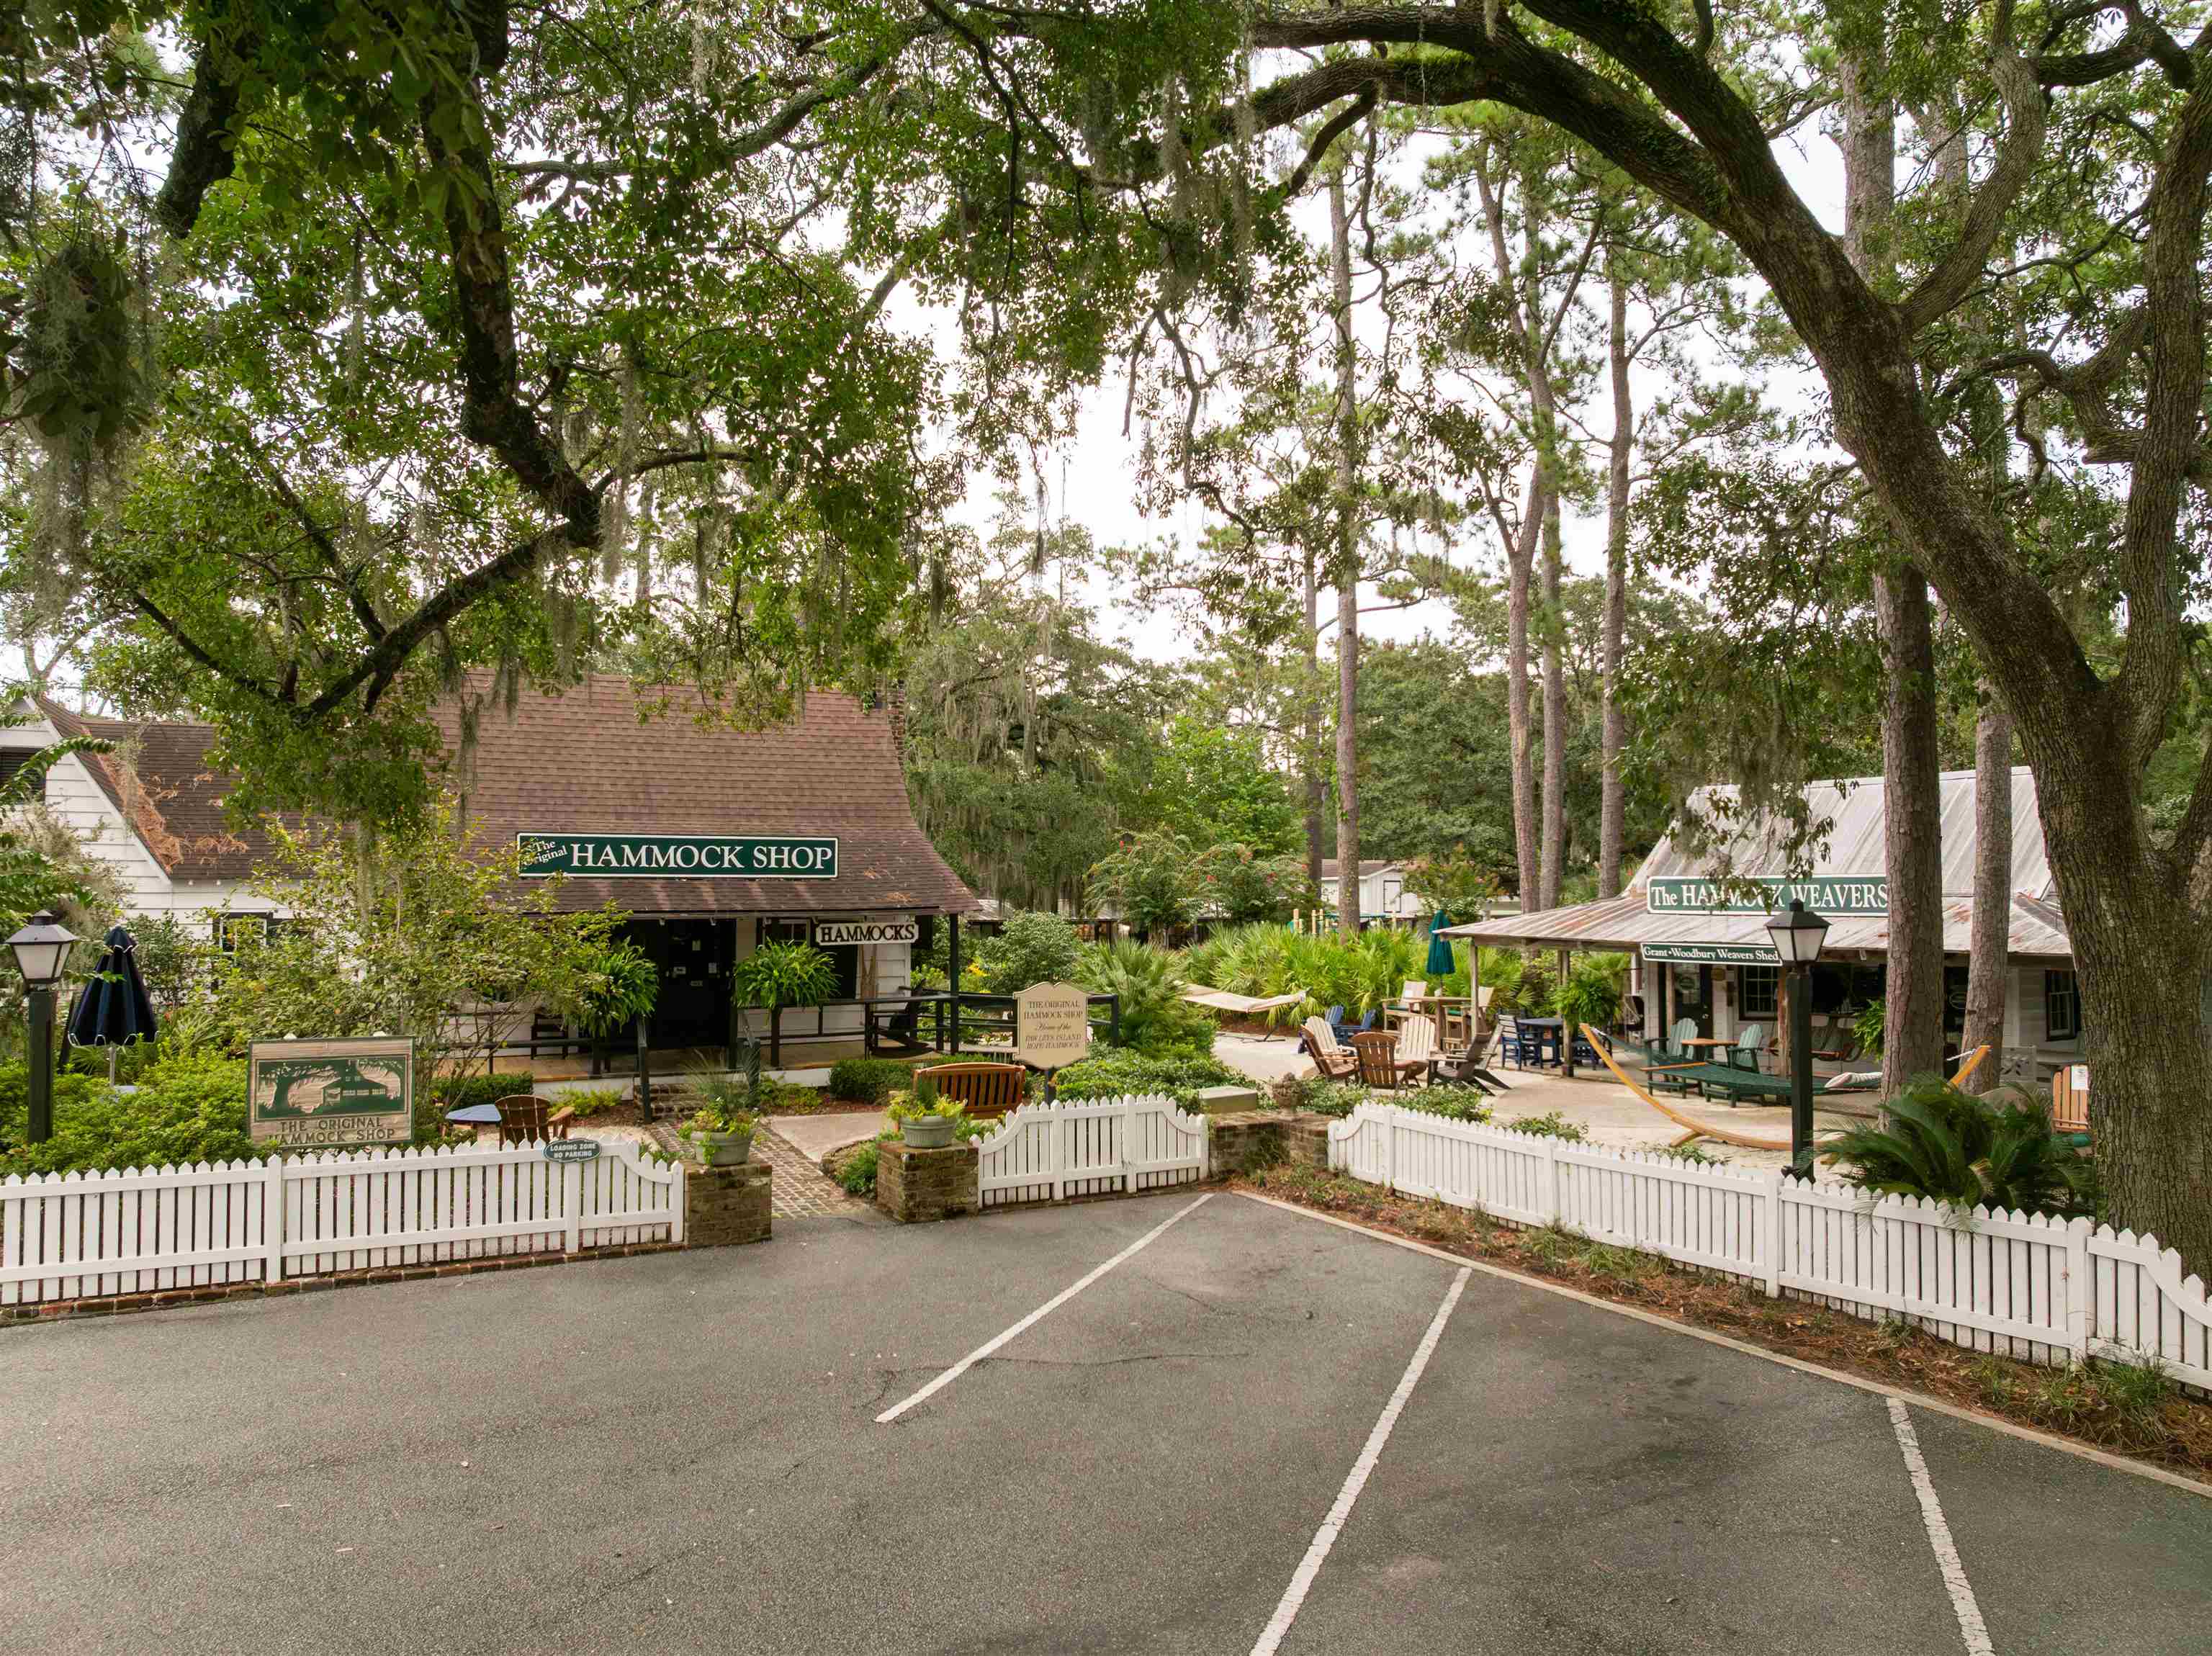

$519,000 | 3 beds | 2 full baths | 1 half baths | 1,897 sqft
Pawleys Island, SC 29585
- 3Beds
- 2Full Baths
- 1Half Baths
- 1,897SqFt
- 2026Year Built
- 0.17Acres
- MLS# 2604626
- Residential
- Detached
- Active
- Approx Time on Market4 months, 29 days
- AreaPawleys Island Area-Litchfield Mainland
- CountyGeorgetown
- Subdivision Sanderling Bay
Overview
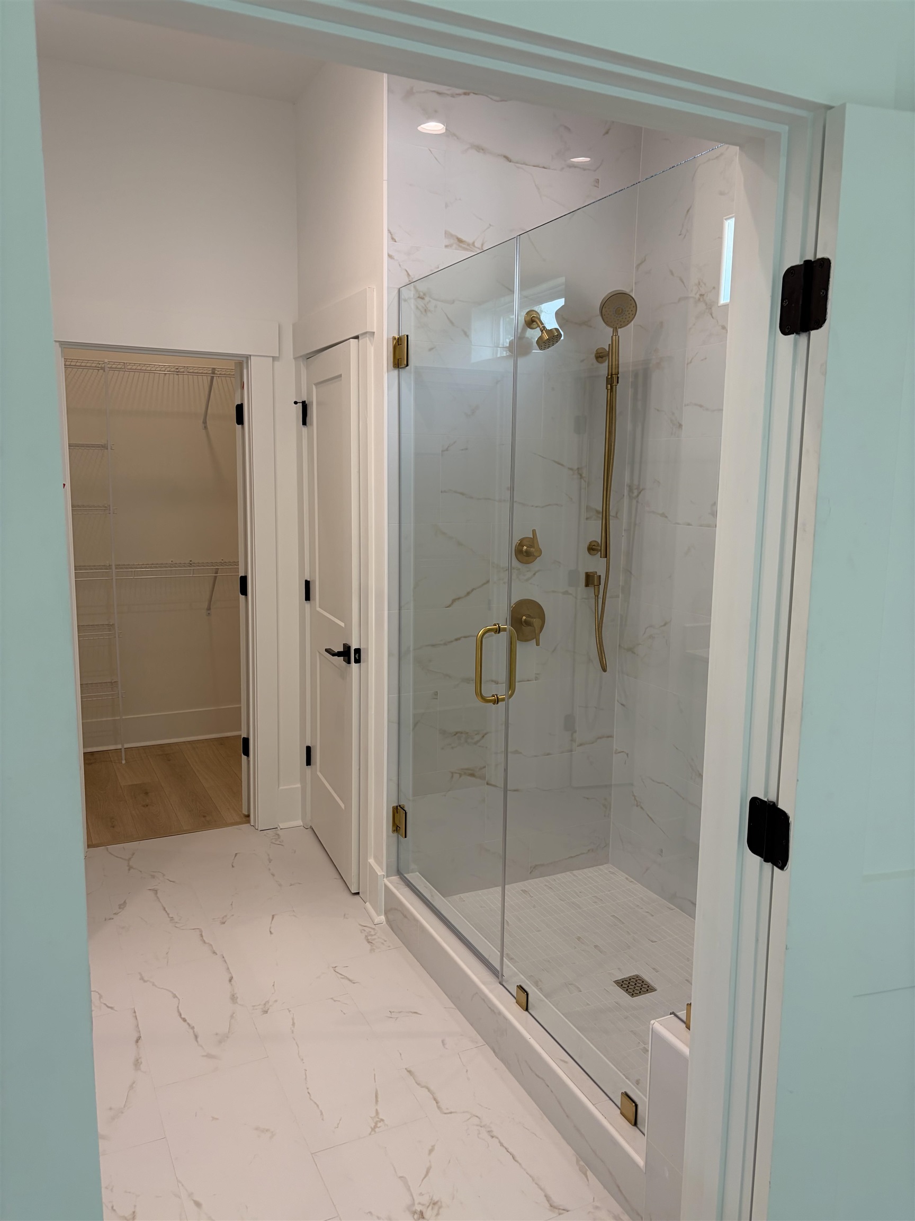
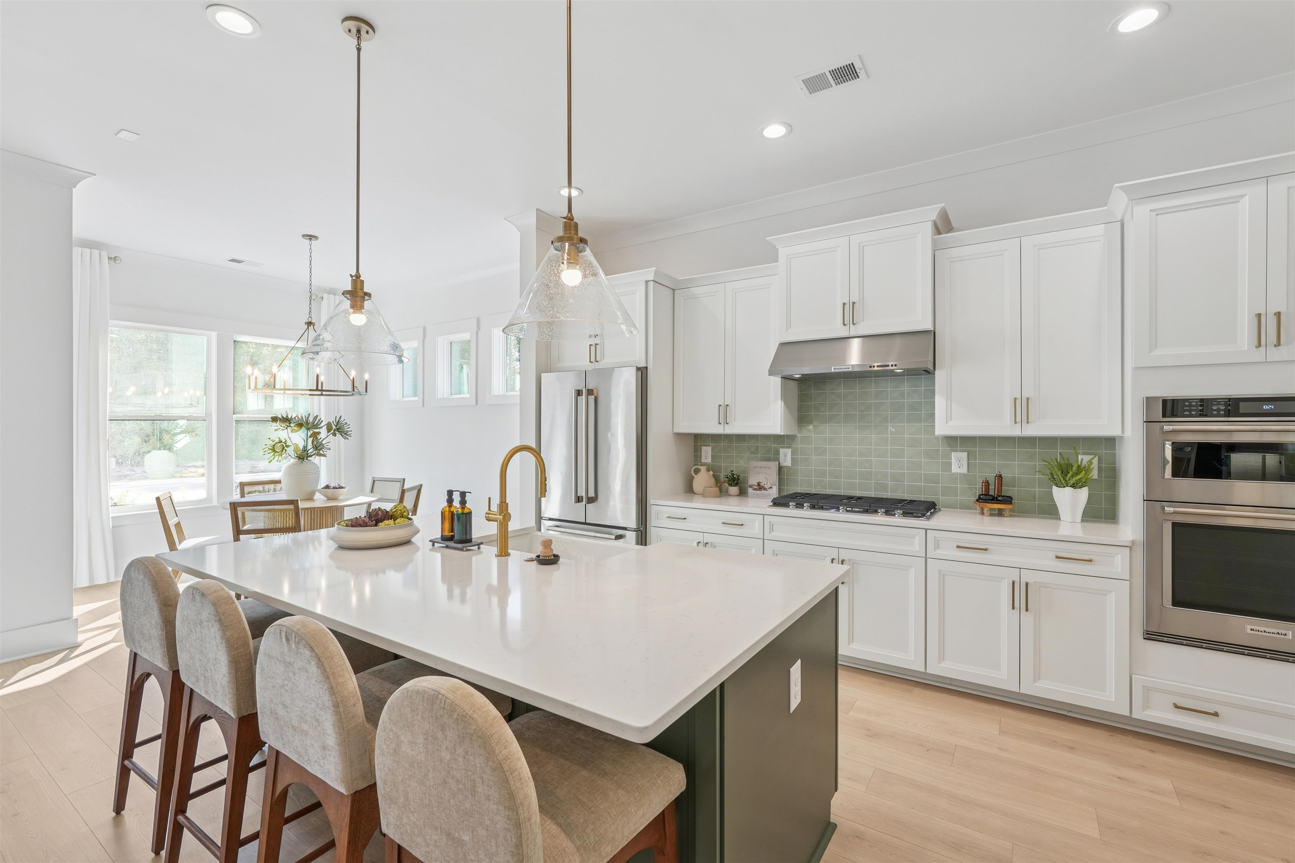
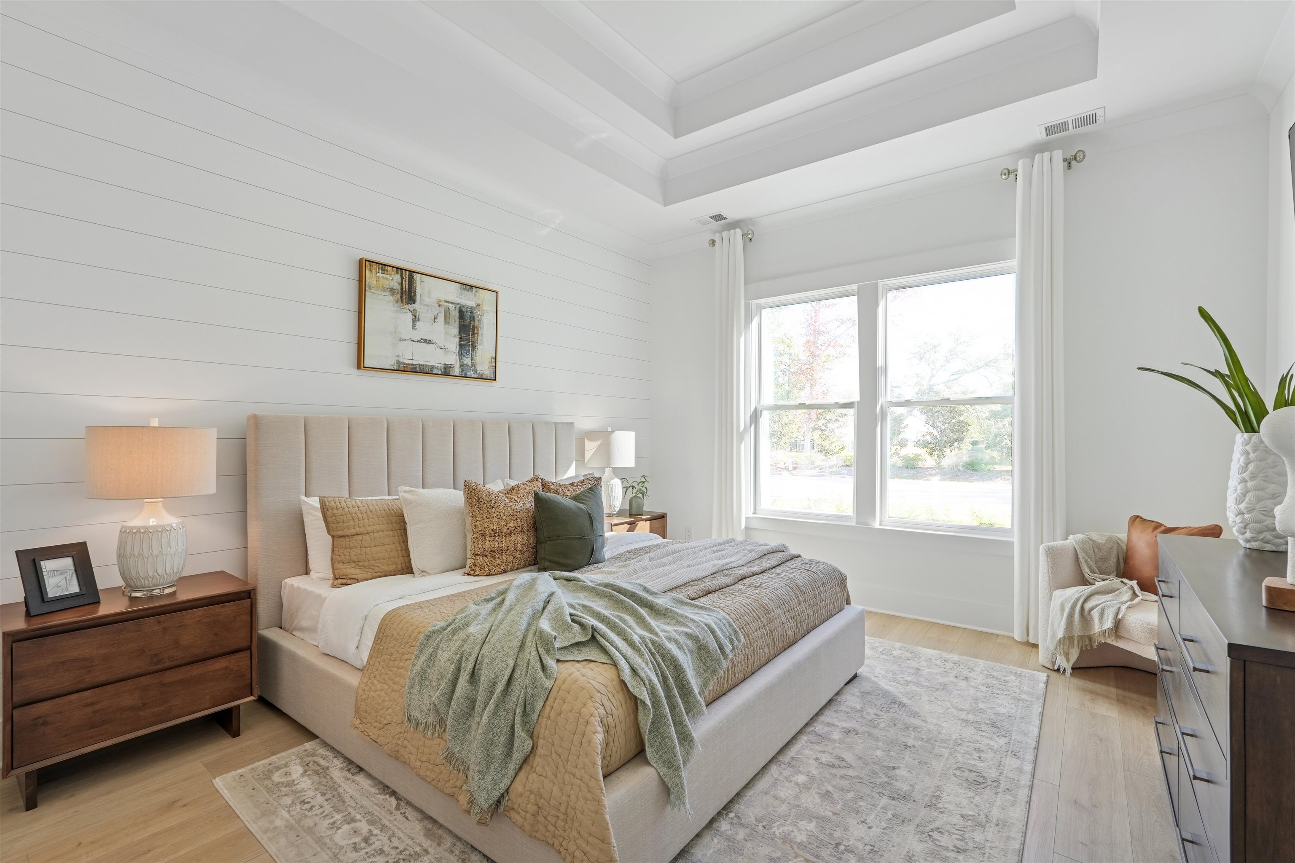
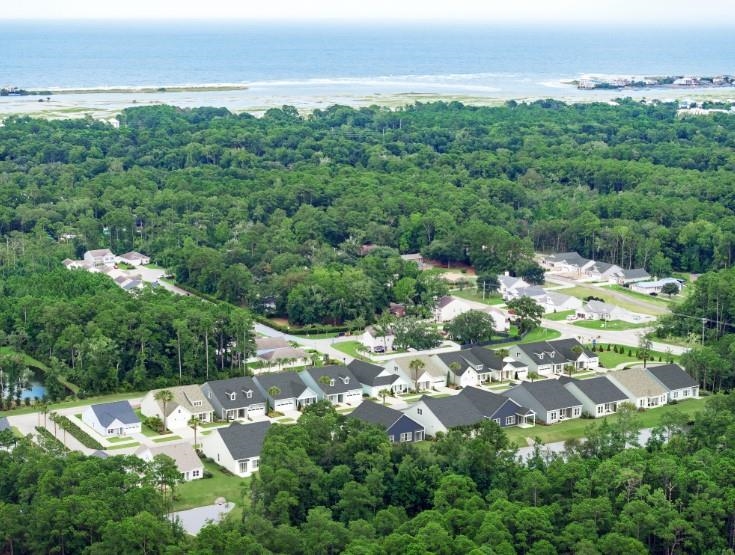
Move in Ready! Serene setting in Pawleys Island just minutes from Litchfield Beach with exciting shopping and dining in nearby. This Saltcreek home design features an open floor plan that creates a seamless flow in the main living area. The elegant foyer leads to a spacious great room and a bright, casual dining area with access to the lovely covered patio. The well-appointed kitchen features a large center island with a breakfast bar, ample cabinet space, and a walk-in pantry. Retire to the primary bedroom highlighted by a roomy walk-in closet and a relaxing primary bath with a dual-sink vanity, a luxe shower, linen storage, and a private water closet. Two generous secondary bedrooms—one with a walk-in closet—have access to a full hall bath with a separate vanity area. Additional highlights include an everyday entry with a drop zone, centrally located laundry, a powder room, and extra storage throughout.
Agriculture / Farm
Association Fees / Info
Hoa Frequency: Monthly
Hoa Fees: 145
Hoa: Yes
Hoa Includes: CommonAreas
Community Features: GolfCartsOk, LongTermRentalAllowed
Assoc Amenities: OwnerAllowedGolfCart, OwnerAllowedMotorcycle, PetRestrictions
Bathroom Info
Total Baths: 3.00
Halfbaths: 1
Fullbaths: 2
Room Level
PrimaryBedroom: First
Room Features
DiningRoom: KitchenDiningCombo
FamilyRoom: BeamedCeilings, TrayCeilings, Bar
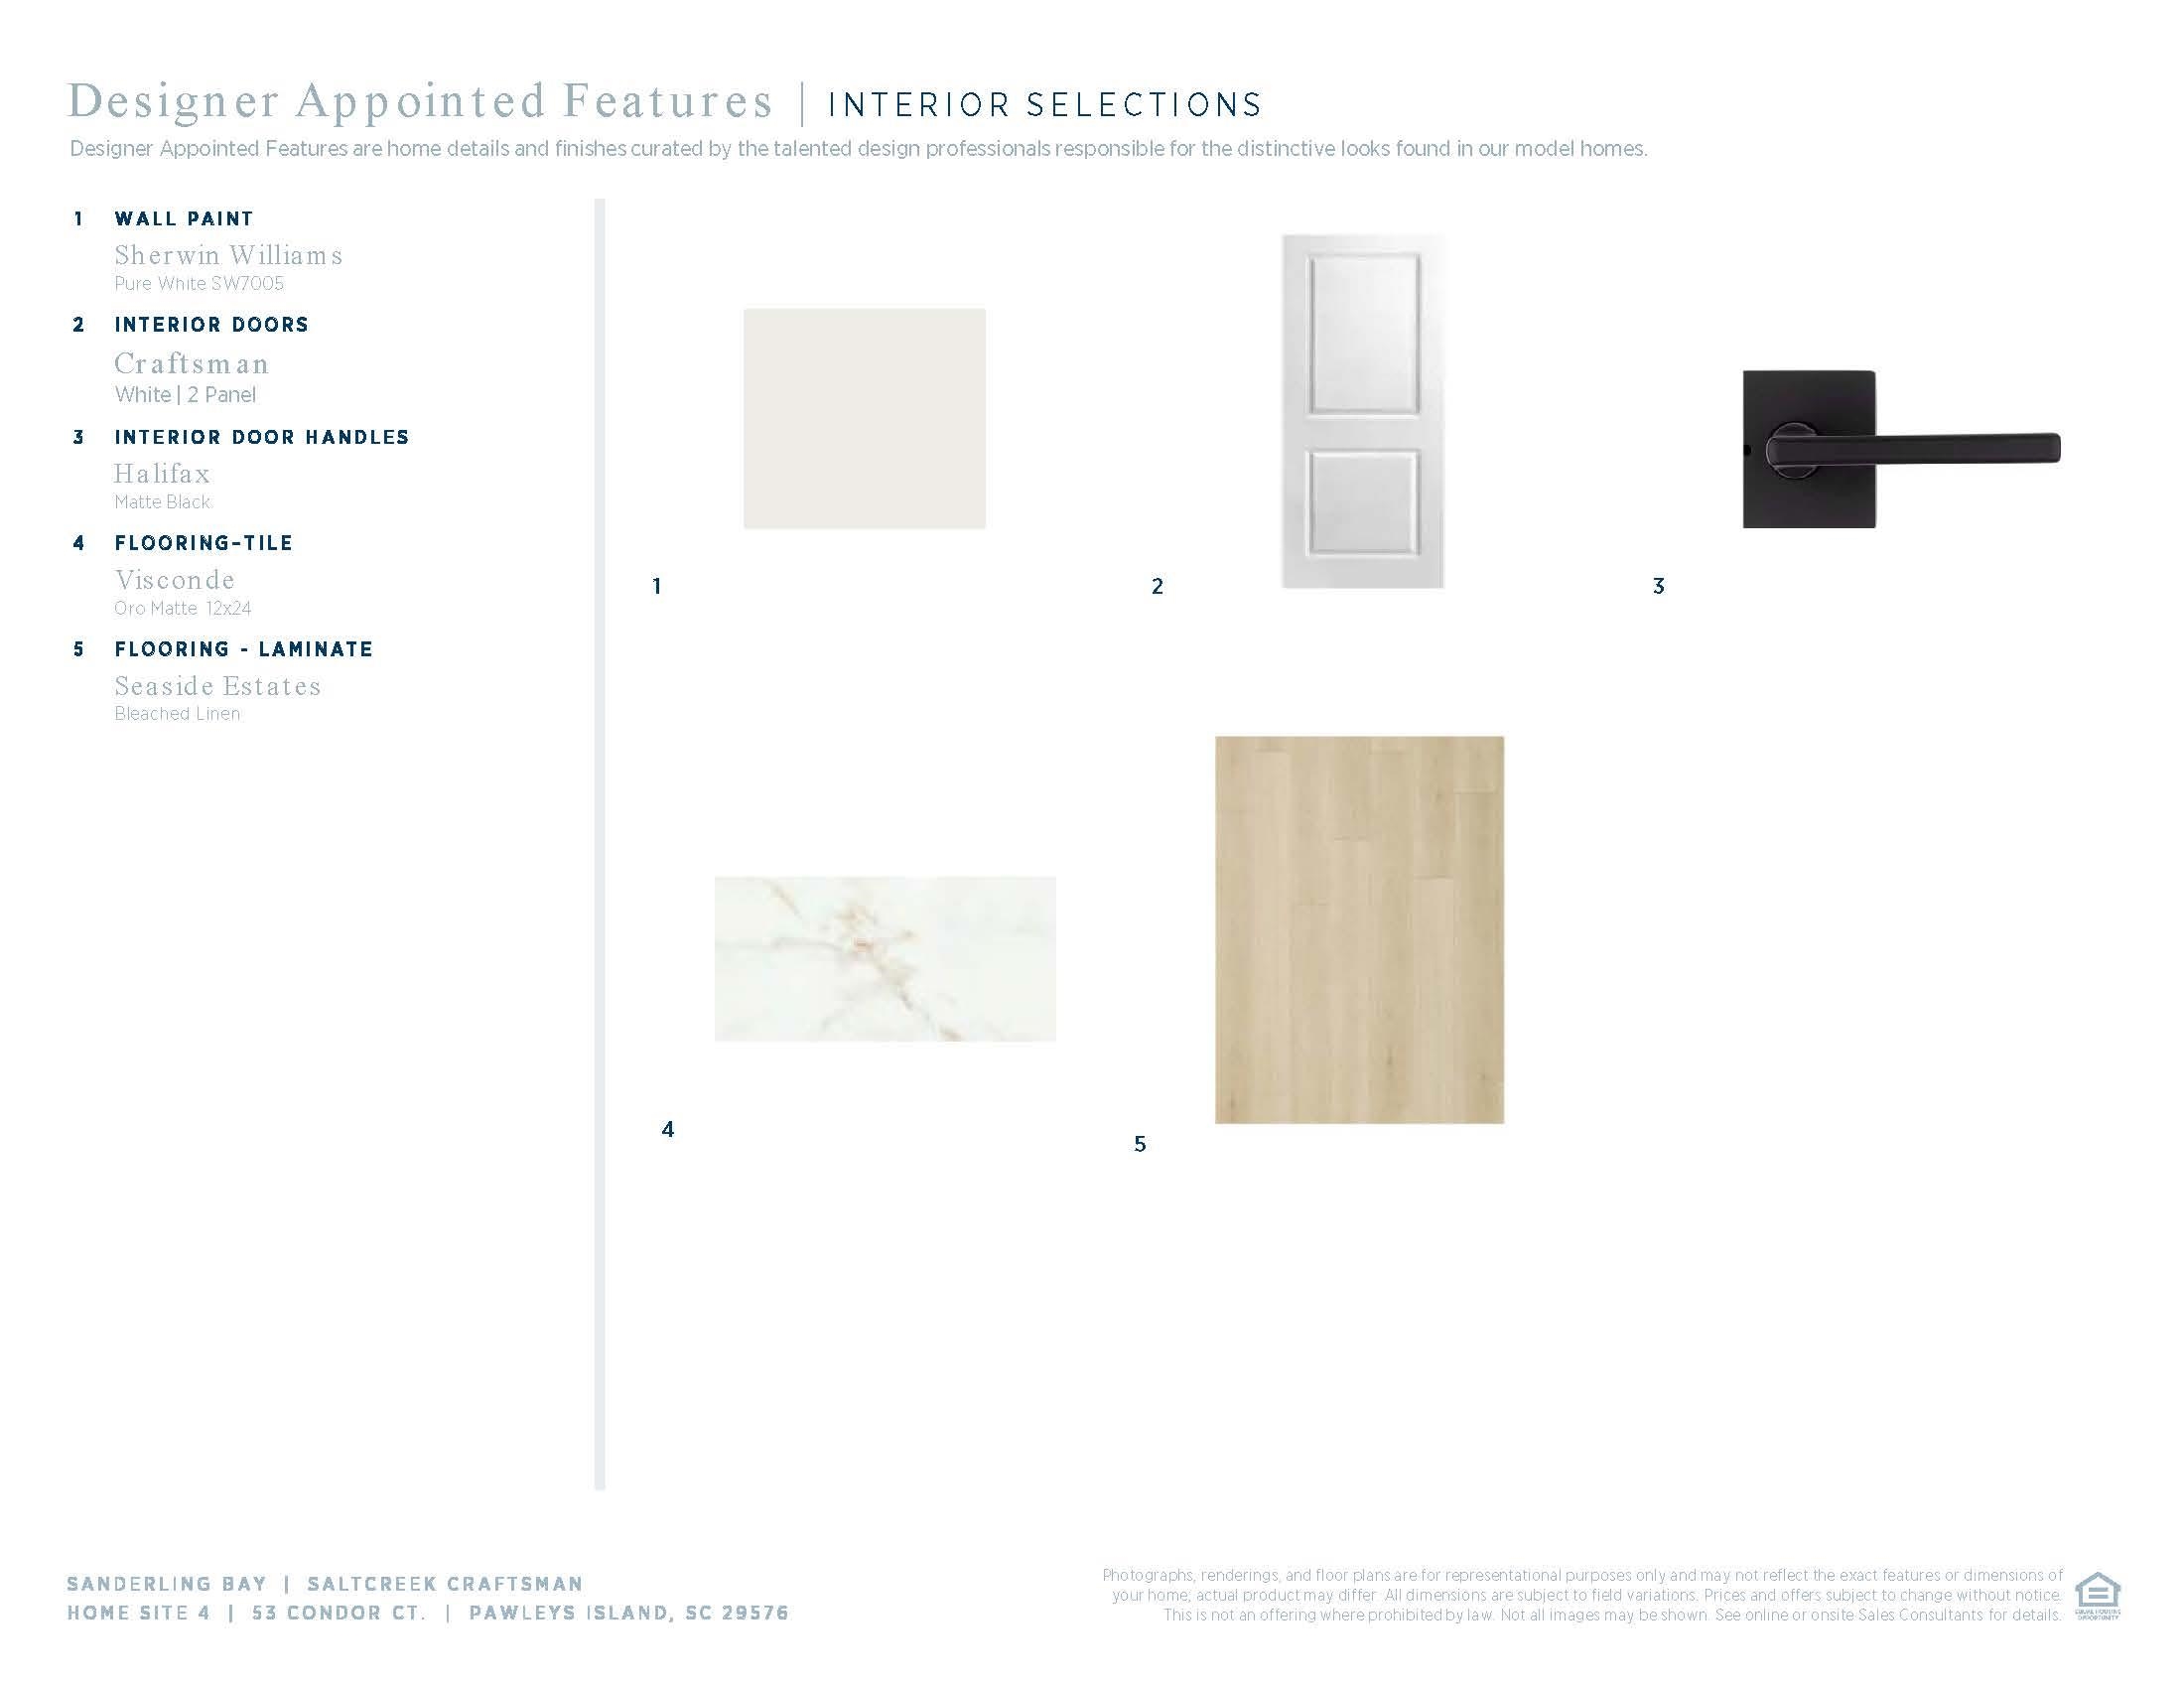
Kitchen: BreakfastBar, Dishwasher, KitchenExhaustFan, KitchenIsland, Pantry, StainlessSteelAppliances, SolidSurfaceCounters
Other: UtilityRoom
PrimaryBathroom: DualSinks, SeparateShower, Vanity
PrimaryBedroom: TrayCeilings, LinenCloset, MainLevelPrimary
Bedroom Info
Beds: 3
Building Info
Levels: One
Year Built: 2026
Zoning: RES
Style: Traditional
Construction Materials: HardiplankType
Builders Name: Toll Brothers
Builder Model: Satcreek Craftsman
Buyer Compensation
Exterior Features
Patio and Porch Features: FrontPorch, Patio
Foundation: Slab
Exterior Features: Fence, SprinklerIrrigation, Patio
Financial
Garage / Parking
Parking Capacity: 6
Garage: Yes
Parking Type: Attached, Garage, TwoCarGarage, GarageDoorOpener
Attached Garage: Yes
Garage Spaces: 2
Green / Env Info
Interior Features
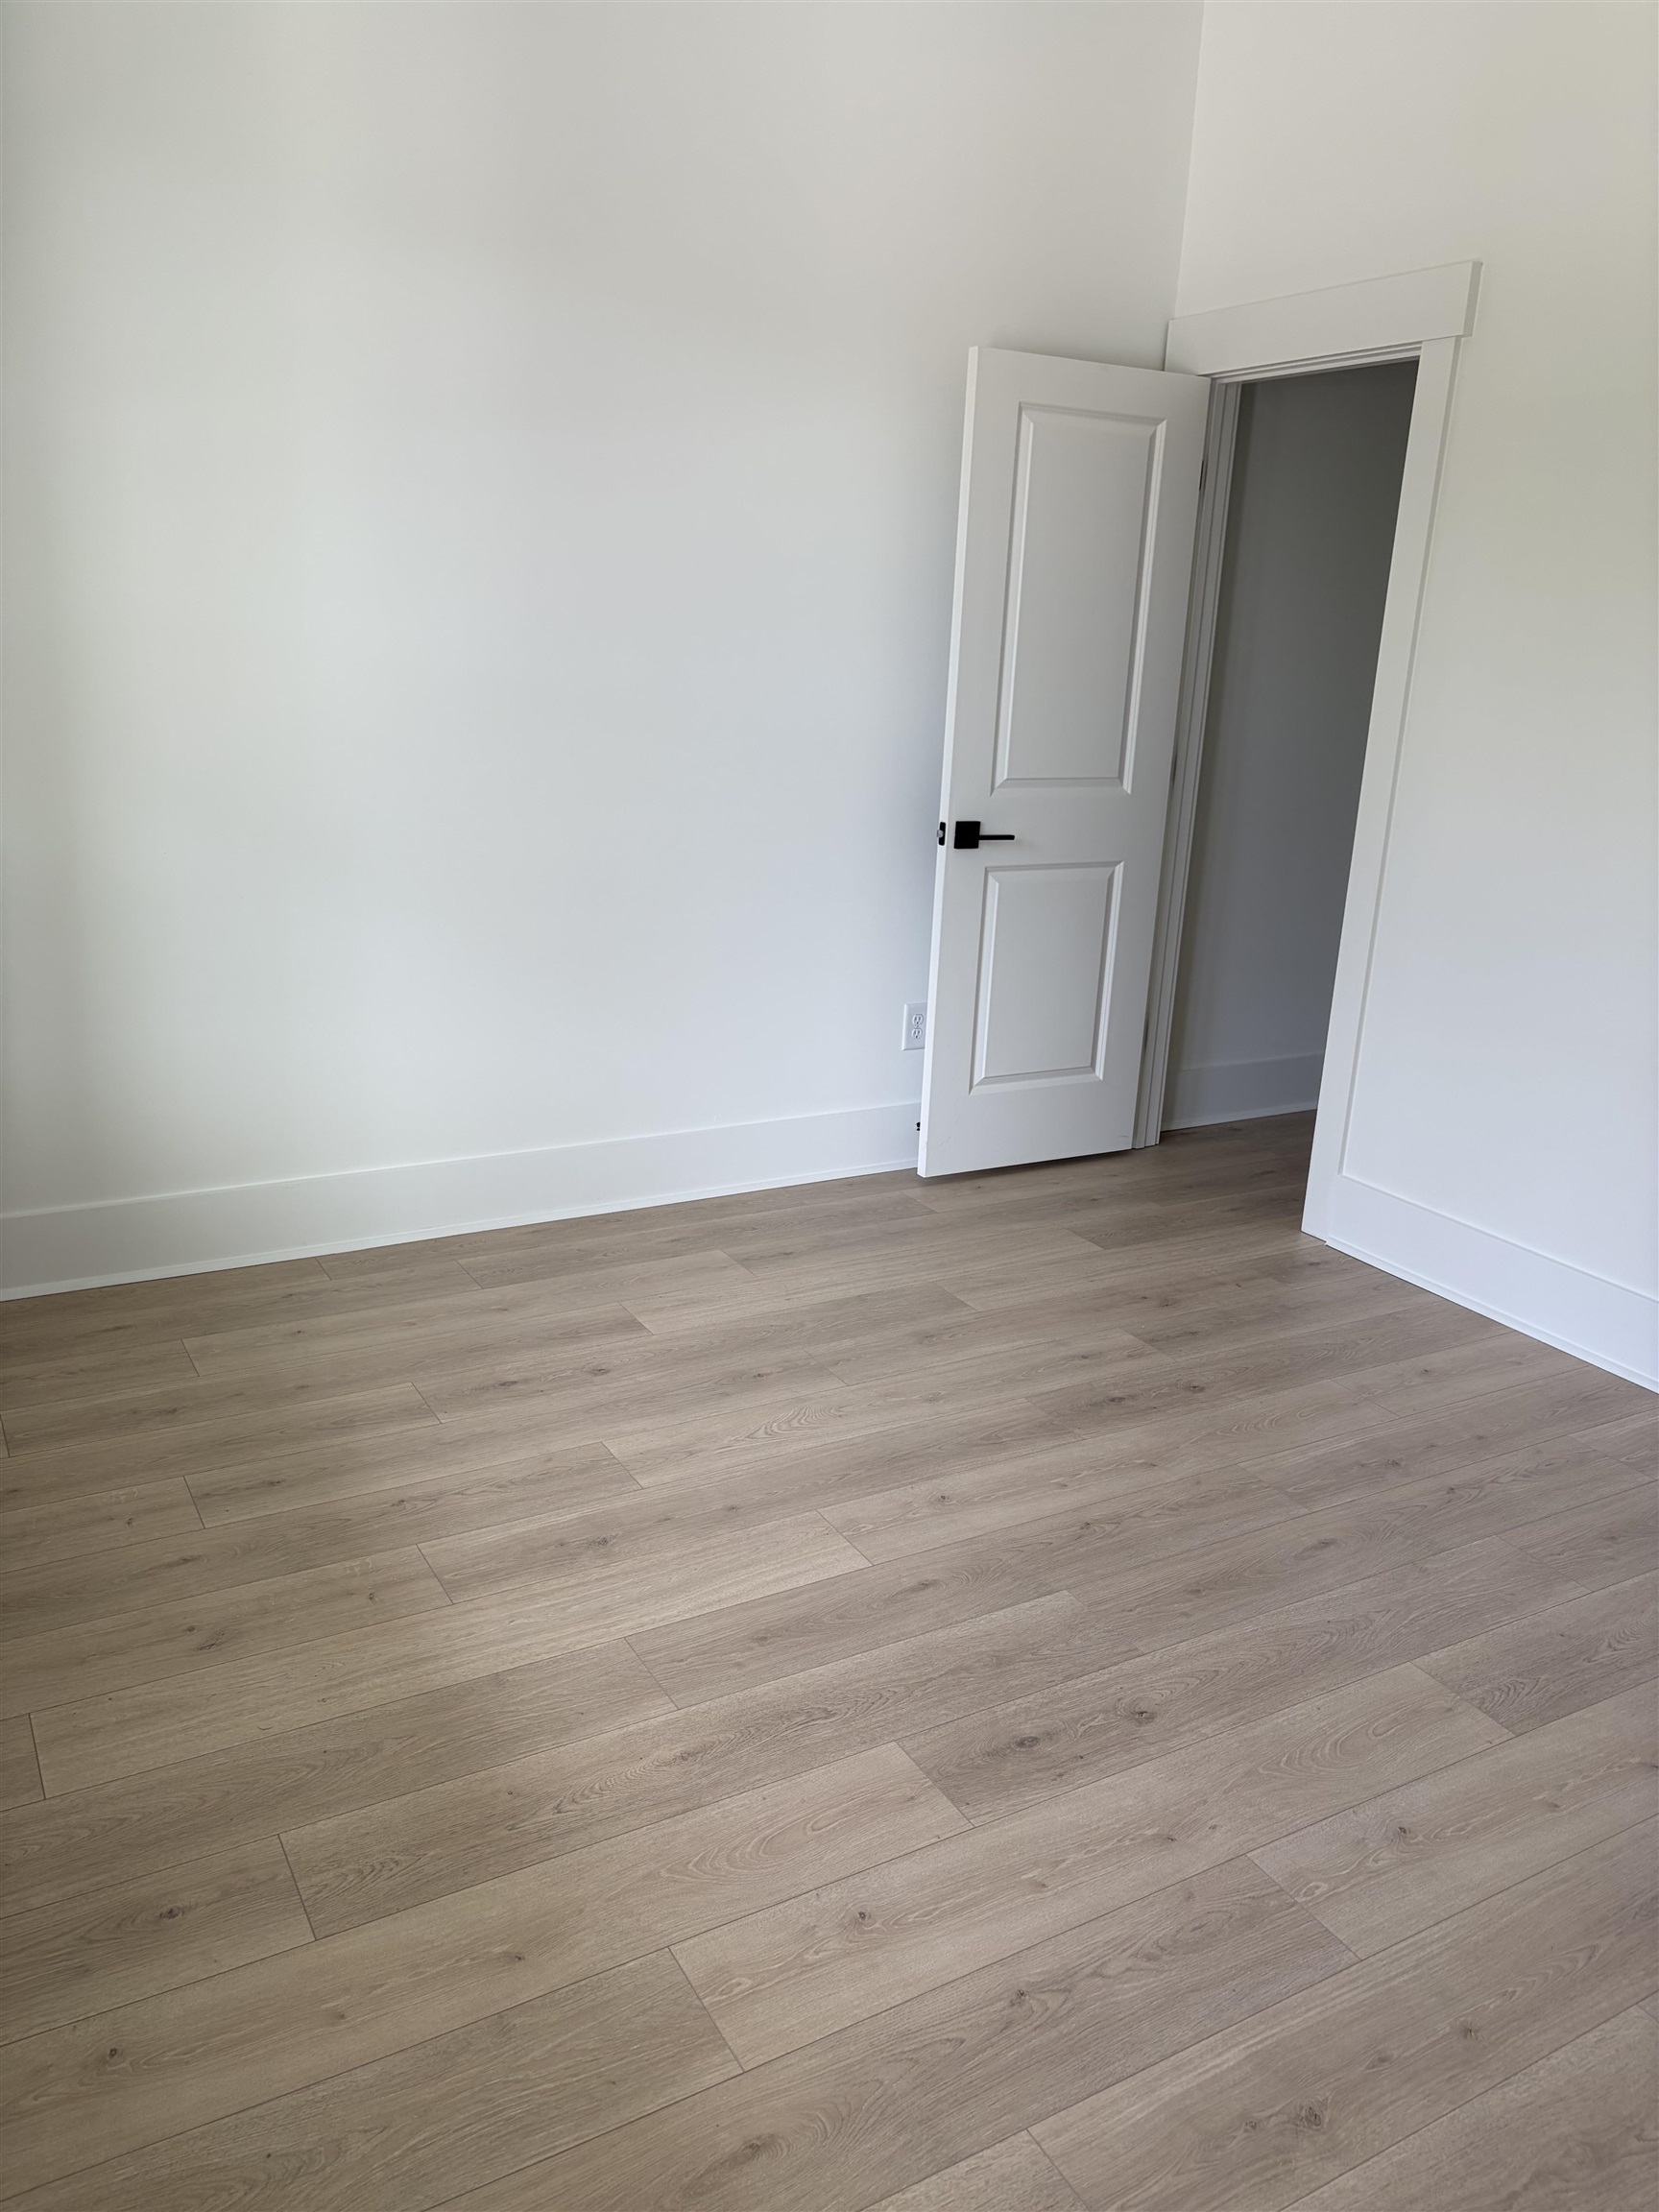
Floor Cover: LuxuryVinyl, LuxuryVinylPlank, Tile
Laundry Features: WasherHookup
Furnished: Unfurnished
Interior Features: TrayCeilings, DualSinks, LinenCloset, MainLevelPrimary, SeparateShower, Vanity, BreakfastBar, KitchenIsland, StainlessSteelAppliances, SolidSurfaceCounters
Appliances: Cooktop, Dishwasher, Microwave, RangeHood
Lot Info
Acres: 0.17
Lot Description: Rectangular, RectangularLot
Misc
Pets Allowed: OwnerOnly, Yes
Offer Compensation
Other School Info
Property Info
County: Georgetown
Stipulation of Sale: None
Property Sub Type Additional: Detached
Security Features: SecuritySystem
Construction: UnderConstruction
Room Info
Sold Info
Sqft Info
Total Sqft: 2810
Living Area Source: Plans
Sqft: 1897
Tax Info
Unit Info
Utilities / Hvac
Heating: Central, Electric, Propane
Cooling: CentralAir
Cooling: Yes
Utilities Available: CableAvailable, ElectricityAvailable, PhoneAvailable, SewerAvailable, UndergroundUtilities, WaterAvailable
Heating: Yes
Water Source: Public
Waterfront / Water
Directions
Highway 17 business to Martin Luther King Rd, take a right on Petigru Dr. Community entrance is located on the left.Courtesy of Toll Brothers Real Estate Inc.

 MLS# 2617376
  Provided courtesy of © Copyright 2026 Coastal Carolinas Multiple Listing Service, Inc.®. Information Deemed Reliable but Not Guaranteed. © Copyright 2026 Coastal Carolinas Multiple Listing Service, Inc.® MLS. All rights reserved. Information is provided exclusively for consumers’ personal, non-commercial use, that it may not be used for any purpose other than to identify prospective properties consumers may be interested in purchasing.
Images related to data from the MLS is the sole property of the MLS and not the responsibility of the owner of this website. MLS IDX data last updated on 07-20-2026 5:33 PM EST.
Any images related to data from the MLS is the sole property of the MLS and not the responsibility of the owner of this website.
Provided courtesy of © Copyright 2026 Coastal Carolinas Multiple Listing Service, Inc.®. Information Deemed Reliable but Not Guaranteed. © Copyright 2026 Coastal Carolinas Multiple Listing Service, Inc.® MLS. All rights reserved. Information is provided exclusively for consumers’ personal, non-commercial use, that it may not be used for any purpose other than to identify prospective properties consumers may be interested in purchasing.
Images related to data from the MLS is the sole property of the MLS and not the responsibility of the owner of this website. MLS IDX data last updated on 07-20-2026 5:33 PM EST.
Any images related to data from the MLS is the sole property of the MLS and not the responsibility of the owner of this website.