Viewing Listing MLS# 2608521














$315,000 | 3 beds | 2 full baths | N/A half baths | 1,396 sqft
Myrtle Beach, SC 29579
- 3Beds
- 2Full Baths
- N/AHalf Baths
- 1,396SqFt
- 2010Year Built
- 0.26Acres
- MLS# 2608521
- Residential
- Detached
- Active
- Approx Time on Market3 months, 17 days
- AreaMyrtle Beach Area--South of 501 Between West Ferry & Burcale
- CountyHorry
- Subdivision Highland Woods
Overview
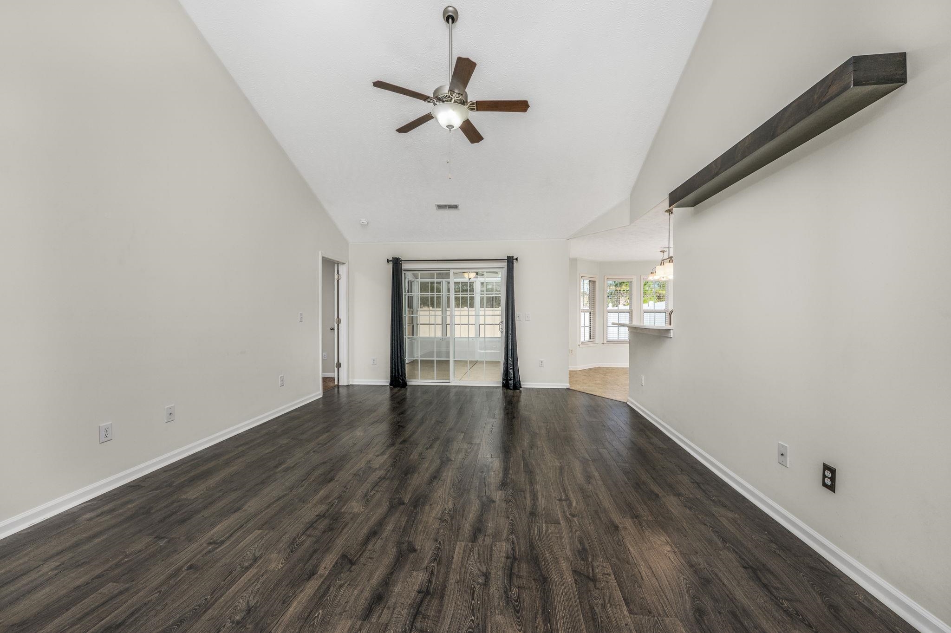
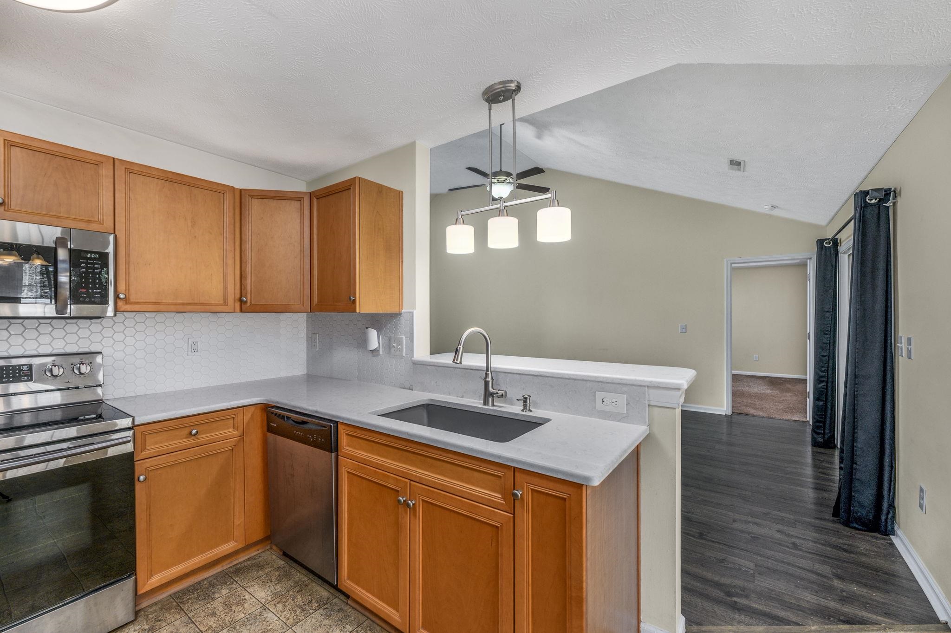
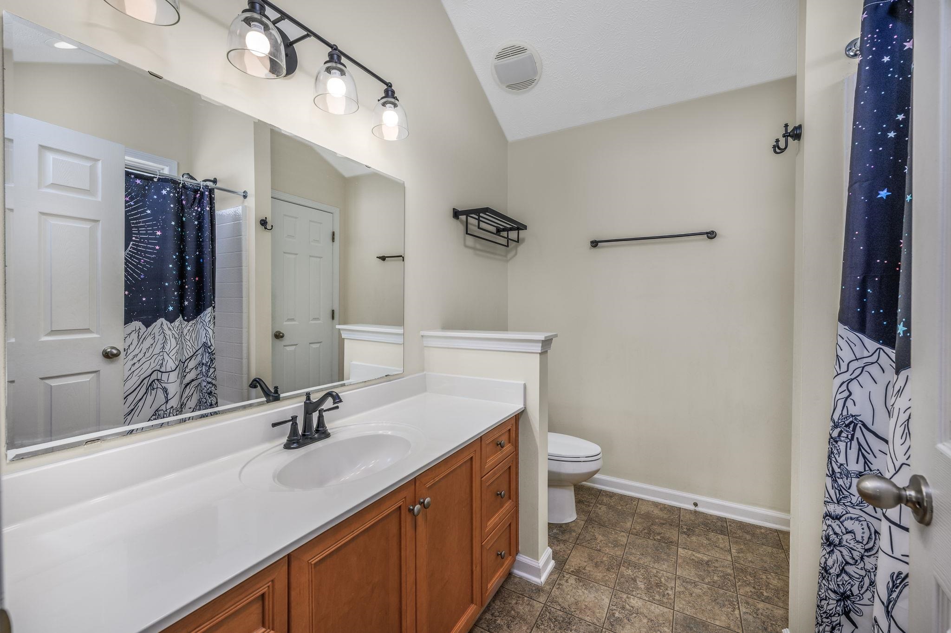
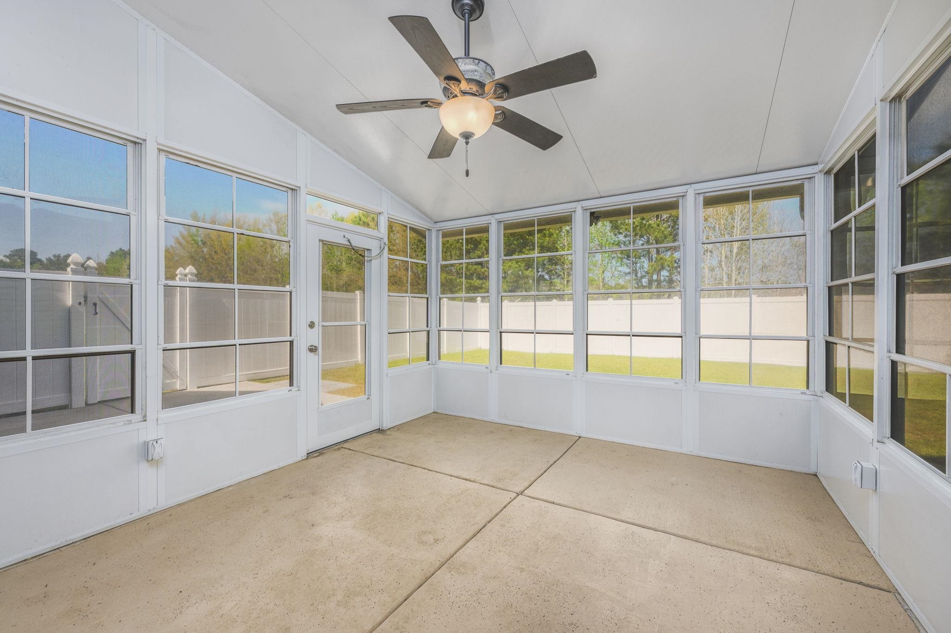
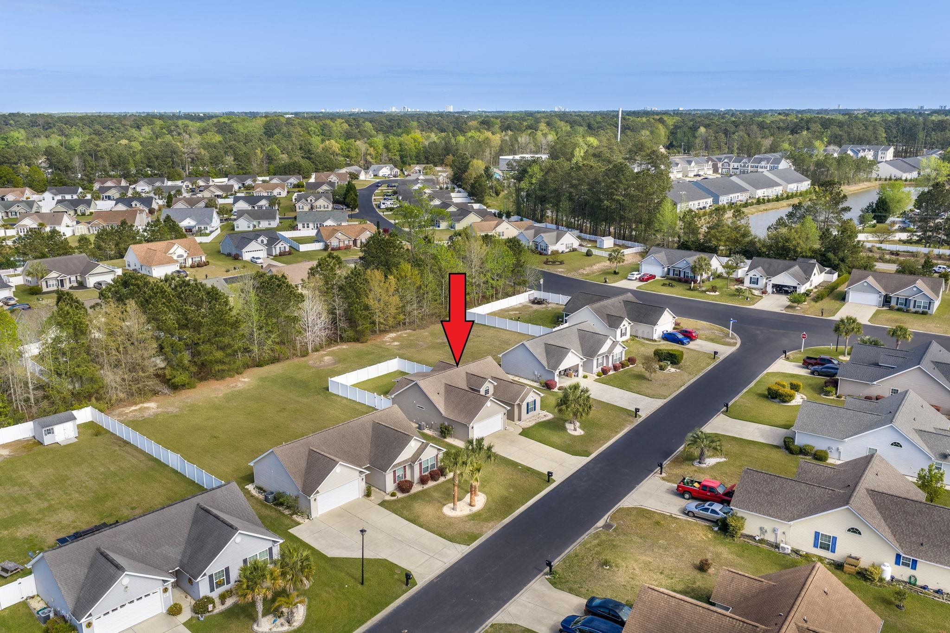
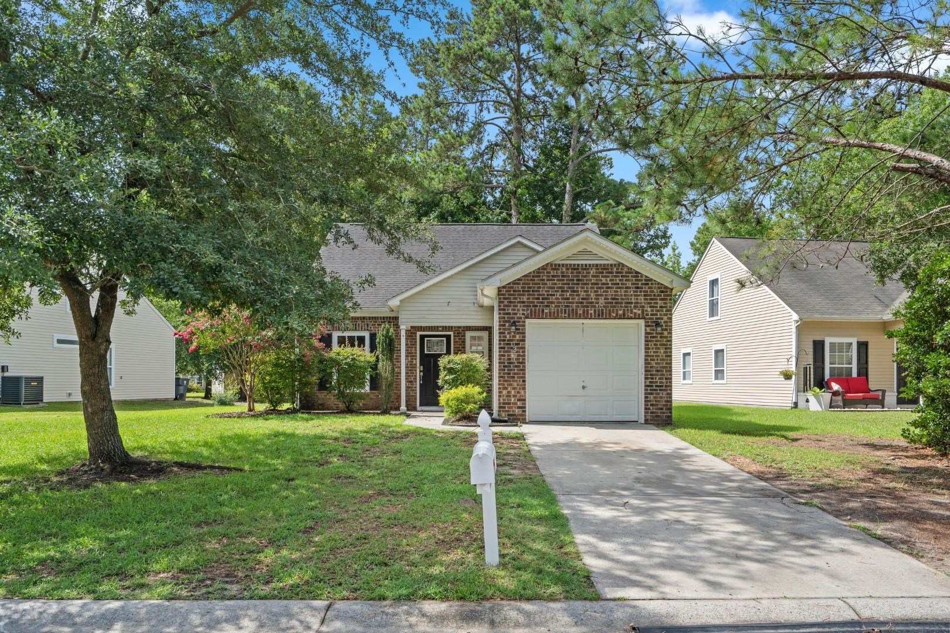
OPEN HOUSE JULY 11TH FROM 1-4! Welcome to this beautifully maintained 3-bedroom, 2-bath home nestled in the sought-after Highland Woods community of Myrtle Beach. Thoughtfully designed with comfort and style in mind, this home features an open-concept floor plan highlighted by soaring vaulted ceilings and durable luxury vinyl plank flooring throughout the main living areas, creating a bright and welcoming atmosphere. The spacious eat-in kitchen is perfect for both everyday living and entertaining, offering granite countertops, stainless steel appliances, a breakfast bar, and a pantry for ample storage. Just beyond the living room, sliding glass doors open to a screened porch with EZ-Breeze windows, providing the perfect space to enjoy morning coffee or unwind while taking in the outdoors nearly year-round. The private primary suite offers a peaceful retreat with a tray ceiling, walk-in closet, and an en-suite bath. Two additional bedrooms and a full guest bathroom are thoughtfully positioned at the front of the home, providing privacy and flexibility for family members or visitors. Step outside to a generously sized patio overlooking the fully fenced backyard—ideal for entertaining, grilling, pets, or simply relaxing in your own private oasis. Additional features include an attached two-car garage and a floored attic, providing plenty of convenient storage space. Ideally located just minutes from the sandy beaches of the Grand Strand, this home also offers easy access to shopping, dining, and entertainment, including the Myrtle Beach Boardwalk, Broadway at the Beach, and Coastal Grand Mall. Whether you`re searching for a primary residence, vacation getaway, or investment opportunity, this home offers the perfect combination of location, functionality, and coastal living. Be sure to ask your agent about the lender credit available with this property. *Some photos in this listing have been virtually staged.*
Open House Info
Openhouse Start Time:
Sunday, July 19th, 2026 @ 2:00 PM
Openhouse End Time:
Sunday, July 19th, 2026 @ 4:00 PM
Openhouse Remarks: Open House
Agriculture / Farm
Association Fees / Info
Hoa Frequency: Monthly
Hoa Fees: 30
Hoa: Yes
Hoa Includes: AssociationManagement, CommonAreas, LegalAccounting
Community Features: Clubhouse, GolfCartsOk, RecreationArea, LongTermRentalAllowed
Assoc Amenities: Clubhouse, OwnerAllowedGolfCart, OwnerAllowedMotorcycle, PetRestrictions
Bathroom Info
Total Baths: 2.00
Fullbaths: 2
Room Dimensions
Bedroom1: 12'9x10'8
Bedroom2: 12'9x10'
DiningRoom: 12'9x11'10
Kitchen: 12'9x10
LivingRoom: 21'x14'5
PrimaryBedroom: 14'2x14'5
Room Level
Bedroom1: First
Bedroom2: First
PrimaryBedroom: First
Room Features
DiningRoom: KitchenDiningCombo
Kitchen: BreakfastBar, BreakfastArea, Pantry, StainlessSteelAppliances, SolidSurfaceCounters
LivingRoom: CeilingFans, VaultedCeilings
Other: BedroomOnMainLevel, EntranceFoyer
PrimaryBathroom: TubShower
PrimaryBedroom: TrayCeilings, CeilingFans, MainLevelPrimary, WalkInClosets
Bedroom Info
Beds: 3
Building Info
Num Stories: 1
Levels: One
Year Built: 2010
Zoning: Res
Style: Ranch
Construction Materials: VinylSiding
Buyer Compensation
Exterior Features
Patio and Porch Features: Patio, Porch, Screened
Window Features: WindowTreatments
Foundation: Slab
Exterior Features: Fence, Patio
Financial
Garage / Parking
Parking Capacity: 4
Garage: Yes
Parking Type: Attached, Garage, TwoCarGarage, GarageDoorOpener
Attached Garage: Yes
Garage Spaces: 2
Green / Env Info
Interior Features
Floor Cover: Carpet, Tile, Vinyl
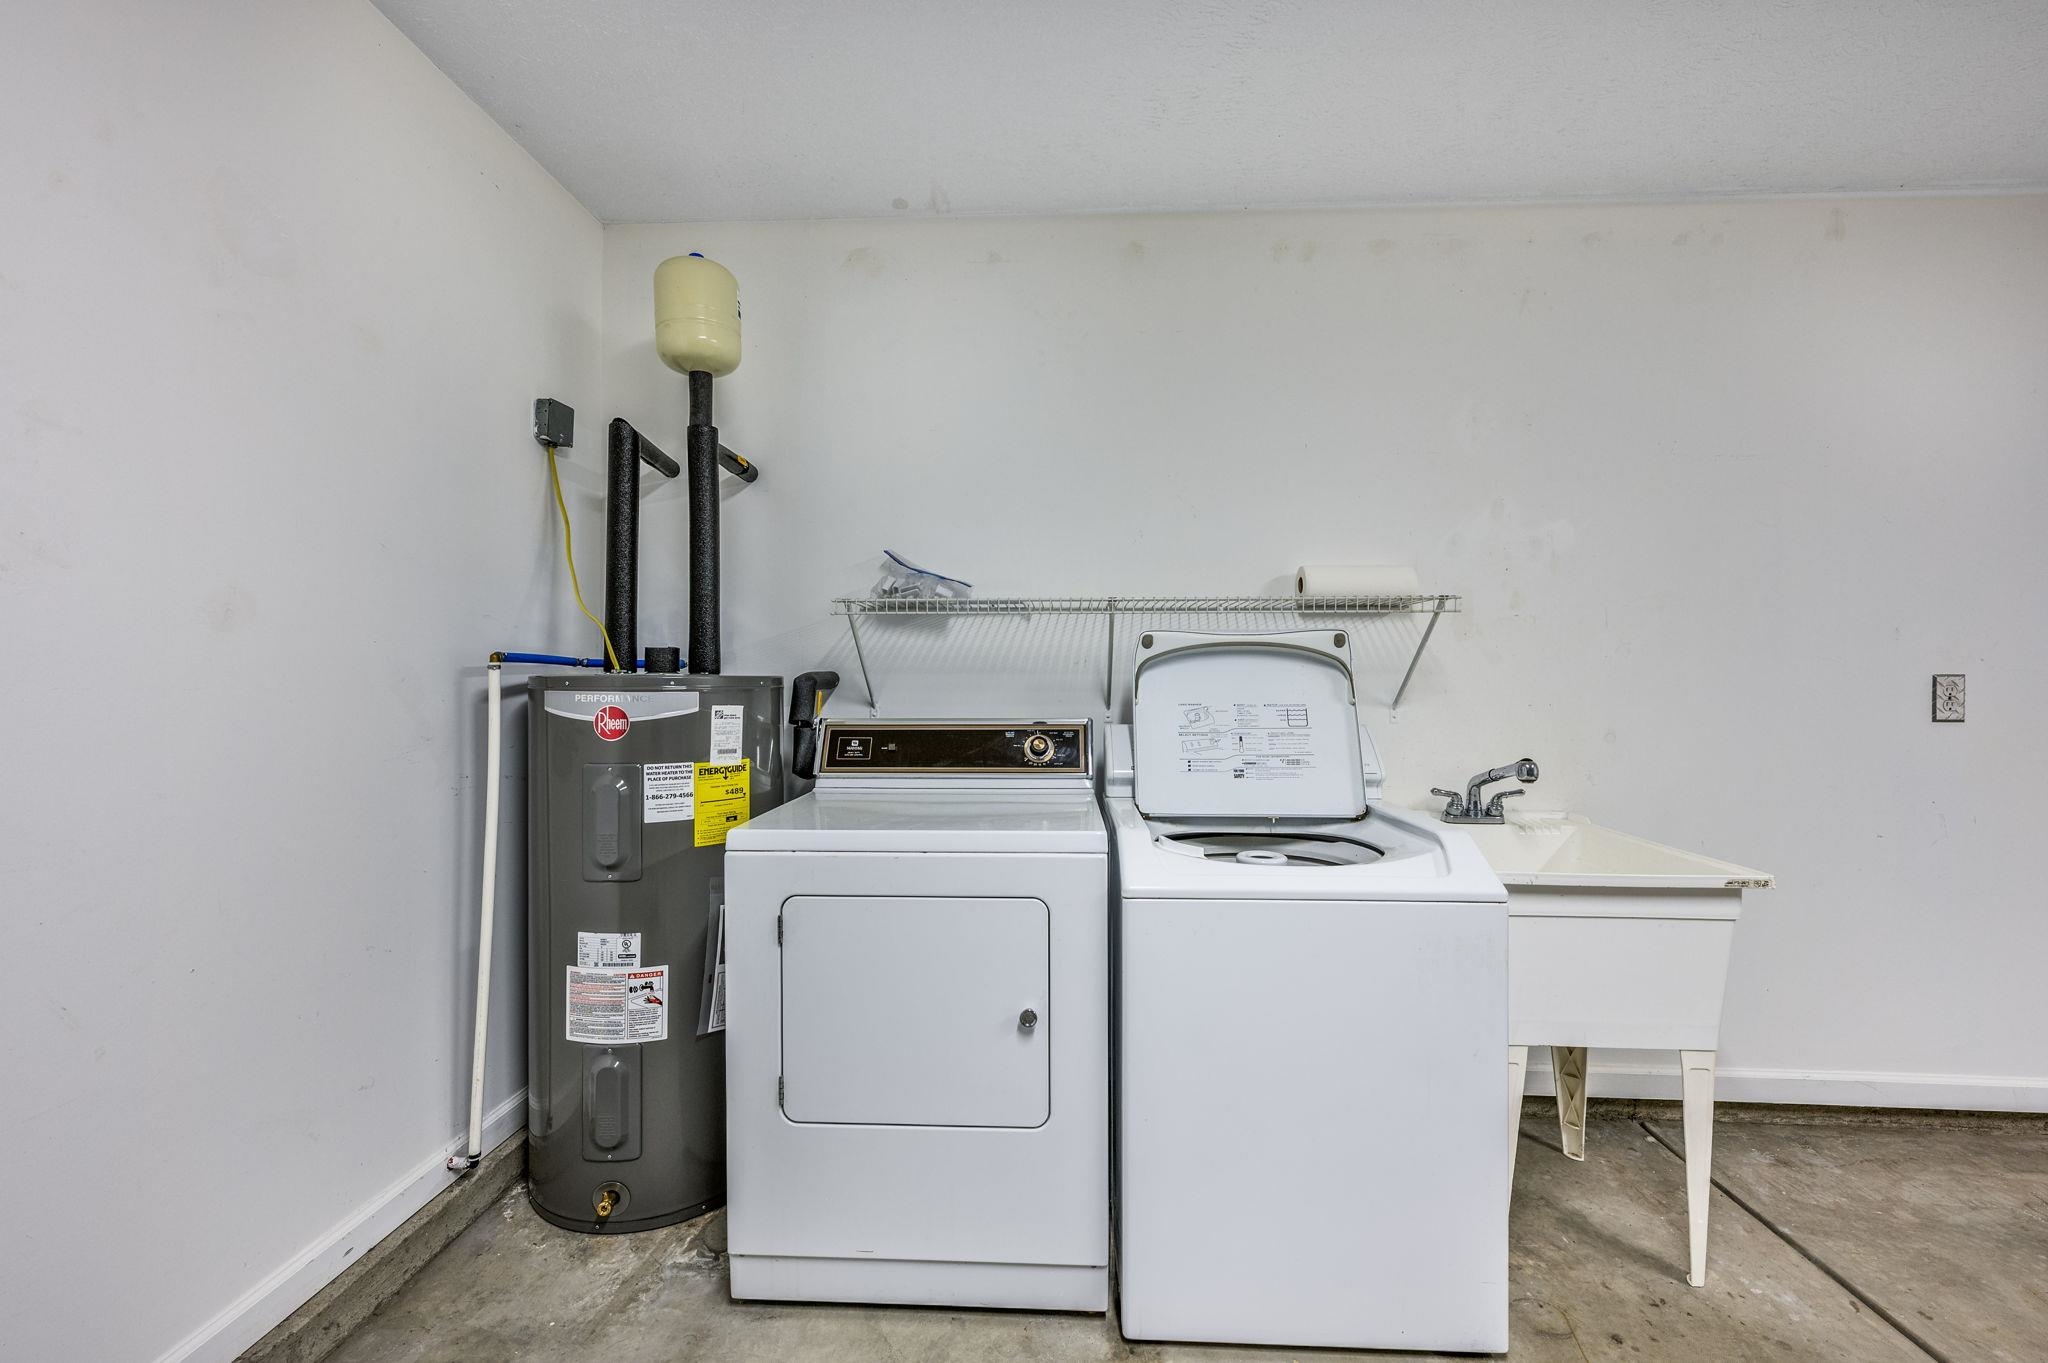
Laundry Features: WasherHookup
Furnished: Unfurnished
Interior Features: TrayCeilings, CeilingFans, MainLevelPrimary, SplitBedrooms, TubShower, WalkInClosets, WindowTreatments, BreakfastBar, BedroomOnMainLevel, BreakfastArea, EntranceFoyer, StainlessSteelAppliances, SolidSurfaceCounters
Appliances: Dishwasher, Microwave, Range, Refrigerator, Dryer, Washer
Lot Info
Acres: 0.26
Lot Description: FloodZone, Rectangular, RectangularLot
Misc
Pets Allowed: OwnerOnly, Yes
Offer Compensation
Other School Info
Property Info
County: Horry
Stipulation of Sale: None
Property Sub Type Additional: Detached
Disclosures: CovenantsRestrictionsDisclosure,SellerDisclosure
Construction: Resale
Room Info
Sold Info
Sqft Info
Total Sqft: 1970
Living Area Source: Estimated
Sqft: 1396
Tax Info
Unit Info
Utilities / Hvac
Heating: Central, Electric
Cooling: CentralAir
Cooling: Yes
Utilities Available: CableAvailable, ElectricityAvailable, SewerAvailable, WaterAvailable
Heating: Yes
Water Source: Public
Waterfront / Water
Directions
Burcale Rd to McCormick Dr, right onto Bagley Dr, make first right to stay on Bagley Dr, make first left onto Bathurst Dr, House is the third on the right.Courtesy of Cb Sea Coast Advantage Mb2

 MLS# 2617950


 Provided courtesy of © Copyright 2026 Coastal Carolinas Multiple Listing Service, Inc.®. Information Deemed Reliable but Not Guaranteed. © Copyright 2026 Coastal Carolinas Multiple Listing Service, Inc.® MLS. All rights reserved. Information is provided exclusively for consumers’ personal, non-commercial use, that it may not be used for any purpose other than to identify prospective properties consumers may be interested in purchasing.
Images related to data from the MLS is the sole property of the MLS and not the responsibility of the owner of this website. MLS IDX data last updated on 07-19-2026 11:46 PM EST.
Any images related to data from the MLS is the sole property of the MLS and not the responsibility of the owner of this website.
Provided courtesy of © Copyright 2026 Coastal Carolinas Multiple Listing Service, Inc.®. Information Deemed Reliable but Not Guaranteed. © Copyright 2026 Coastal Carolinas Multiple Listing Service, Inc.® MLS. All rights reserved. Information is provided exclusively for consumers’ personal, non-commercial use, that it may not be used for any purpose other than to identify prospective properties consumers may be interested in purchasing.
Images related to data from the MLS is the sole property of the MLS and not the responsibility of the owner of this website. MLS IDX data last updated on 07-19-2026 11:46 PM EST.
Any images related to data from the MLS is the sole property of the MLS and not the responsibility of the owner of this website.