Viewing Listing MLS# 2609379













$2,299,000 | 6 beds | 5 full baths | 1 half baths | 5,342 sqft
Pawleys Island, SC 29585
- 6Beds
- 5Full Baths
- 1Half Baths
- 5,342SqFt
- 2006Year Built
- 0.90Acres
- MLS# 2609379
- Residential
- Detached
- Active
- Approx Time on Market3 months, 8 days
- Area44a Pawleys Island Mainland
- CountyGeorgetown
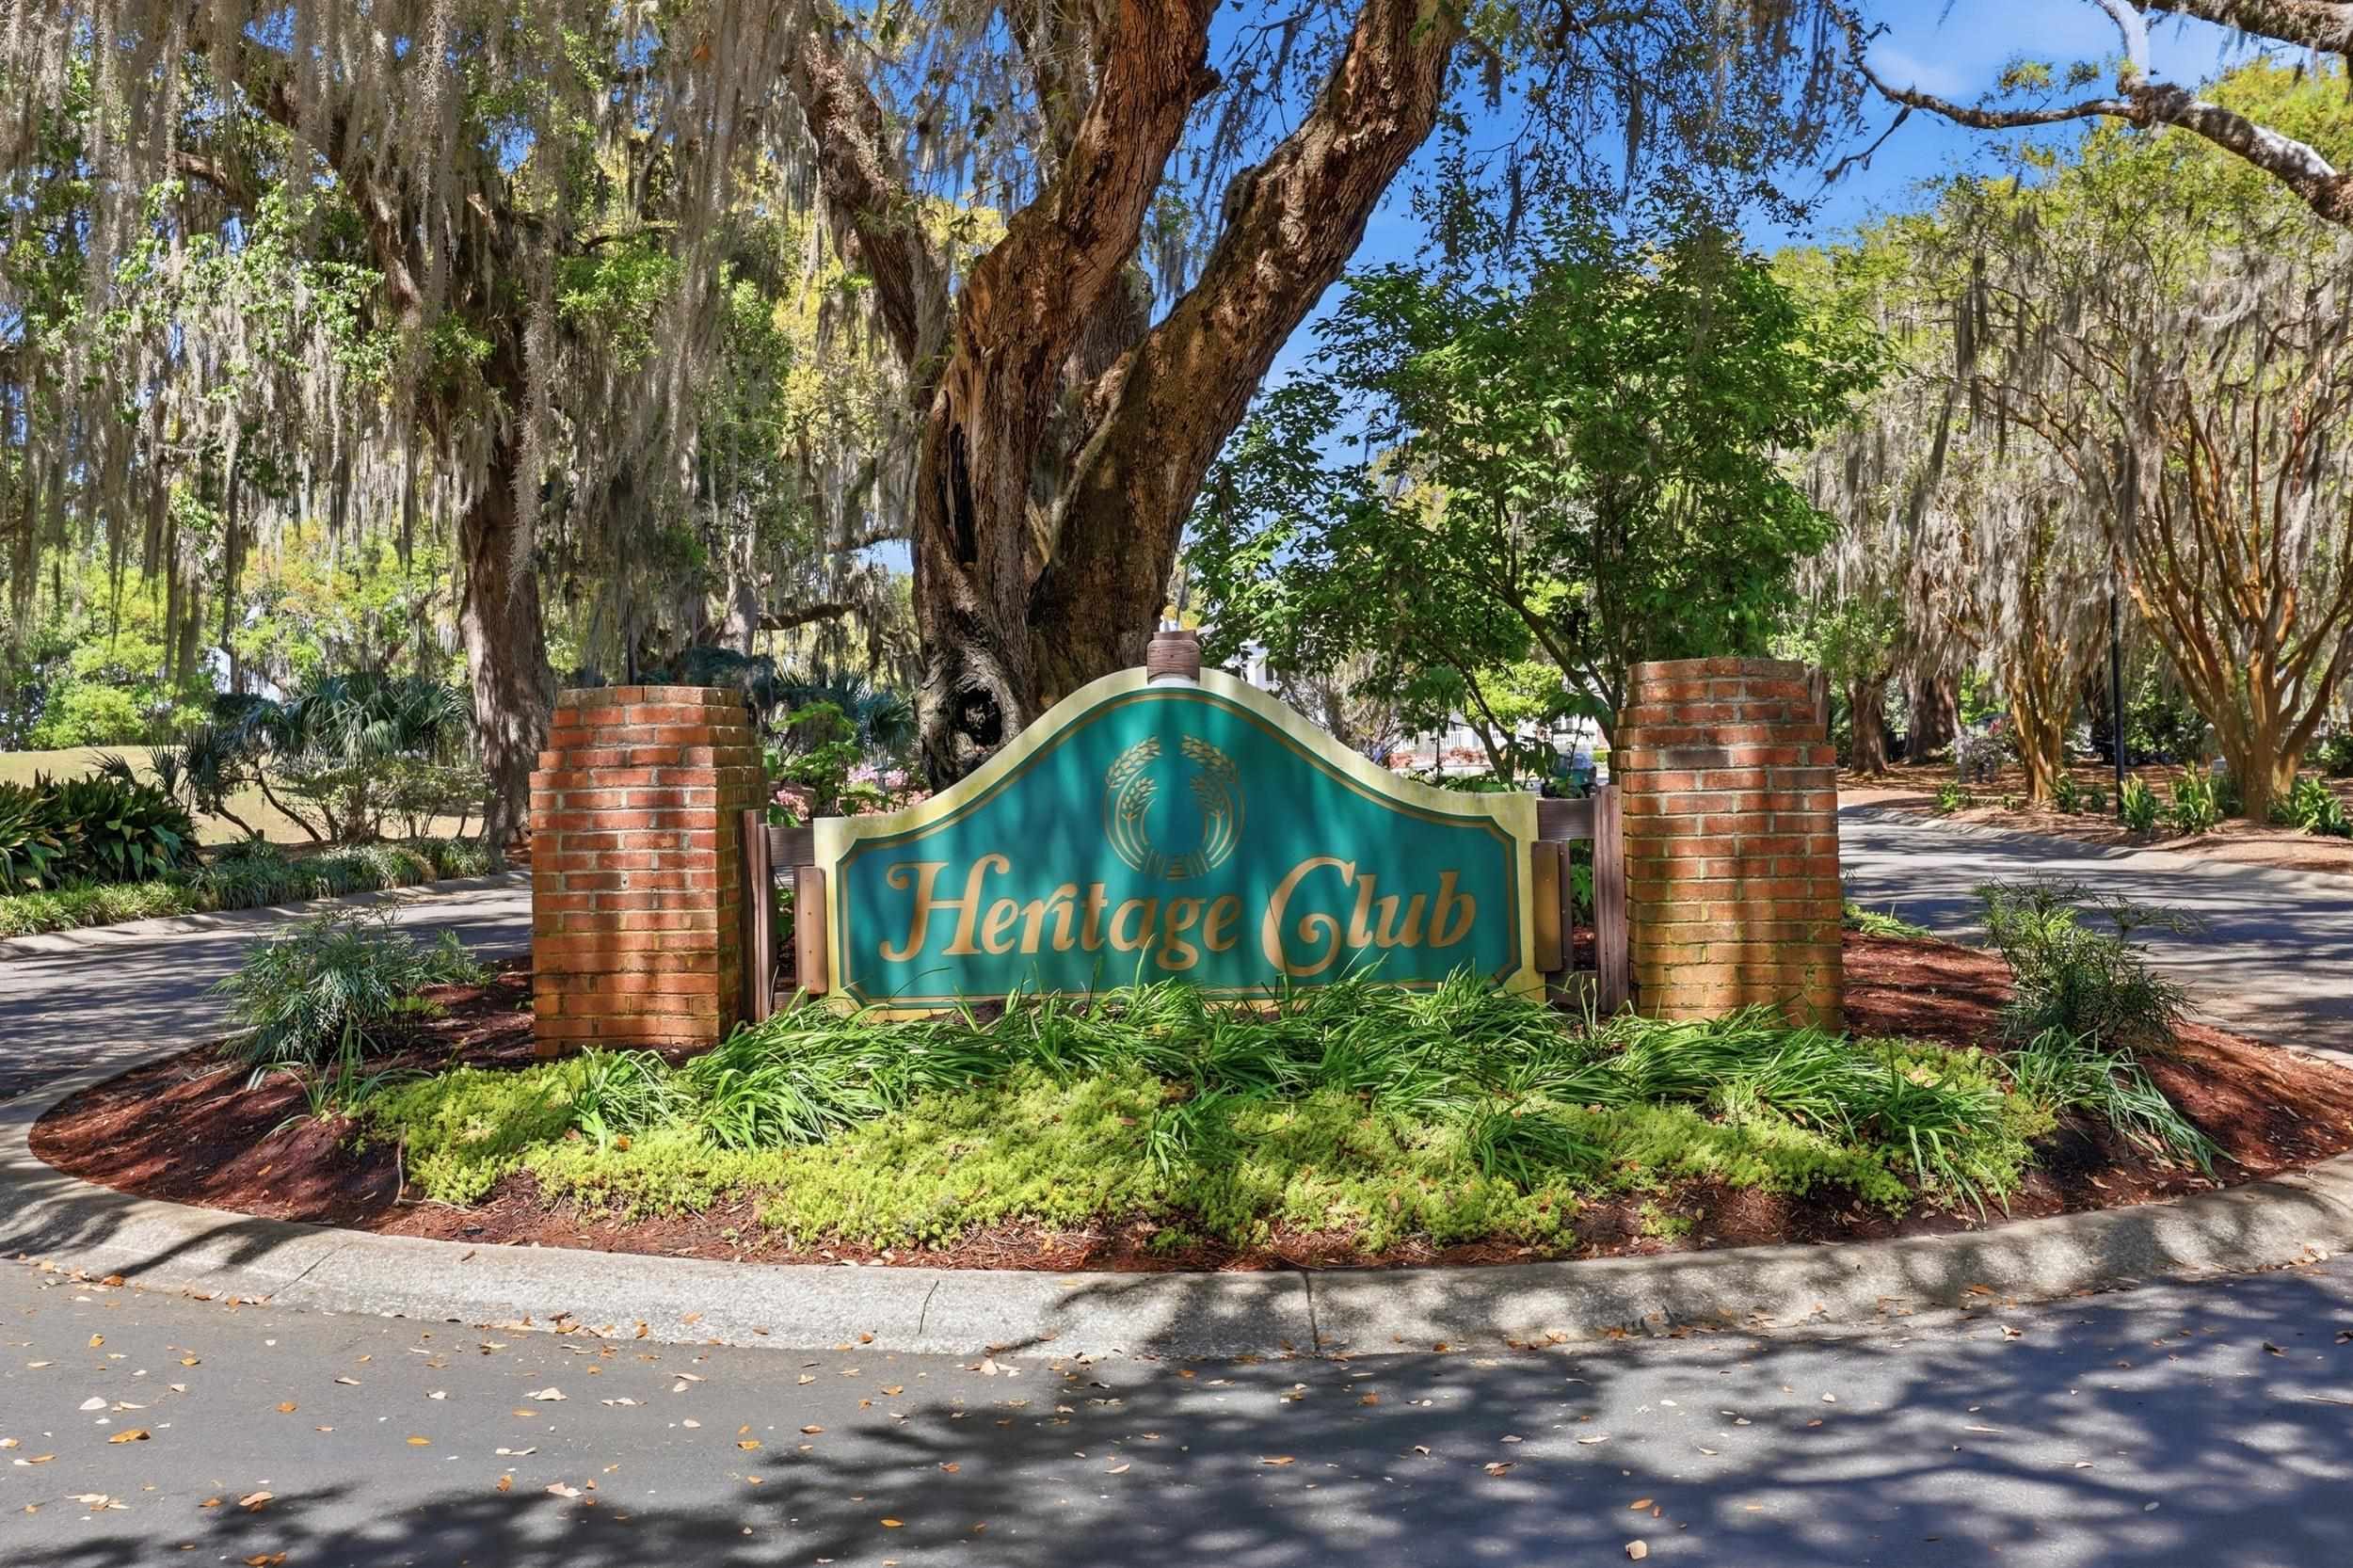
- Subdivision Heritage Plantation
Overview
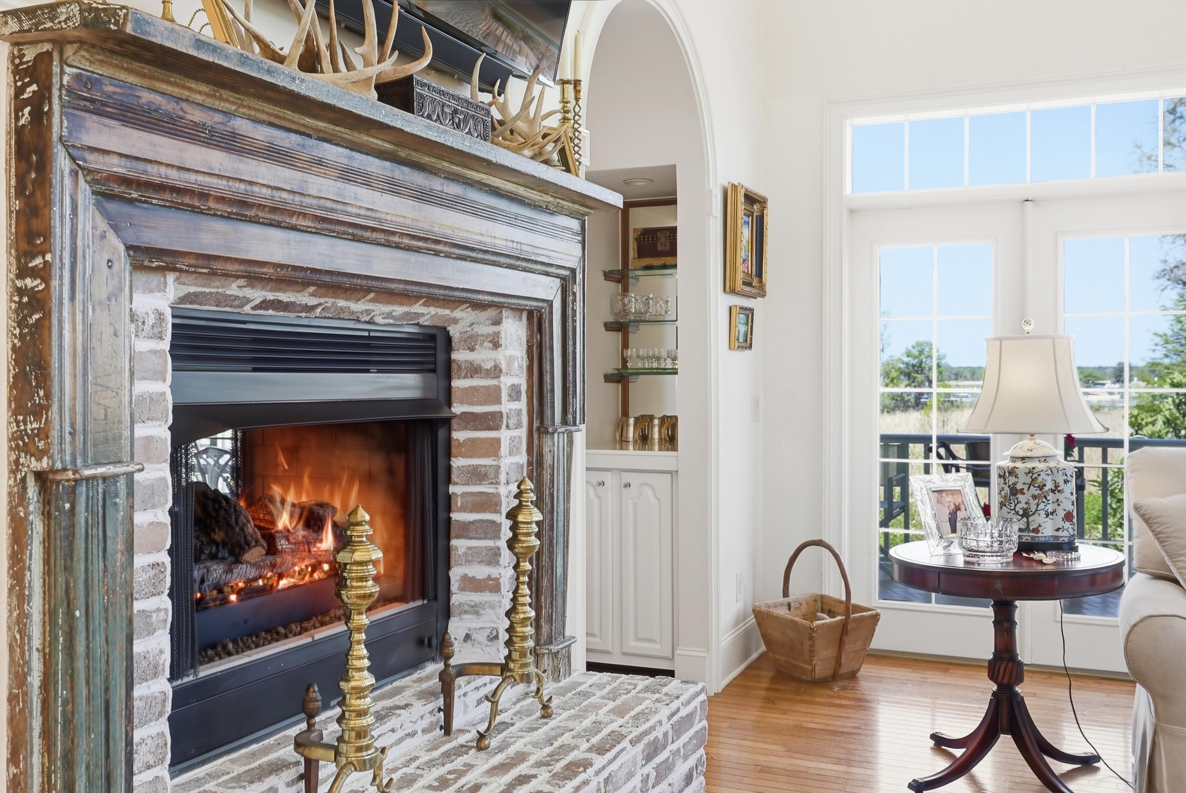
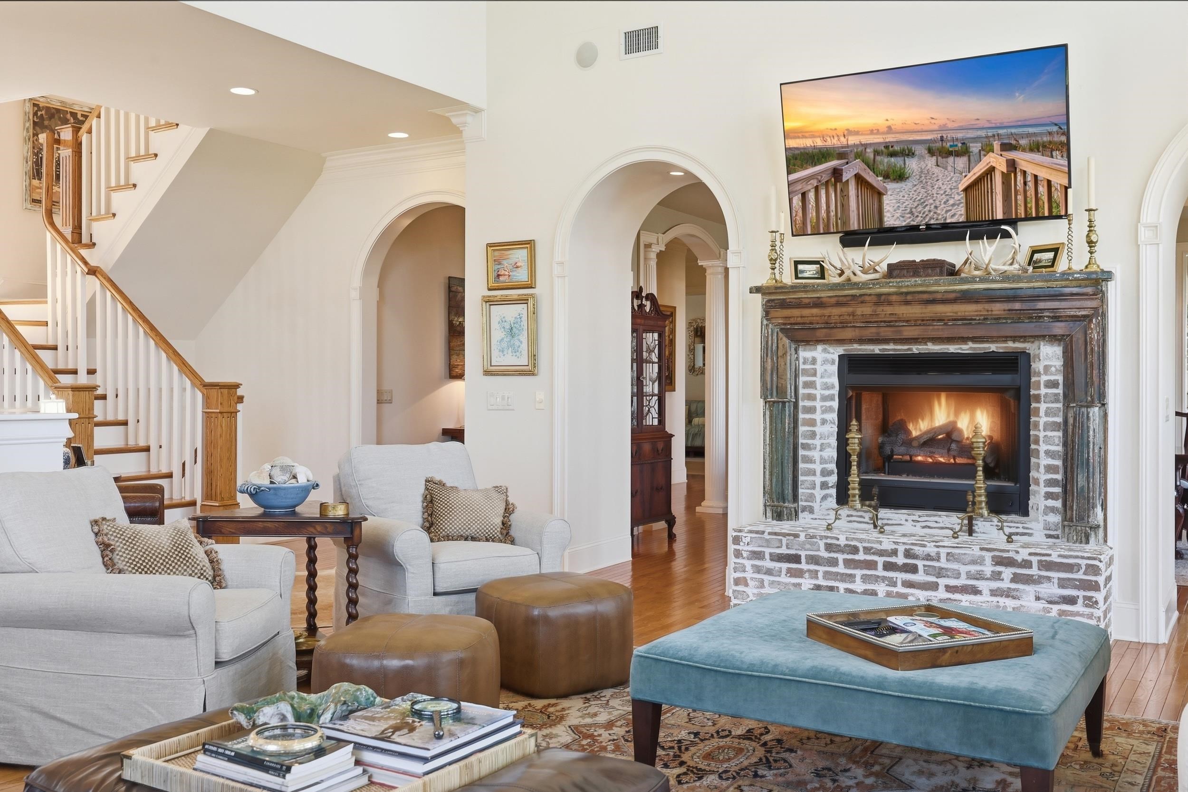
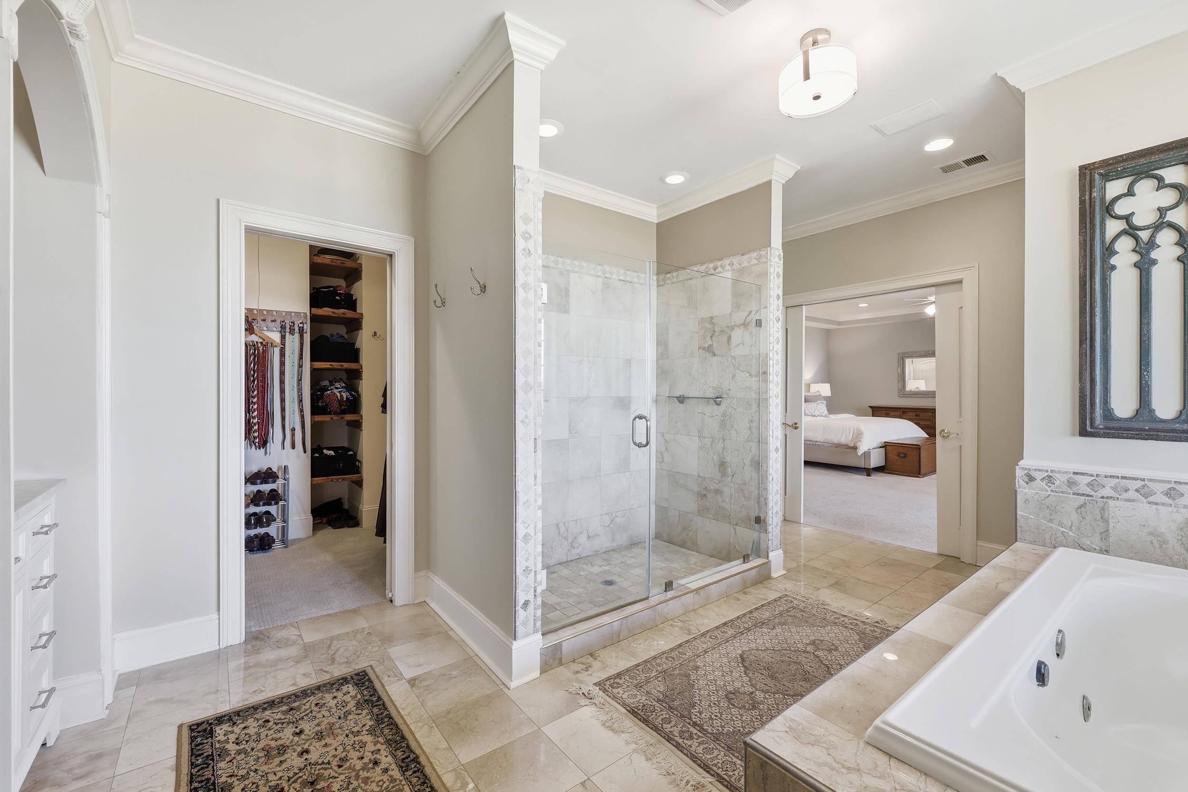
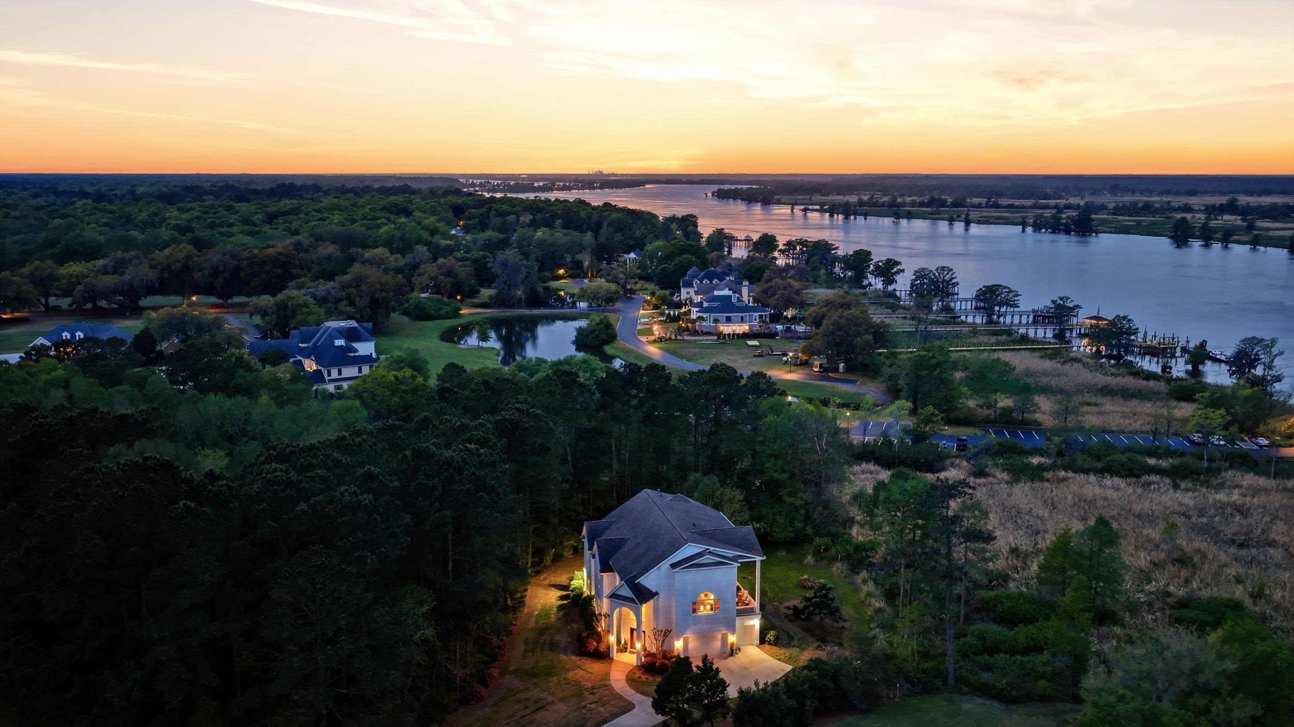
Welcome to 292 Portrush Loop, an exceptional custom-built waterfront estate in the prestigious gated community of Heritage Plantation, where luxury coastal living meets the Lowcountry boating lifestyle. Perfectly positioned to capture sweeping sunset views over the marsh, marina, and Intracoastal Waterway, this home offers more than 5,300 heated square feet of refined living space designed for both entertaining and everyday comfort. Built with lasting quality and peace of mind, the home features impact-rated hurricane windows and doors, energy-efficient construction, and a whole-house generator. An elevator serves all floors, while expansive windows fill the home with natural light and showcase the beautiful water views. Rich custom cherry cabinetry, extensive millwork, soaring ceilings, and three fireplaces add timeless craftsmanship and sophistication throughout. The chef’s kitchen includes premium Viking appliances, custom cabinetry, generous prep space, and an open layout ideal for gathering with family and friends. The luxurious primary suite offers a private retreat with sweeping marsh and Intracoastal Waterway views, along with a private laundry and mini kitchen. Additional guest suites provide comfort and privacy, and the guest level includes its own dedicated laundry room. Outdoor living is equally impressive, with multiple balconies and gathering spaces designed to embrace the coastal setting. Boating enthusiasts will appreciate Heritage Plantation’s deep-water marina with direct Intracoastal Waterway access, located directly behind the home and accommodating boats up to 60 feet with a deep-water slip and 50-amp shore power. Residents also enjoy an award-winning golf course, separate clubhouse, owners’ clubhouse, 50-meter heated and cooled lap pool, tennis courts, brand-new pickleball facilities, and 24-hour gated security. An oversized climate-controlled garage provides abundant storage for vehicles, golf carts, recreational equipment, and boating gear.
Agriculture / Farm
Association Fees / Info
Hoa Frequency: Monthly
Hoa Fees: 317
Hoa: Yes
Hoa Includes: AssociationManagement, CommonAreas, Internet, LegalAccounting, Pools, RecreationFacilities, Security, Trash
Community Features: BoatFacilities, BoatSlip, Clubhouse, Dock, GolfCartsOk, Gated, RecreationArea, TennisCourts, Golf, LongTermRentalAllowed, Pool
Assoc Amenities: BoatDock, BoatRamp, Clubhouse, Gated, OwnerAllowedGolfCart, PetRestrictions, BoatSlip, Security, TennisCourts
Bathroom Info
Total Baths: 6.00
Halfbaths: 1
Fullbaths: 5
Room Features
DiningRoom: SeparateFormalDiningRoom
FamilyRoom: BeamedCeilings, CeilingFans, Fireplace, VaultedCeilings, Bar
Kitchen: BreakfastBar, KitchenIsland, Pantry, StainlessSteelAppliances, SolidSurfaceCounters
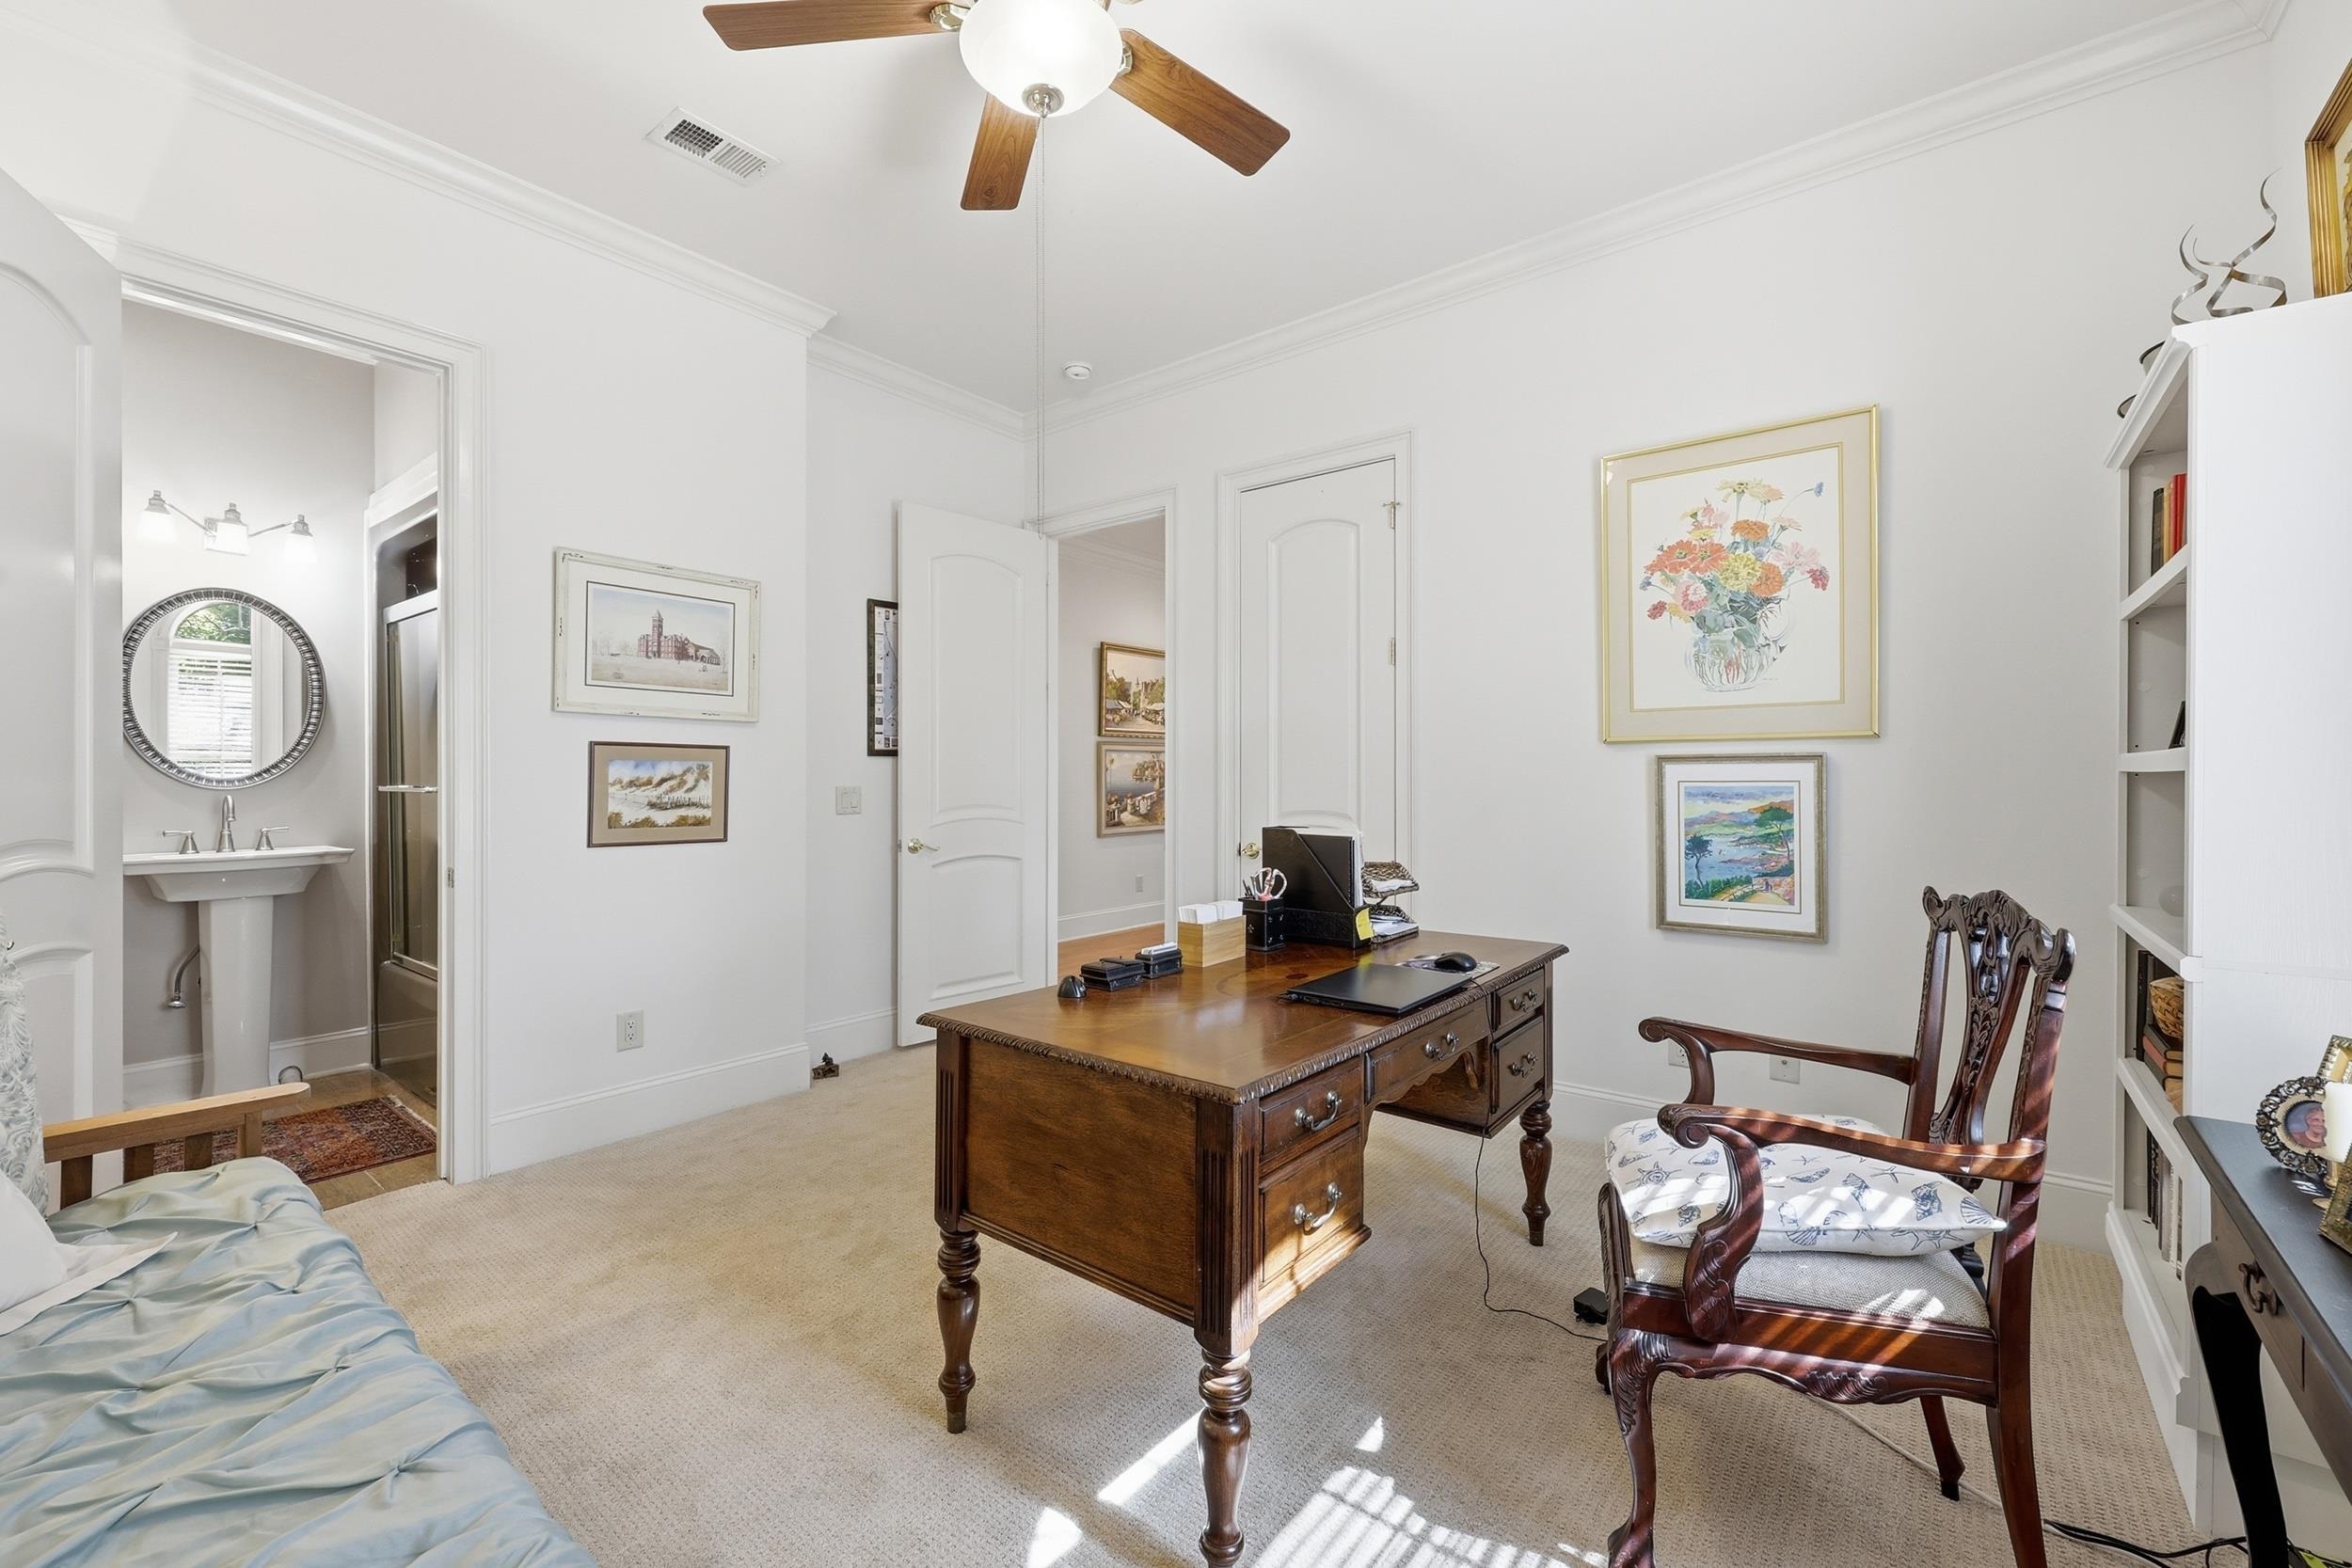
Other: BedroomOnMainLevel, EntranceFoyer, InLawFloorplan, Library, UtilityRoom
PrimaryBathroom: DualSinks, GardenTubRomanTub, SeparateShower, Vanity
PrimaryBedroom: CeilingFans, Fireplace, WalkInClosets
Bedroom Info
Beds: 6
Building Info
Levels: ThreeOrMore
Year Built: 2006
Zoning: RES
Style: Mediterranean
Construction Materials: Brick
Buyer Compensation
Exterior Features
Patio and Porch Features: Balcony, RearPorch, Deck, Patio
Window Features: WindowTreatments
Pool Features: Community, OutdoorPool
Foundation: Slab
Exterior Features: Balcony, Deck, SprinklerIrrigation, Porch, Patio
Financial
Garage / Parking
Parking Capacity: 4
Garage: Yes
Parking Type: Attached, Garage, ThreeCarGarage, GolfCartGarage, GarageDoorOpener
Attached Garage: Yes
Garage Spaces: 3
Green / Env Info
Interior Features
Floor Cover: Carpet, Tile, Wood
Fireplace: Yes
Furnished: Unfurnished
Interior Features: CeilingFans, DualSinks, Elevator, Fireplace, GardenTubRomanTub, HandicapAccess, SittingAreaInPrimary, SeparateShower, Vanity, WalkInClosets, Workshop, WindowTreatments, BreakfastBar, BedroomOnMainLevel, EntranceFoyer, InLawFloorplan, KitchenIsland, StainlessSteelAppliances, SolidSurfaceCounters
Appliances: Cooktop, Dishwasher, Disposal, Microwave, Range, Refrigerator, Dryer, Washer
Lot Info
Acres: 0.90
Lot Description: CornerLot, NearGolfCourse, OutsideCityLimits, Rectangular, RectangularLot
Misc
Pets Allowed: OwnerOnly, Yes
Offer Compensation
Other School Info
Property Info
County: Georgetown
View: Yes
Stipulation of Sale: None
View: Intercoastal, River
Property Sub Type Additional: Detached
Security Features: GatedCommunity, SmokeDetectors, SecurityService
Disclosures: SellerDisclosure
Construction: Resale
Room Info
Sold Info
Sqft Info
Total Sqft: 7436
Living Area Source: Plans
Sqft: 5342
Tax Info
Unit Info
Utilities / Hvac
Heating: Central, Electric
Cooling: CentralAir
Cooling: Yes
Utilities Available: CableAvailable, ElectricityAvailable, PhoneAvailable, SewerAvailable, UndergroundUtilities, WaterAvailable
Heating: Yes
Water Source: Public
Waterfront / Water
Waterfront: Yes
Waterfront Features: IntracoastalAccess, RiverFront, RiverAccess
Courtesy of Re/max Executive - Cell: 843-318-1227
 Provided courtesy of © Copyright 2026 Coastal Carolinas Multiple Listing Service, Inc.®. Information Deemed Reliable but Not Guaranteed. © Copyright 2026 Coastal Carolinas Multiple Listing Service, Inc.® MLS. All rights reserved. Information is provided exclusively for consumers’ personal, non-commercial use, that it may not be used for any purpose other than to identify prospective properties consumers may be interested in purchasing.
Images related to data from the MLS is the sole property of the MLS and not the responsibility of the owner of this website. MLS IDX data last updated on 07-18-2026 11:46 PM EST.
Any images related to data from the MLS is the sole property of the MLS and not the responsibility of the owner of this website.
Provided courtesy of © Copyright 2026 Coastal Carolinas Multiple Listing Service, Inc.®. Information Deemed Reliable but Not Guaranteed. © Copyright 2026 Coastal Carolinas Multiple Listing Service, Inc.® MLS. All rights reserved. Information is provided exclusively for consumers’ personal, non-commercial use, that it may not be used for any purpose other than to identify prospective properties consumers may be interested in purchasing.
Images related to data from the MLS is the sole property of the MLS and not the responsibility of the owner of this website. MLS IDX data last updated on 07-18-2026 11:46 PM EST.
Any images related to data from the MLS is the sole property of the MLS and not the responsibility of the owner of this website.