Viewing Listing MLS# 2609656







$599,500 | 4 beds | 2 full baths | 1 half baths | 2,847 sqft
Myrtle Beach, SC 29579
- 4Beds
- 2Full Baths
- 1Half Baths
- 2,847SqFt
- 2022Year Built
- 0.47Acres
- MLS# 2609656
- Residential
- Detached
- Active
- Approx Time on Market3 months, 5 days
- AreaMyrtle Beach Area--Carolina Forest
- CountyHorry
- Subdivision Waterbridge
Overview
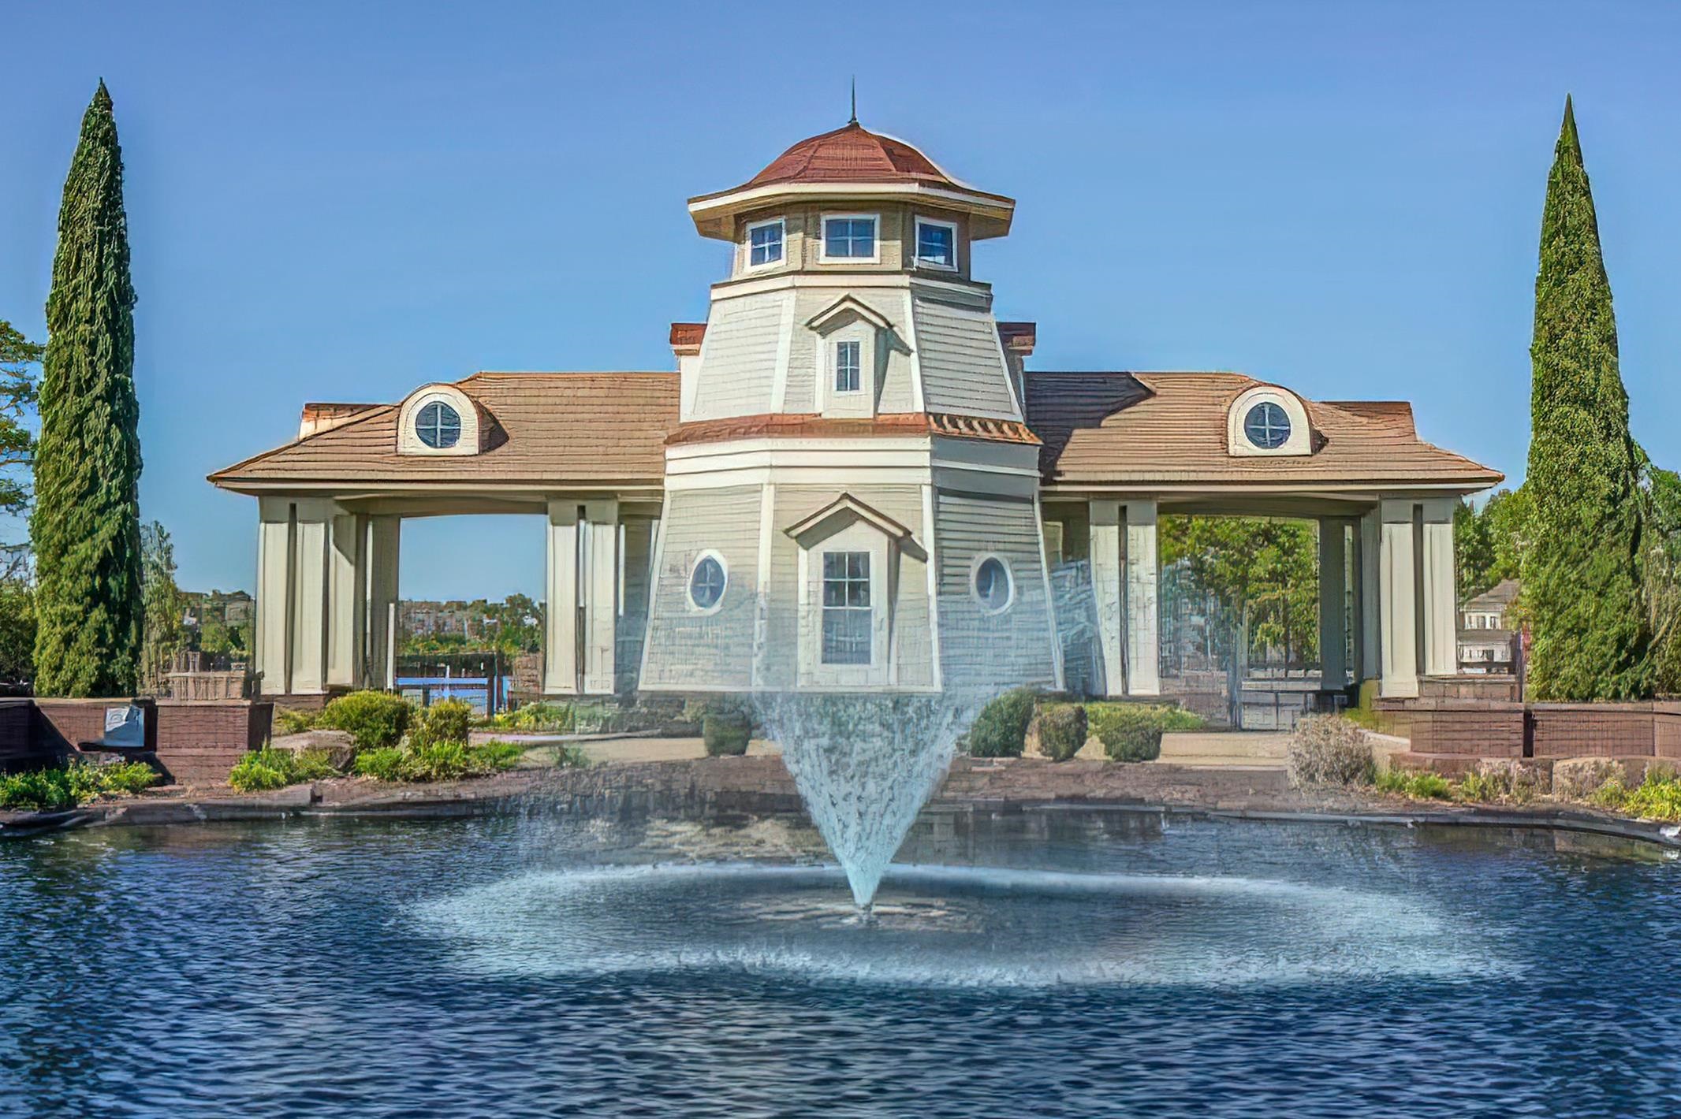
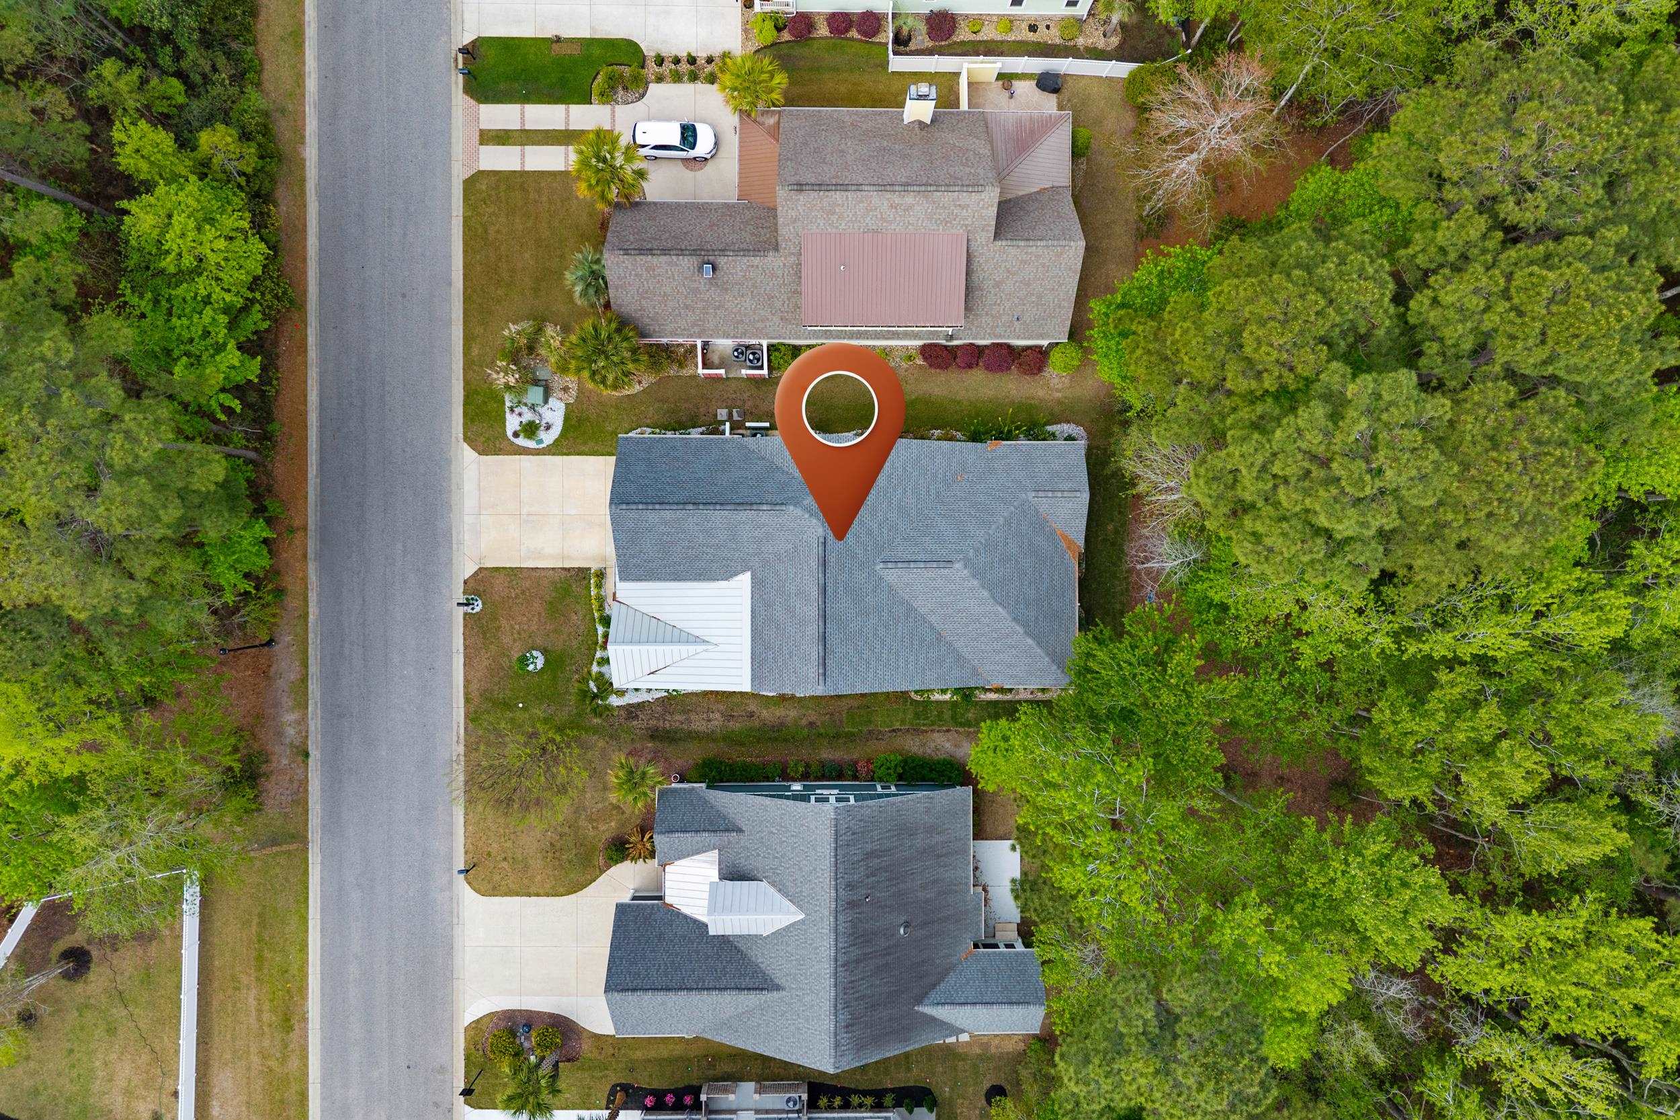
**Texas is calling... and the grandbabies are waiting!** After building what they believed would be their forever home, the sellers have decided their next chapter belongs closer to family. Now offered at a significant new price improvement, this beautifully crafted custom home in Waterbridge represents the **lowest priced custom residence currently available in the community**, offering a rare opportunity for immediate equity and exceptional value in today’s market. Thoughtfully designed for comfortable everyday living, this home offers true first floor living with the primary suite and two additional bedrooms all located on the main level. Every detail was carefully selected during the custom build, creating a home that blends function, comfort, and quality craftsmanship. At the heart of the home is a stunning kitchen featuring premium GE Café appliances, natural gas cooking, abundant cabinetry, custom finishes, and an oversized walk-in pantry that keeps everything organized and within easy reach. Thoughtful upgrades continue throughout with tankless hot water, a natural gas dryer, and multiple zone heating and cooling, providing enhanced comfort and energy efficiency across the entire home. The spacious primary suite is a private retreat featuring a luxurious spa inspired bathroom with a large walk-in tiled shower, relaxing soaker tub, and an oversized walk-in closet complete with a custom organization system offering exceptional storage and everyday convenience. Upstairs provides ideal additional living space with a generous bonus room, an additional bedroom, and a half bathroom, creating a perfect retreat for guests, extended family, or flexible use such as media, office, or recreation space. Completing the second floor is an exceptionally large walk- in storage room so spacious there is no need to downsize treasured belongings or incur the cost of off site storage. The true showpiece of this home is the oversized screened porch overlooking peaceful protected wetlands and mature trees. This serene outdoor living space quickly became one of the sellers’ favorite places to unwind, whether enjoying morning coffee, dining outdoors, or relaxing in the evening while surrounded by nature. With no rear neighbors, the setting offers a rare sense of privacy and tranquility. One of the unexpected advantages of this homesite is its low maintenance lifestyle. The natural wooded buffer provides privacy and beauty while significantly reducing yard work, allowing more time to enjoy the resort style amenities that define Waterbridge. This community is renowned for its exceptional lifestyle offerings, including South Carolina’s largest residential swimming pool, an elegant clubhouse, fitness center, tennis courts, pickleball courts, basketball and volleyball courts, playground, boat storage, kayak launch, and scenic lakes. Residents enjoy the ability to walk, bike, or take a golf cart throughout the community, with shopping, dining, golf, and Myrtle Beach’s beautiful coastline just minutes away. With its recent price improvement, custom craftsmanship, outstanding floor plan, peaceful setting, and unmatched community amenities, this home represents one of the very best values currently available in Waterbridge. This home is uniquely positioned as the lowest priced custom residence in Waterbridge, offering a rare opportunity for immediate equity and exceptional long term value in one of the Grand Strand’s most desirable gated communities. At this price point, it is positioned to attract immediate attention from buyers recognizing exceptional value in today’s market, creating a timely opportunity for those ready to act. The sellers have loved every minute of calling this beautiful home their own and hope the next owners will create just as many meaningful memories here as they begin their next chapter.
Agriculture / Farm
Association Fees / Info
Hoa Frequency: Monthly
Hoa Fees: 150
Hoa: Yes
Hoa Includes: AssociationManagement, CommonAreas, LegalAccounting, Pools, RecreationFacilities, Security
Community Features: Clubhouse, GolfCartsOk, Gated, RecreationArea, TennisCourts, LongTermRentalAllowed, Pool
Assoc Amenities: Clubhouse, Gated, OwnerAllowedGolfCart, OwnerAllowedMotorcycle, PetRestrictions, Security, TenantAllowedGolfCart, TennisCourts, TenantAllowedMotorcycle
Bathroom Info
Total Baths: 3.00
Halfbaths: 1
Fullbaths: 2
Room Level
Bedroom1: First
Bedroom2: First
PrimaryBedroom: First
Room Features
DiningRoom: TrayCeilings, KitchenDiningCombo
Kitchen: BreakfastBar, KitchenExhaustFan, KitchenIsland, Pantry, StainlessSteelAppliances, SolidSurfaceCounters
LivingRoom: CeilingFans
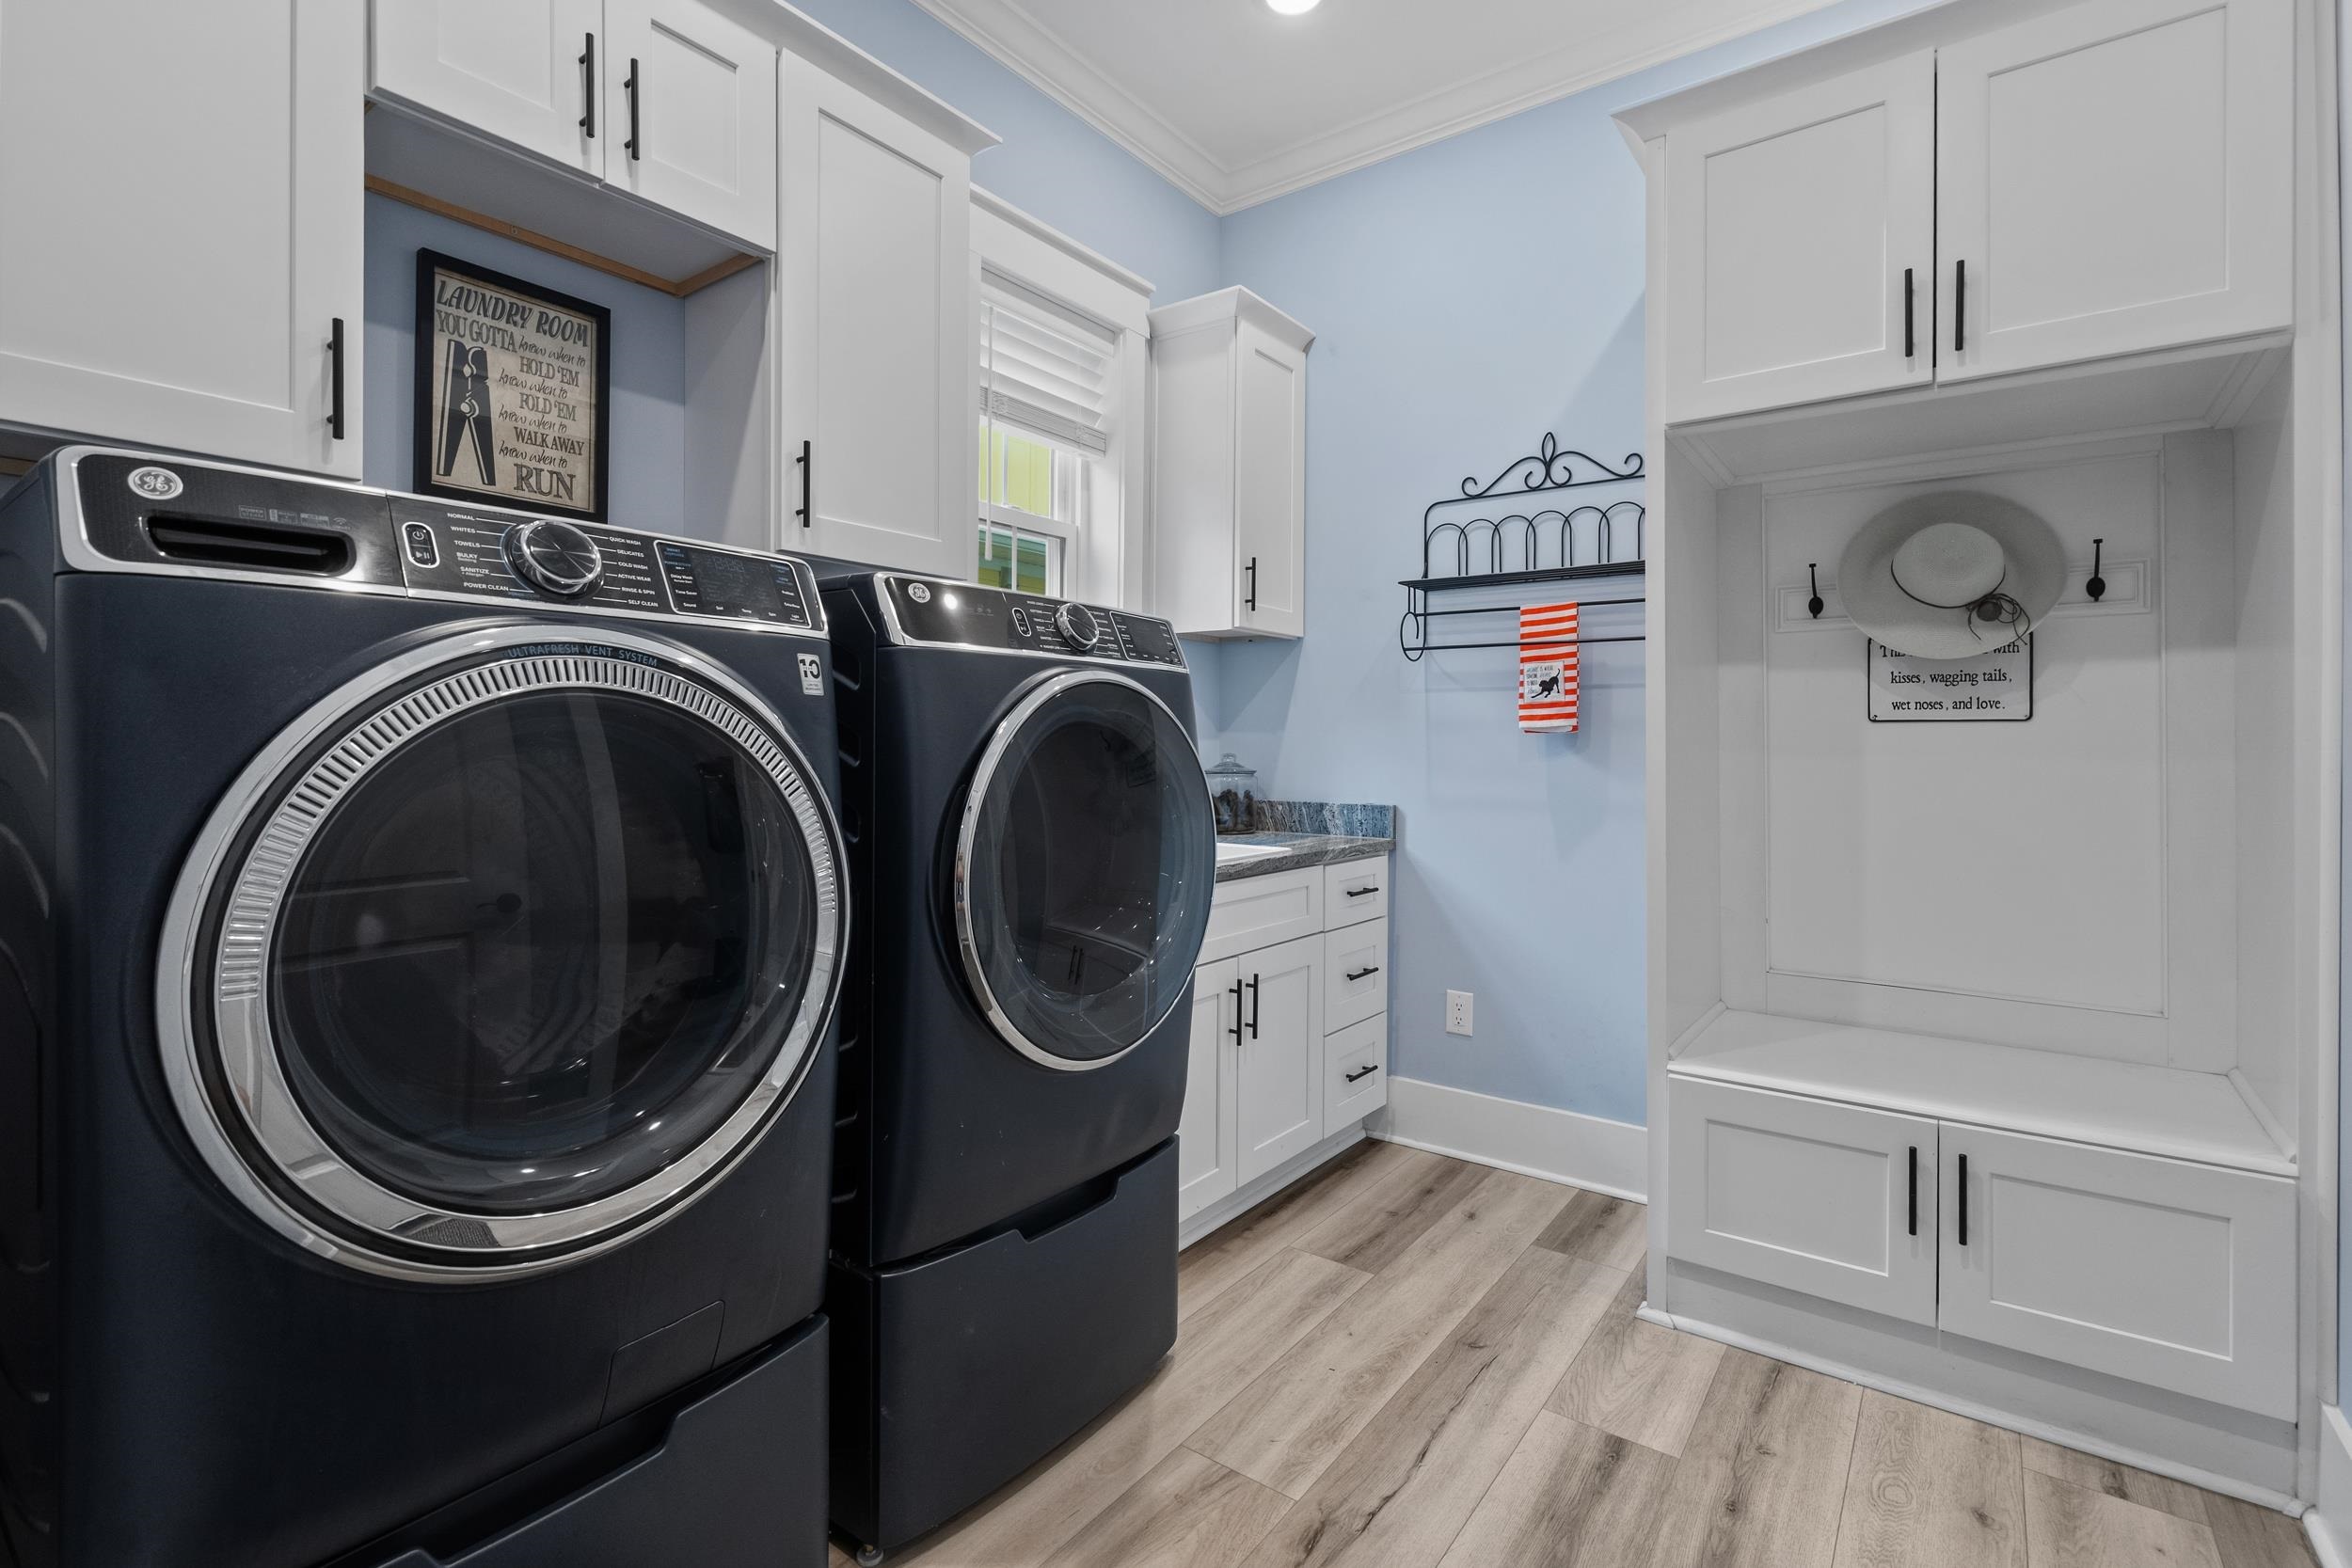
Other: BedroomOnMainLevel, EntranceFoyer, Loft, UtilityRoom
PrimaryBathroom: DualSinks, GardenTubRomanTub, SeparateShower, Vanity
PrimaryBedroom: CeilingFans, MainLevelPrimary, WalkInClosets
Bedroom Info
Beds: 4
Building Info
Levels: Two
Year Built: 2022
Zoning: res
Style: Traditional
Construction Materials: HardiplankType
Builders Name: Suriano Homes
Builder Model: Custom
Buyer Compensation
Exterior Features
Patio and Porch Features: RearPorch, FrontPorch, Porch, Screened
Window Features: WindowTreatments
Pool Features: Community, OutdoorPool
Foundation: Slab
Exterior Features: Porch
Financial
Garage / Parking
Parking Capacity: 4
Garage: Yes
Parking Type: Attached, Garage, TwoCarGarage, GarageDoorOpener
Attached Garage: Yes
Garage Spaces: 2
Green / Env Info
Interior Features
Floor Cover: LuxuryVinyl, LuxuryVinylPlank
Laundry Features: WasherHookup
Furnished: Unfurnished
Interior Features: CeilingFans, DualSinks, GardenTubRomanTub, MainLevelPrimary, SplitBedrooms, SeparateShower, Vanity, WalkInClosets, WindowTreatments, BreakfastBar, BedroomOnMainLevel, EntranceFoyer, KitchenIsland, Loft, StainlessSteelAppliances, SolidSurfaceCounters
Appliances: Dishwasher, Disposal, Microwave, Range, Refrigerator, RangeHood
Lot Info
Acres: 0.47
Lot Description: Rectangular, RectangularLot
Misc
Pets Allowed: OwnerOnly, Yes
Offer Compensation
Other School Info
Property Info
County: Horry
Stipulation of Sale: None
Property Sub Type Additional: Detached
Security Features: GatedCommunity, SecurityService
Disclosures: CovenantsRestrictionsDisclosure,SellerDisclosure
Construction: Resale
Room Info
Sold Info
Sqft Info
Total Sqft: 4504
Living Area Source: Plans
Sqft: 2847
Tax Info
Unit Info
Utilities / Hvac
Heating: Central
Cooling: CentralAir
Cooling: Yes
Utilities Available: CableAvailable, ElectricityAvailable, NaturalGasAvailable, SewerAvailable, UndergroundUtilities, WaterAvailable
Heating: Yes
Water Source: Public
Waterfront / Water
Courtesy of Innovate Real Estate

 MLS# 2617681


 Provided courtesy of © Copyright 2026 Coastal Carolinas Multiple Listing Service, Inc.®. Information Deemed Reliable but Not Guaranteed. © Copyright 2026 Coastal Carolinas Multiple Listing Service, Inc.® MLS. All rights reserved. Information is provided exclusively for consumers’ personal, non-commercial use, that it may not be used for any purpose other than to identify prospective properties consumers may be interested in purchasing.
Images related to data from the MLS is the sole property of the MLS and not the responsibility of the owner of this website. MLS IDX data last updated on 07-20-2026 12:33 PM EST.
Any images related to data from the MLS is the sole property of the MLS and not the responsibility of the owner of this website.
Provided courtesy of © Copyright 2026 Coastal Carolinas Multiple Listing Service, Inc.®. Information Deemed Reliable but Not Guaranteed. © Copyright 2026 Coastal Carolinas Multiple Listing Service, Inc.® MLS. All rights reserved. Information is provided exclusively for consumers’ personal, non-commercial use, that it may not be used for any purpose other than to identify prospective properties consumers may be interested in purchasing.
Images related to data from the MLS is the sole property of the MLS and not the responsibility of the owner of this website. MLS IDX data last updated on 07-20-2026 12:33 PM EST.
Any images related to data from the MLS is the sole property of the MLS and not the responsibility of the owner of this website.