Viewing Listing MLS# 2611413






$953,000 | 3 beds | 3 full baths | N/A half baths | 2,426 sqft
Myrtle Beach, SC 29579
- 3Beds
- 3Full Baths
- N/AHalf Baths
- 2,426SqFt
- 2026Year Built
- 0.14Acres
- MLS# 2611413
- Residential
- Detached
- Active
- Approx Time on Market2 months, 19 days
- AreaConway To Myrtle Beach Area--Between 90 & Waterway Redhill/grande Dunes
- CountyHorry
- Subdivision Grande Dunes - Cascadia
Overview
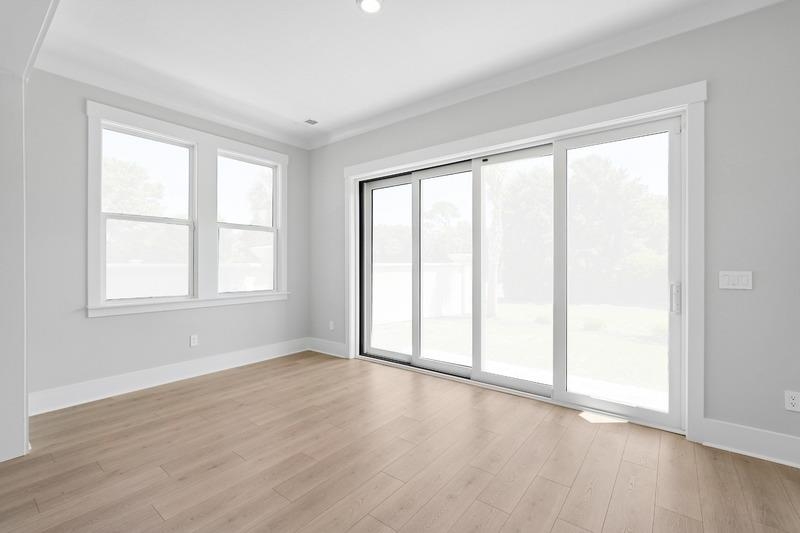
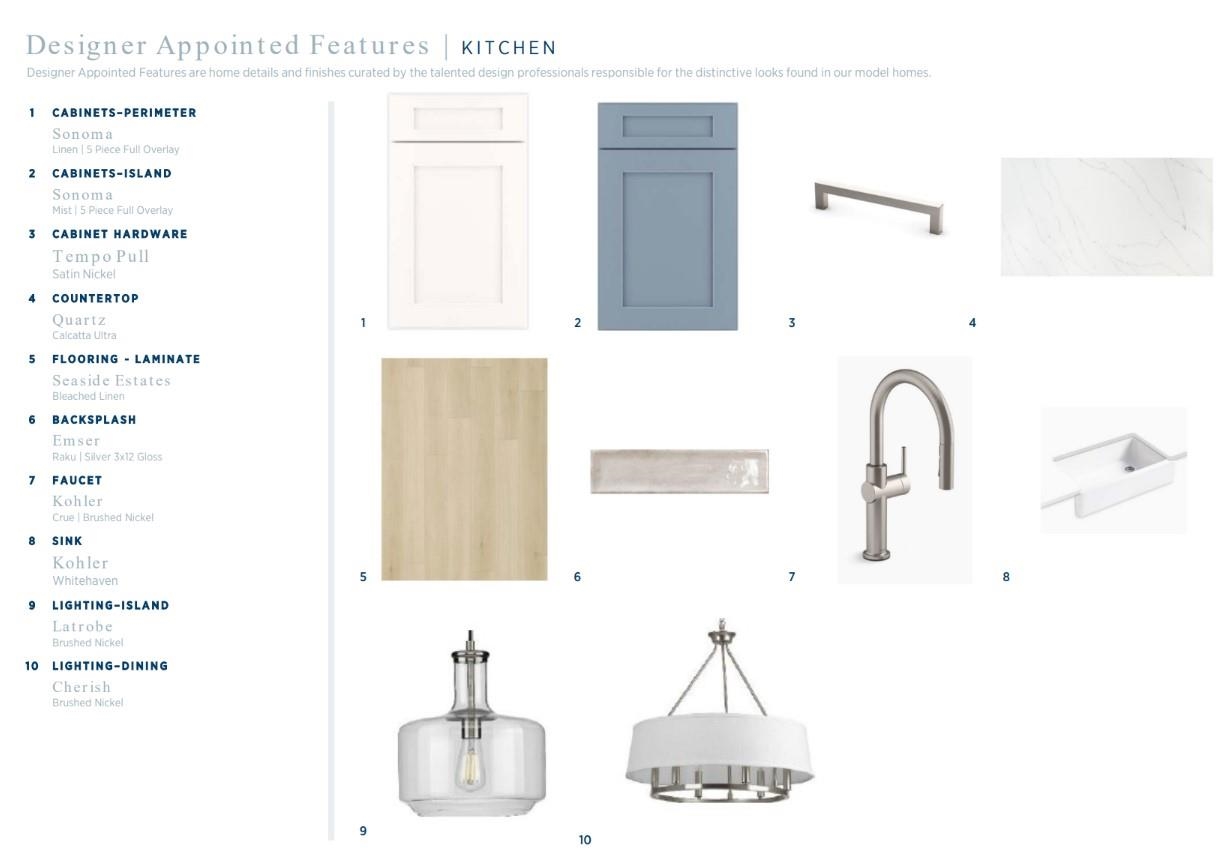
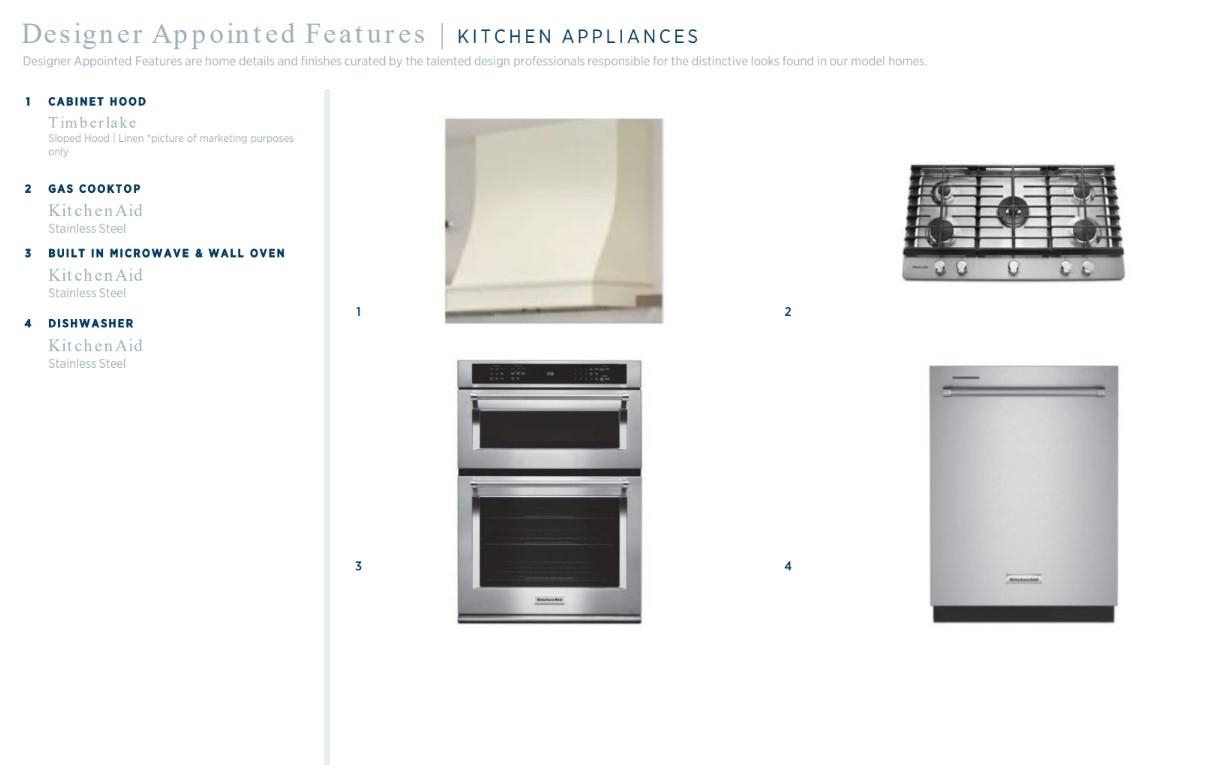
Located in the desirable Grande Dunes luxury golf community, Cascadia at Grande Dunes offers new construction homes with golf course views, and a resort lifestyle with easy access to the beach. This move-in ready home offers exceptional craftsmanship and modern luxury in every detail. Offering 3 bedrooms, 3 full bathrooms, and a versatile layout, this home blends comfort, style, and functionality. A flexible room off the foyer is perfect for a home office, dining room, or additional living space, leading into an open-concept kitchen and great room with soaring 10-foot ceilings. The gourmet kitchen features premium KitchenAid appliances, while the light-filled conservatory provides the perfect space to relax or entertain. The first-floor primary suite offers a private retreat, accompanied by a secondary bedroom and full bath. Upstairs, you`ll find a spacious loft, third bedroom, and an additional full bath—ideal for guests or family.
Agriculture / Farm
Association Fees / Info
Hoa Frequency: Monthly
Hoa Fees: 323
Hoa: Yes
Hoa Includes: CommonAreas, Pools, Security
Community Features: Beach, Clubhouse, GolfCartsOk, Gated, PrivateBeach, RecreationArea, Golf, LongTermRentalAllowed, Pool
Assoc Amenities: BeachRights, Clubhouse, Gated, OwnerAllowedGolfCart, PrivateMembership, PetRestrictions
Bathroom Info
Total Baths: 3.00
Fullbaths: 3
Room Level
PrimaryBedroom: First
Room Features
Kitchen: Dishwasher, KitchenExhaustFan, KitchenIsland, Pantry, SolidSurfaceCounters
Other: BedroomOnMainLevel, EntranceFoyer, Loft, UtilityRoom
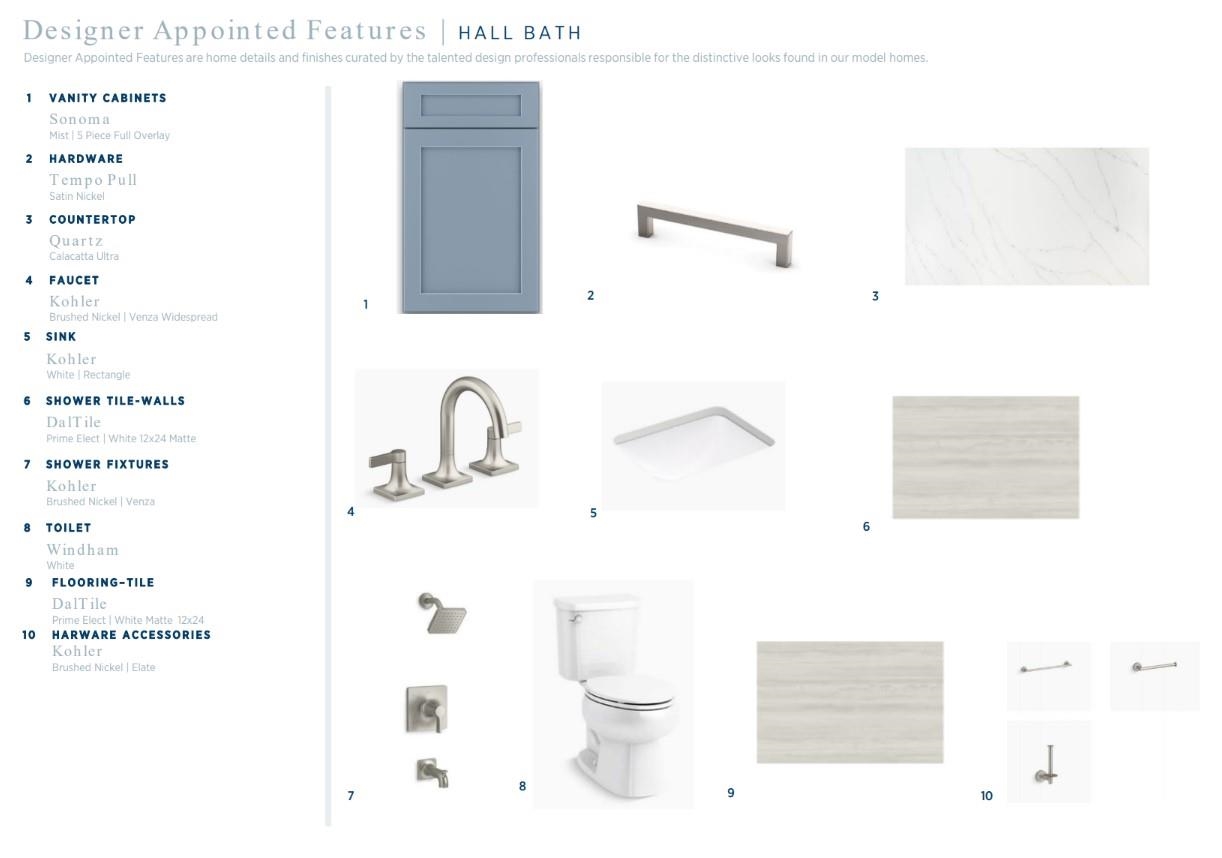
PrimaryBathroom: DualSinks, SeparateShower
PrimaryBedroom: MainLevelPrimary, WalkInClosets
Bedroom Info
Beds: 3
Building Info
New Construction: Yes
Levels: Two
Year Built: 2026
Zoning: Residentia
Style: Mediterranean
Development Status: NewConstruction
Construction Materials: HardiplankType, WoodFrame
Builders Name: Toll Brothers
Builder Model: Palmwood
Buyer Compensation
Exterior Features
Pool Features: Community, OutdoorPool
Foundation: Slab
Exterior Features: SprinklerIrrigation
Financial
Garage / Parking
Parking Capacity: 2
Garage: Yes
Parking Type: Attached, Garage, TwoCarGarage, GarageDoorOpener
Attached Garage: Yes
Garage Spaces: 2
Green / Env Info
Interior Features
Floor Cover: LuxuryVinyl, LuxuryVinylPlank, Tile
Laundry Features: WasherHookup
Furnished: Unfurnished
Interior Features: DualSinks, MainLevelPrimary, SeparateShower, WalkInClosets, BedroomOnMainLevel, EntranceFoyer, KitchenIsland, Loft, SolidSurfaceCounters
Appliances: Cooktop, Dishwasher, Disposal, Microwave, Range, RangeHood
Lot Info
Acres: 0.14
Lot Description: CityLot, NearGolfCourse, Rectangular, RectangularLot
Misc
Pets Allowed: OwnerOnly, Yes
Offer Compensation
Other School Info
Property Info
County: Horry
Stipulation of Sale: None
Property Sub Type Additional: Detached
Security Features: SecuritySystem, GatedCommunity, SmokeDetectors
Construction: NeverOccupied
Room Info
Sold Info
Sqft Info
Total Sqft: 3161
Living Area Source: Builder
Sqft: 2426
Tax Info
Unit Info
Utilities / Hvac
Heating: Central
Cooling: CentralAir
Cooling: Yes
Utilities Available: ElectricityAvailable, Other, SewerAvailable, WaterAvailable
Heating: Yes
Water Source: Public
Waterfront / Water
Schools
Elem: Myrtle Beach Elementary School
Middle: Myrtle Beach Middle School
High: Myrtle Beach High School
Directions
From US 17, turn on Grande Dunes Blvd. Please stop at the Gatehouse and let them know you have are visiting the Model Home. Turn left on Golf Village Lane. Turn Left on Verdura Way. Sales Center/Model Home located at 628 Verdura Way. Signage present.Courtesy of Toll Brothers Real Estate Inc.

 MLS# 2618055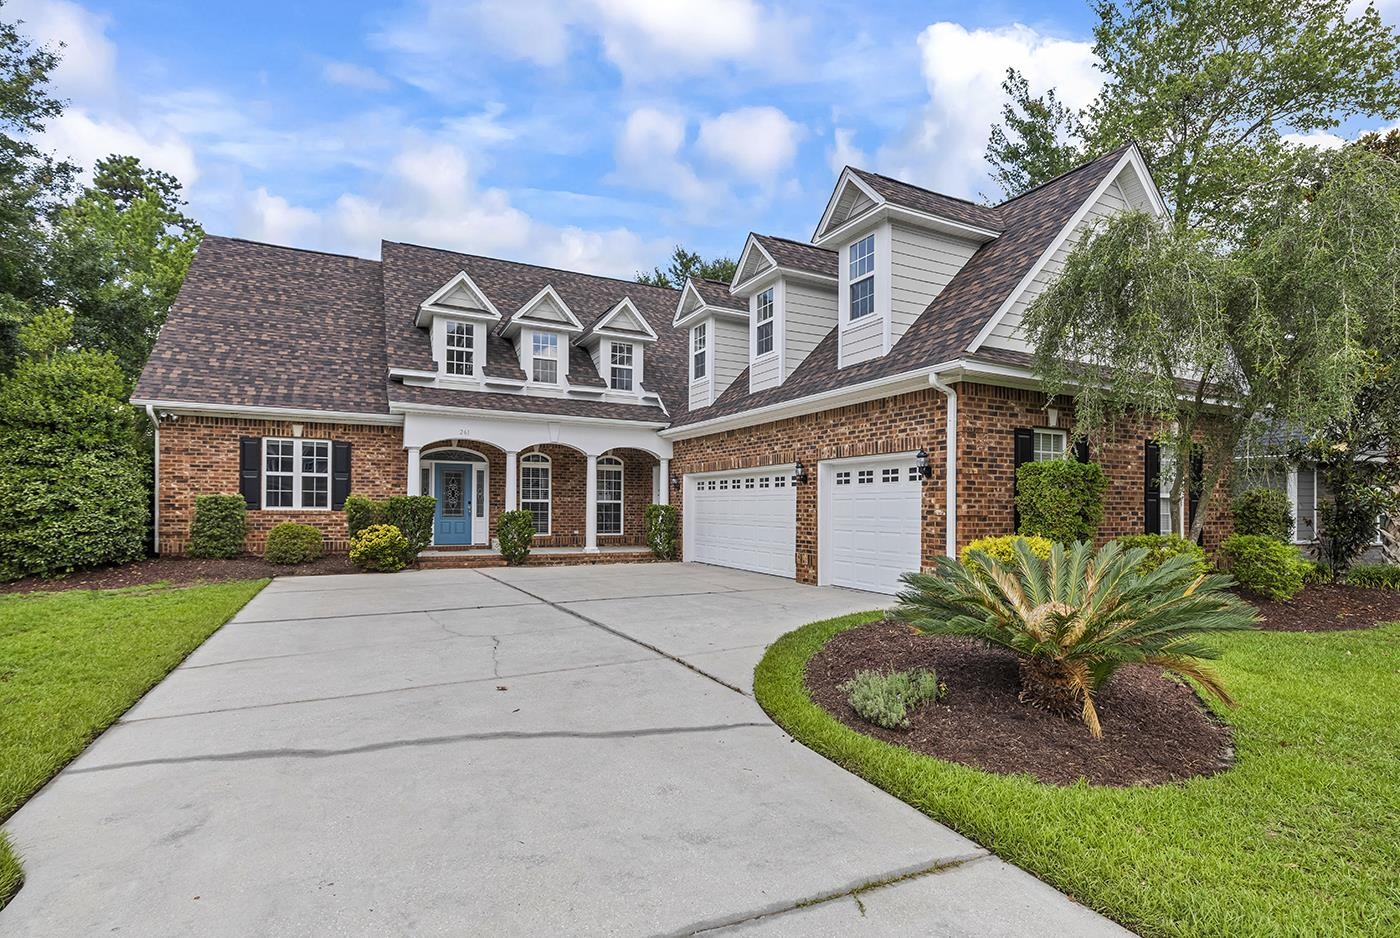


 Provided courtesy of © Copyright 2026 Coastal Carolinas Multiple Listing Service, Inc.®. Information Deemed Reliable but Not Guaranteed. © Copyright 2026 Coastal Carolinas Multiple Listing Service, Inc.® MLS. All rights reserved. Information is provided exclusively for consumers’ personal, non-commercial use, that it may not be used for any purpose other than to identify prospective properties consumers may be interested in purchasing.
Images related to data from the MLS is the sole property of the MLS and not the responsibility of the owner of this website. MLS IDX data last updated on 07-22-2026 11:46 PM EST.
Any images related to data from the MLS is the sole property of the MLS and not the responsibility of the owner of this website.
Provided courtesy of © Copyright 2026 Coastal Carolinas Multiple Listing Service, Inc.®. Information Deemed Reliable but Not Guaranteed. © Copyright 2026 Coastal Carolinas Multiple Listing Service, Inc.® MLS. All rights reserved. Information is provided exclusively for consumers’ personal, non-commercial use, that it may not be used for any purpose other than to identify prospective properties consumers may be interested in purchasing.
Images related to data from the MLS is the sole property of the MLS and not the responsibility of the owner of this website. MLS IDX data last updated on 07-22-2026 11:46 PM EST.
Any images related to data from the MLS is the sole property of the MLS and not the responsibility of the owner of this website.