Viewing Listing MLS# 2612113
















$1,499,000 | 5 beds | 3 full baths | 1 half baths | 4,800 sqft
Myrtle Beach, SC 29588
- 5Beds
- 3Full Baths
- 1Half Baths
- 4,800SqFt
- 2016Year Built
- 0.79Acres
- MLS# 2612113
- Residential
- Detached
- Active
- Approx Time on Market2 months, 7 days
- AreaMyrtle Beach Area--South of 544 & West of 17 Bypass M.i. Horry County
- CountyHorry
- Subdivision Cypress River Plantation
Overview
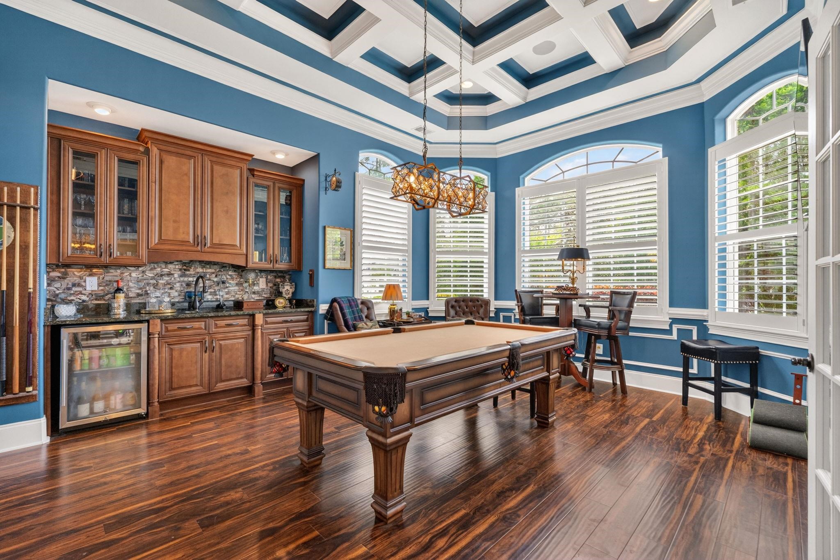
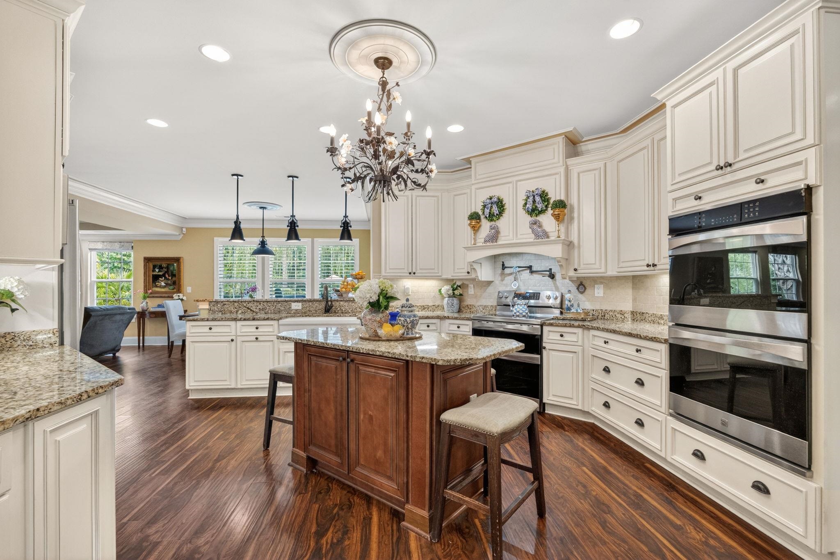
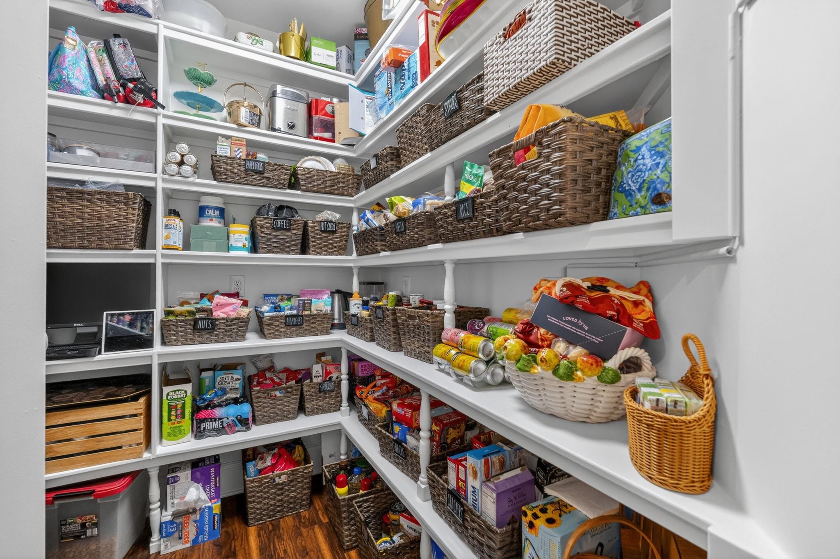
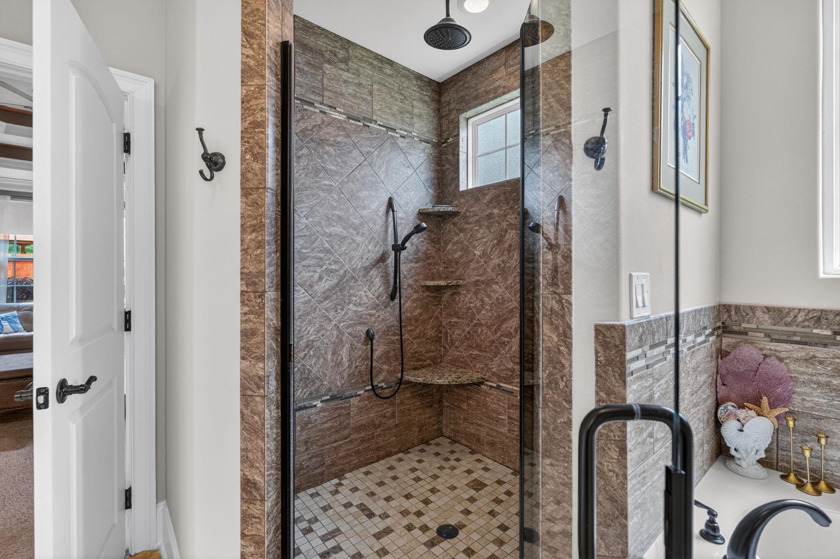
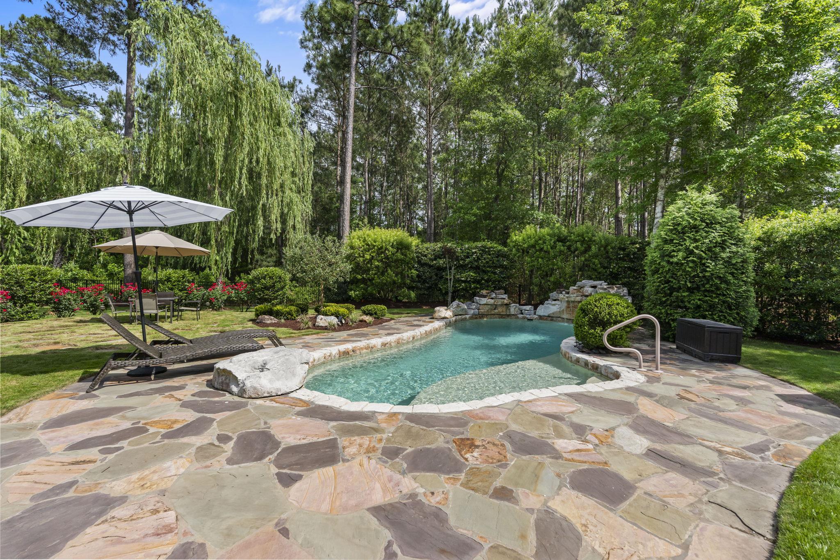
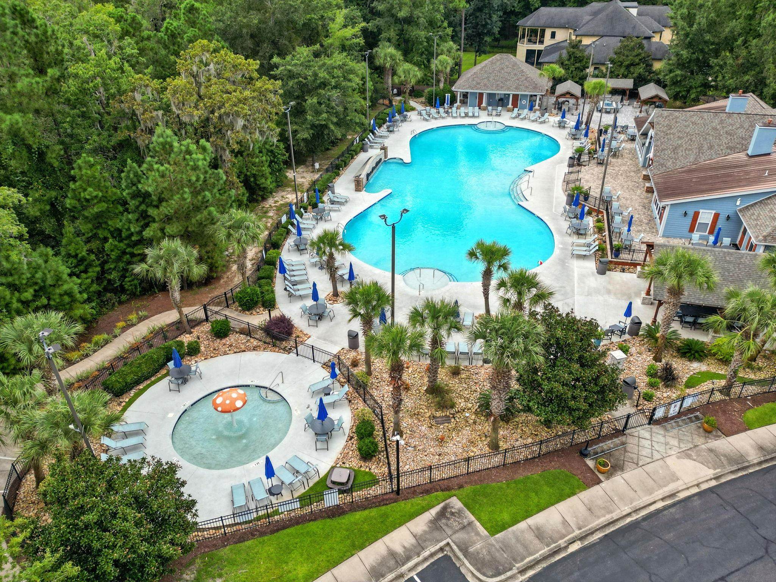
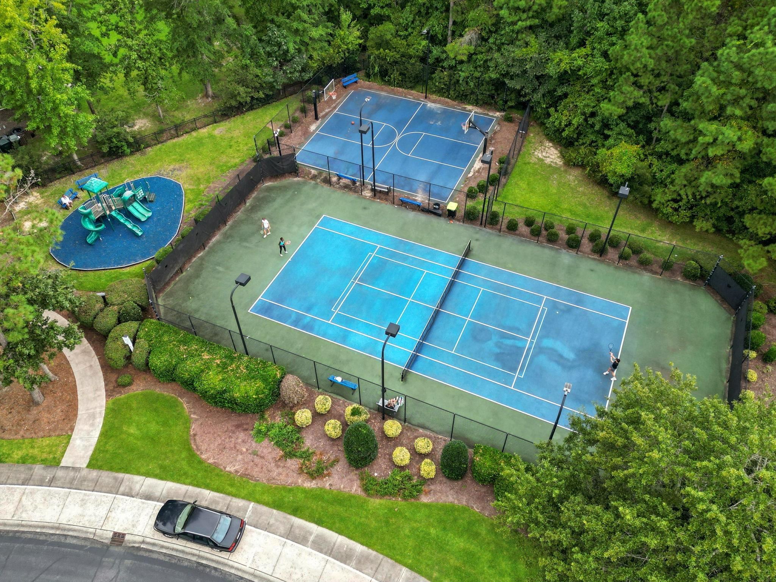
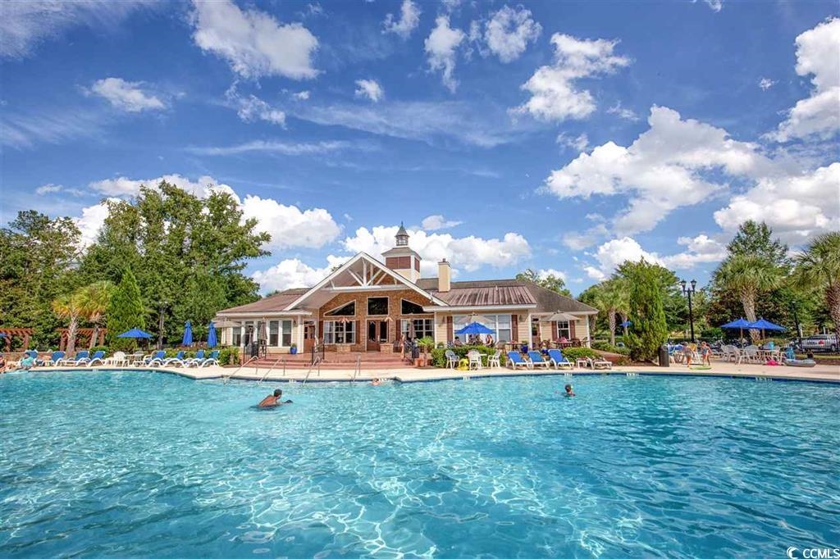
Five-bedroom, three-and-a-half-bathroom, all-brick-and-stone estate with a main-level primary suite, a freeform in-ground pool, and an oversized side-load three-car garage in the gated Intracoastal Waterway community of Cypress River Plantation in Myrtle Beach, South Carolina. This two-story residence offers more than 4,800 heated square feet on a 0.83-acre lot, with custom millwork and detailed ceilings throughout the principal rooms—a private-boat-access luxury estate built for both entertaining and multigenerational living. The formal foyer opens to a private study and billiard room with a coffered ceiling, a built-in wet bar with granite countertops, a beverage refrigerator, glass-front cabinetry, plantation shutters, and hardwood floors—functioning as both a home office and an entertainer`s lounge. The two-story great room anchors the main level with a floor-to-ceiling stacked-stone fireplace, arched display niches, soaring ceilings, hardwood flooring, and an abundance of windows. A separate family room with a second fireplace, built-in cabinetry, and a coffered tray ceiling offers a more intimate gathering space adjacent to the kitchen. The chef`s kitchen features granite countertops, a center island with seating, cream raised-panel cabinetry, stainless steel appliances, a pot filler, a custom range hood, pendant and chandelier lighting, a breakfast bar, an eat-in dining area, and a butler`s pantry, all open to the main living area. A formal dining room with hardwood floors and crown molding completes the entertaining sequence. The main-level primary suite occupies its own private wing with a triple tray ceiling, a sitting area, and an en-suite bath featuring a double granite vanity with custom cabinetry, a walk-in tiled shower with rain head and handheld fixtures, a soaking tub with a mosaic tile surround, a chandelier, and a walk-in closet. Upstairs, a loft area connects four additional bedrooms served by two full baths, with one upstairs bedroom functioning as a bonus room. The rear of the home is built for outdoor living. A large screened porch with a stained wood ceiling, a ceiling fan, a stone-surround fire pit, sectional seating, and a dining area overlooks the fenced backyard. A stone-paver patio leads to a freeform in-ground pool framed by natural stone walls with waterfall features, mature landscaping, and a play structure. Cypress River Plantation residents enjoy a gated entry, an owners` clubhouse, a fitness center, a resort-style pool, basketball and tennis courts, boat and RV storage, day docks, and a private boat landing on the Intracoastal Waterway. Located in the Socastee area of Myrtle Beach with easy access to Highway 544, US-17, and the dining and shopping corridors of the Grand Strand. This brick-and-stone estate in Cypress River Plantation combines high-end finishes with private Intracoastal Waterway access. Socastee, Myrtle Beach, SC 29588. All information deemed reliable but not guaranteed; buyer responsible for verification.
Agriculture / Farm
Association Fees / Info
Hoa Frequency: Monthly
Hoa Fees: 208
Hoa: Yes
Hoa Includes: CommonAreas, Pools, RecreationFacilities, Security, Trash
Community Features: Clubhouse, GolfCartsOk, Gated, RecreationArea, TennisCourts, LongTermRentalAllowed, Pool, ShortTermRentalAllowed
Assoc Amenities: Clubhouse, Gated, OwnerAllowedGolfCart, OwnerAllowedMotorcycle, PetRestrictions, Security, TennisCourts
Bathroom Info
Total Baths: 4.00
Halfbaths: 1
Fullbaths: 3
Room Dimensions
Bedroom1: 13x15
Bedroom2: 13x14
Bedroom3: 13x14
DiningRoom: 12x17
Kitchen: 15x18
LivingRoom: 16x20
PrimaryBedroom: 16x18
Room Level
PrimaryBedroom: Main
Room Features
DiningRoom: TrayCeilings, SeparateFormalDiningRoom
FamilyRoom: CeilingFans, Fireplace, VaultedCeilings
Kitchen: BreakfastBar, BreakfastArea, Dishwasher, KitchenIsland, Pantry, StainlessSteelAppliances, SolidSurfaceCounters
LivingRoom: CeilingFans, Fireplace
Other: EntranceFoyer, Library, Loft, UtilityRoom
PrimaryBathroom: DualSinks, GardenTubRomanTub, SeparateShower
PrimaryBedroom: CeilingFans, LinenCloset, MainLevelPrimary, WalkInClosets
Bedroom Info
Beds: 5
Building Info
Levels: Two
Year Built: 2016
Zoning: RES
Style: Traditional
Construction Materials: Brick
Buyer Compensation
Exterior Features
Spa: Yes
Patio and Porch Features: RearPorch, Patio, Porch, Screened
Spa Features: HotTub
Window Features: WindowTreatments
Pool Features: Community, OutdoorPool, Private
Foundation: Slab
Exterior Features: Fence, HotTubSpa, SprinklerIrrigation, Porch, Patio
Financial
Garage / Parking
Parking Capacity: 10
Garage: Yes
Parking Type: Attached, Garage, ThreeCarGarage
Attached Garage: Yes
Garage Spaces: 3
Green / Env Info
Green Energy Efficient: Doors, Windows
Interior Features
Floor Cover: Carpet, Tile, Wood
Door Features: InsulatedDoors
Fireplace: Yes
Laundry Features: WasherHookup
Furnished: Unfurnished
Interior Features: CeilingFans, DualSinks, Fireplace, GardenTubRomanTub, LinenCloset, MainLevelPrimary, SittingAreaInPrimary, SplitBedrooms, SeparateShower, WalkInClosets, WindowTreatments, BreakfastBar, BreakfastArea, EntranceFoyer, KitchenIsland, Loft, StainlessSteelAppliances, SolidSurfaceCounters
Appliances: DoubleOven, Dishwasher, Disposal, Microwave, Range, Refrigerator
Lot Info
Acres: 0.79
Lot Description: OutsideCityLimits, Rectangular, RectangularLot
Misc
Pool Private: Yes
Pets Allowed: OwnerOnly, Yes
Offer Compensation
Other School Info
Property Info
County: Horry
Stipulation of Sale: None
Property Sub Type Additional: Detached
Security Features: GatedCommunity, SmokeDetectors, SecurityService
Disclosures: CovenantsRestrictionsDisclosure,SellerDisclosure
Construction: Resale
Room Info
Sold Info
Sqft Info
Total Sqft: 6050
Living Area Source: PublicRecords
Sqft: 4800
Tax Info
Unit Info
Utilities / Hvac
Heating: Central, Electric, Propane
Cooling: CentralAir
Cooling: Yes
Utilities Available: CableAvailable, ElectricityAvailable, NaturalGasAvailable, PhoneAvailable, SewerAvailable, UndergroundUtilities, WaterAvailable
Heating: Yes
Water Source: Public
Waterfront / Water
Schools
Elem: Saint James Elementary School
Middle: Saint James Middle School
High: Saint James High School
Directions
From SC-707 turn onto Bay Road. Turn left onto Henry Middleton Blvd. Home will be on the left.Courtesy of Cb Sea Coast Advantage Mi - Office: 843-650-0998

 MLS# 2615260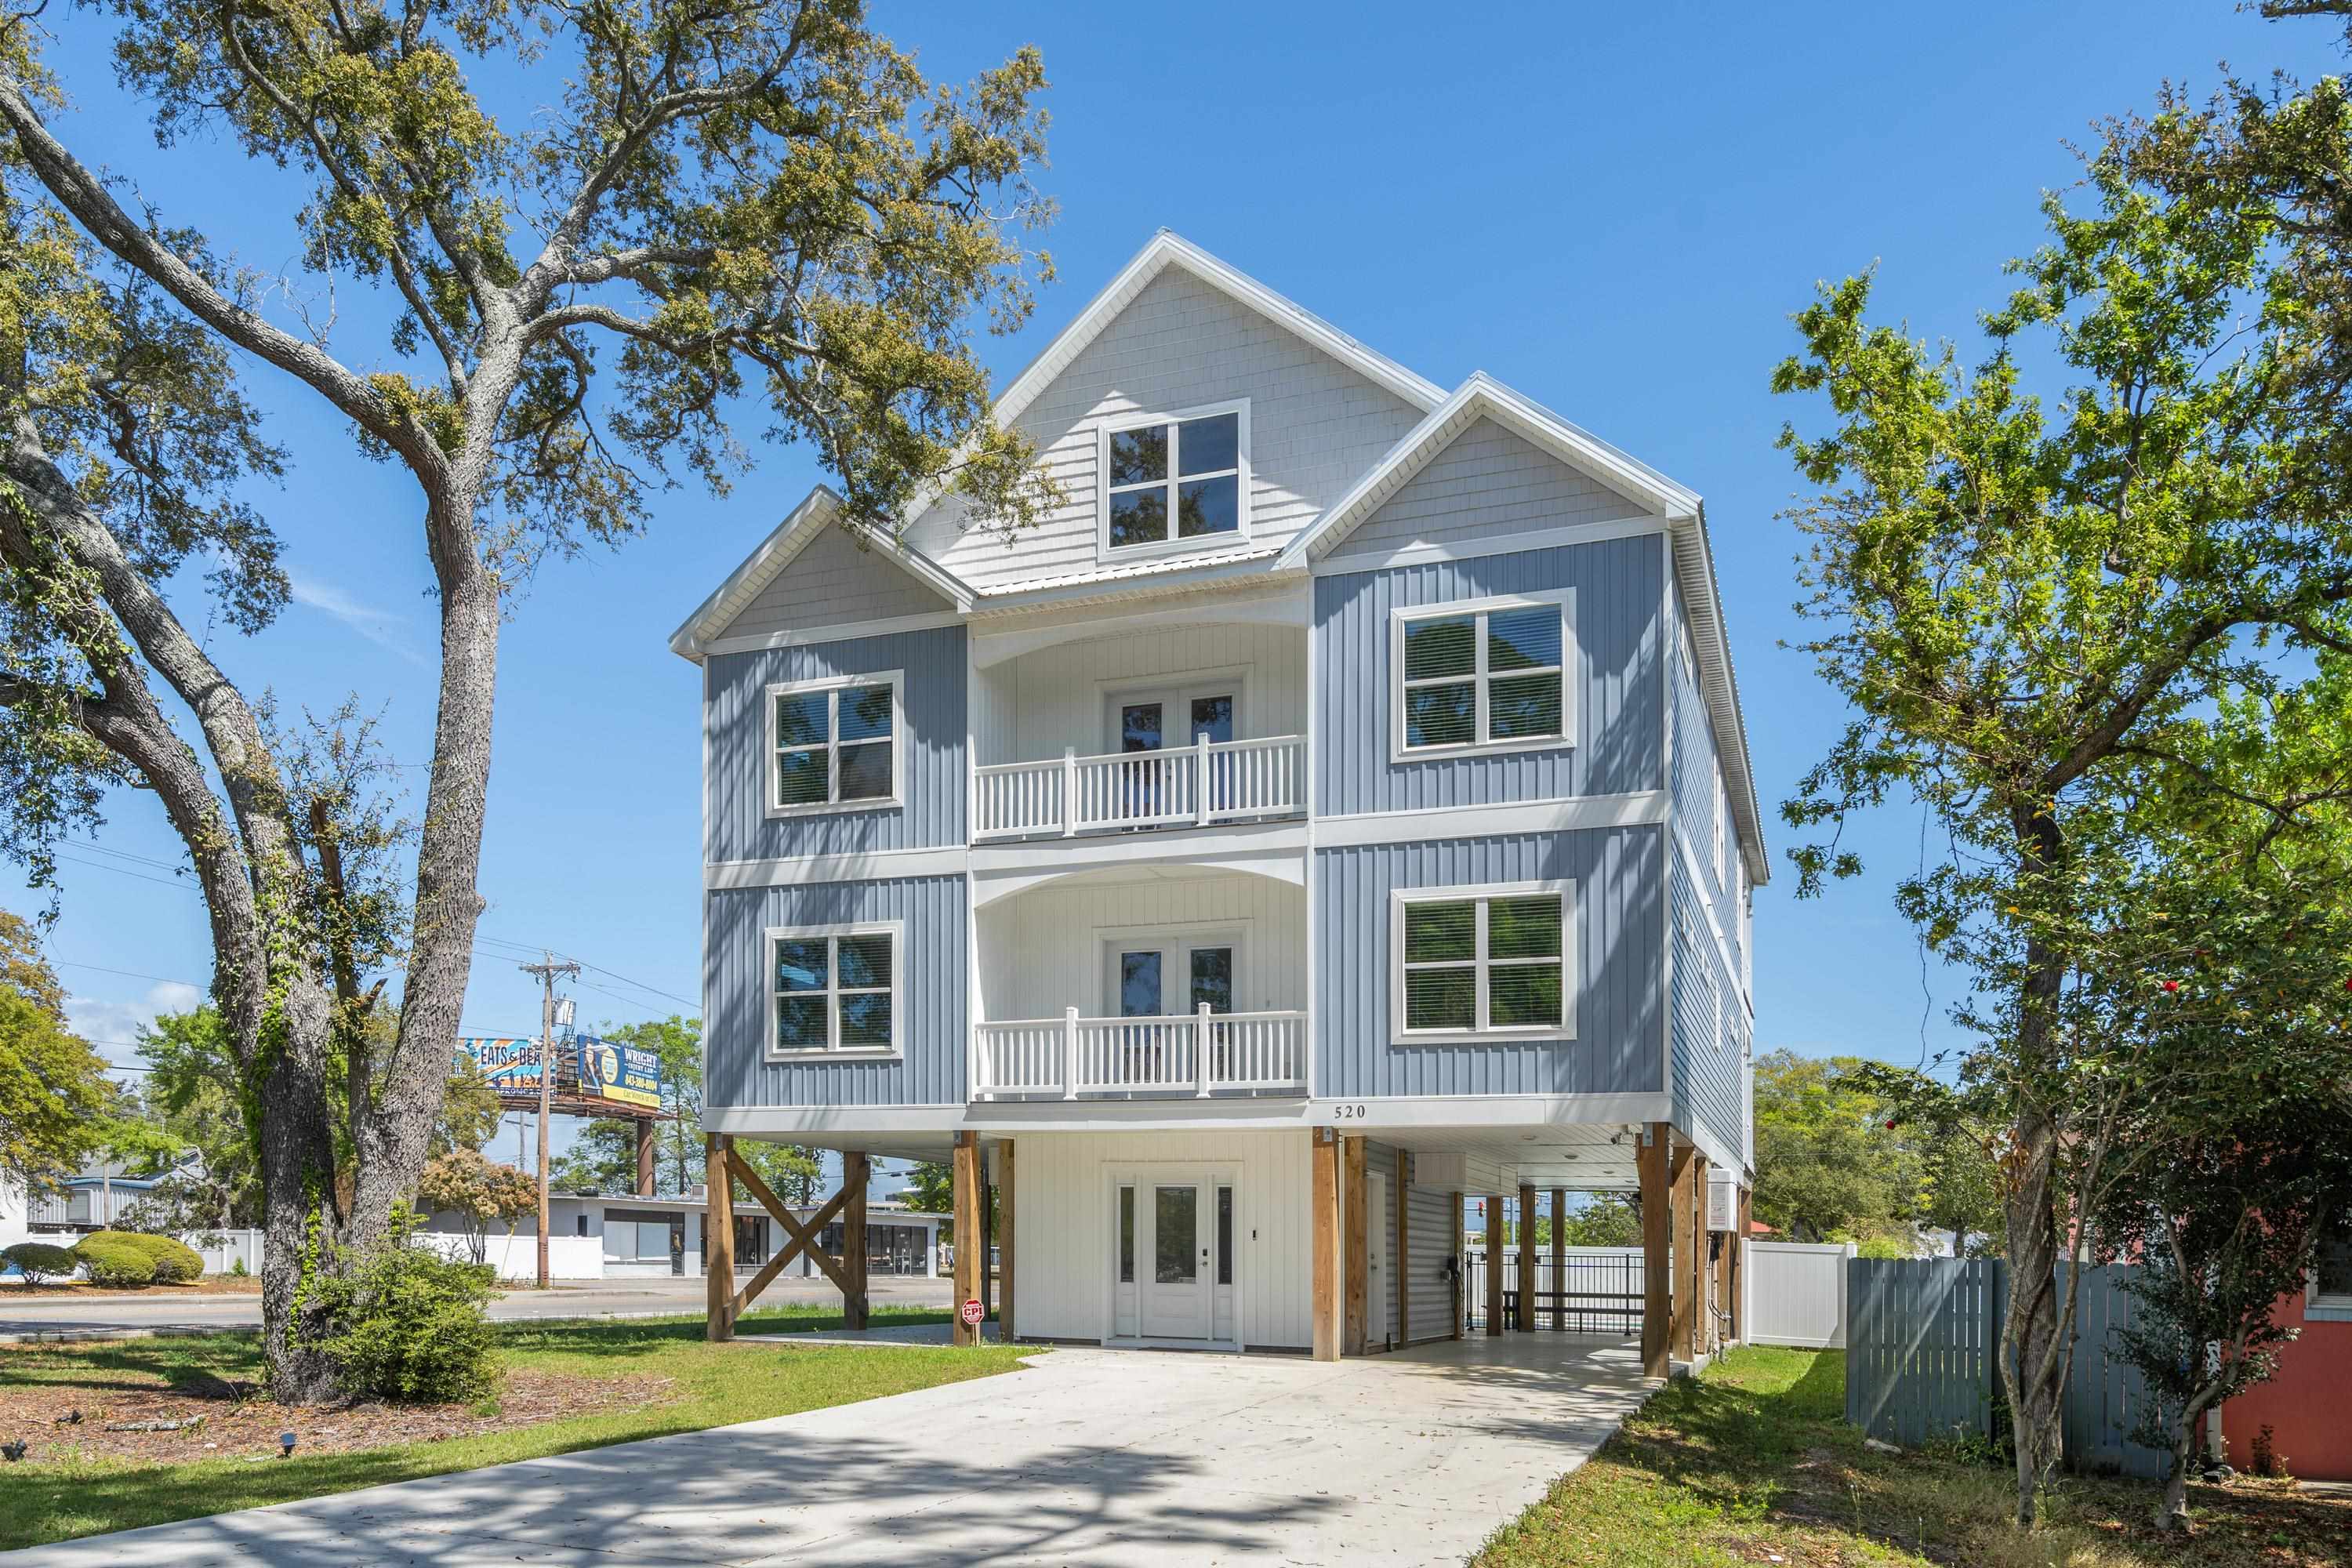

 Provided courtesy of © Copyright 2026 Coastal Carolinas Multiple Listing Service, Inc.®. Information Deemed Reliable but Not Guaranteed. © Copyright 2026 Coastal Carolinas Multiple Listing Service, Inc.® MLS. All rights reserved. Information is provided exclusively for consumers’ personal, non-commercial use, that it may not be used for any purpose other than to identify prospective properties consumers may be interested in purchasing.
Images related to data from the MLS is the sole property of the MLS and not the responsibility of the owner of this website. MLS IDX data last updated on 07-19-2026 8:01 AM EST.
Any images related to data from the MLS is the sole property of the MLS and not the responsibility of the owner of this website.
Provided courtesy of © Copyright 2026 Coastal Carolinas Multiple Listing Service, Inc.®. Information Deemed Reliable but Not Guaranteed. © Copyright 2026 Coastal Carolinas Multiple Listing Service, Inc.® MLS. All rights reserved. Information is provided exclusively for consumers’ personal, non-commercial use, that it may not be used for any purpose other than to identify prospective properties consumers may be interested in purchasing.
Images related to data from the MLS is the sole property of the MLS and not the responsibility of the owner of this website. MLS IDX data last updated on 07-19-2026 8:01 AM EST.
Any images related to data from the MLS is the sole property of the MLS and not the responsibility of the owner of this website.