Viewing Listing MLS# 2616775


















$399,900 | 3 beds | 2 full baths | 1 half baths | 2,164 sqft
Myrtle Beach, SC 29577
- 3Beds
- 2Full Baths
- 1Half Baths
- 2,164SqFt
- 2022Year Built
- 0.11Acres
- MLS# 2616775
- Residential
- Detached
- Active
- Approx Time on Market5 days
- AreaMyrtle Beach Area--Southern Limit To 10th Ave N
- CountyHorry
- Subdivision Summit At Meridian - Market Common
Overview
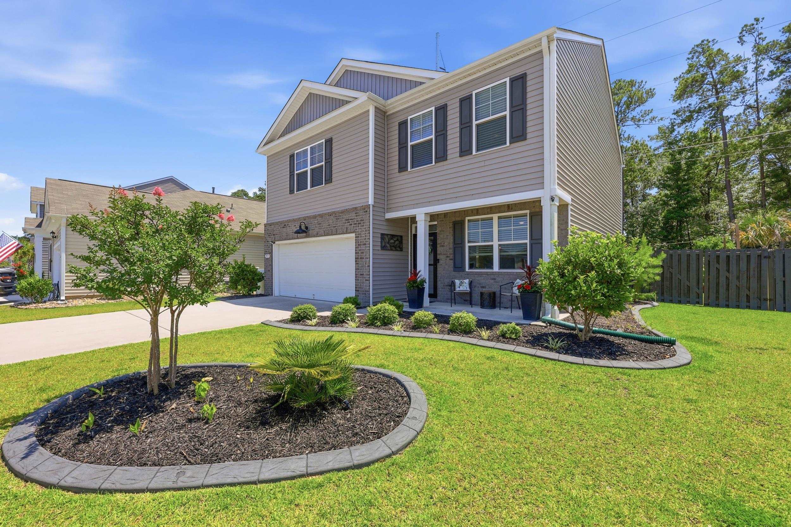
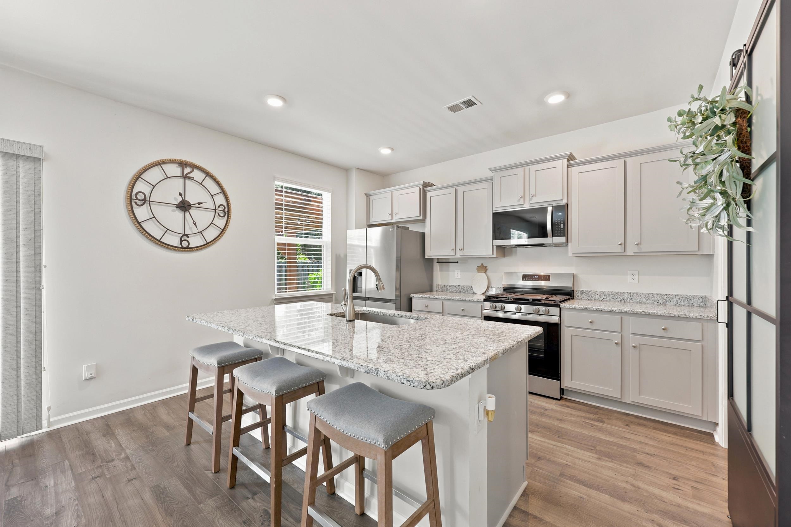
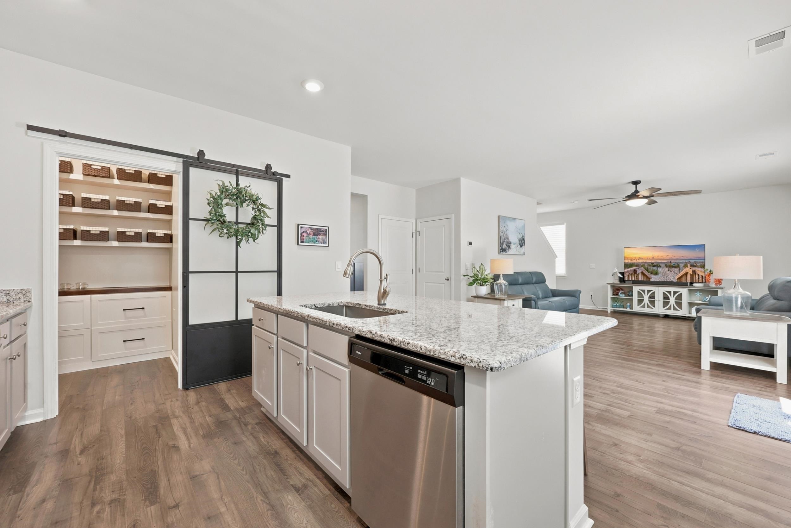
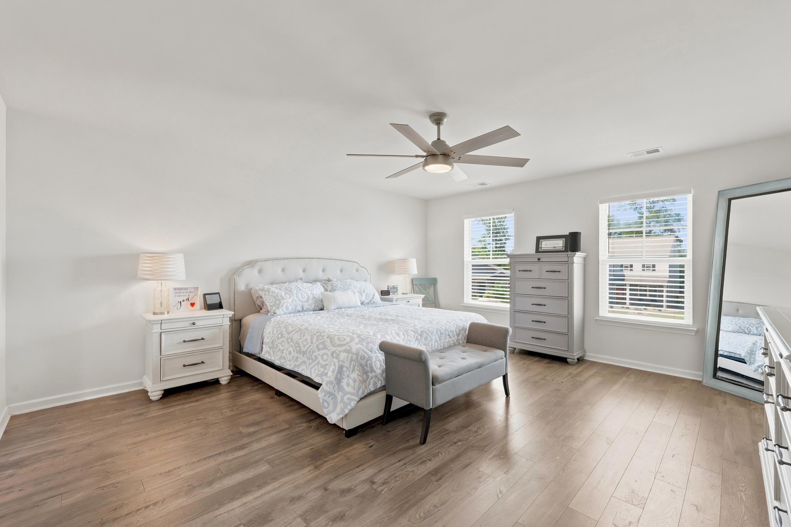
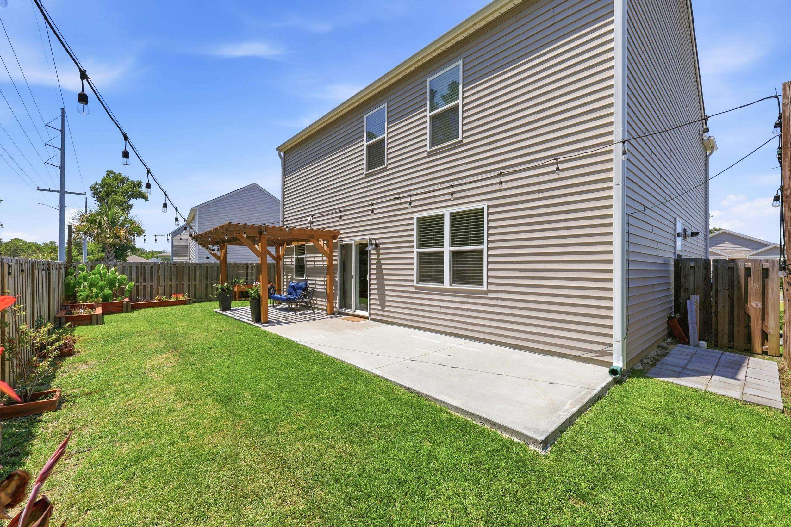
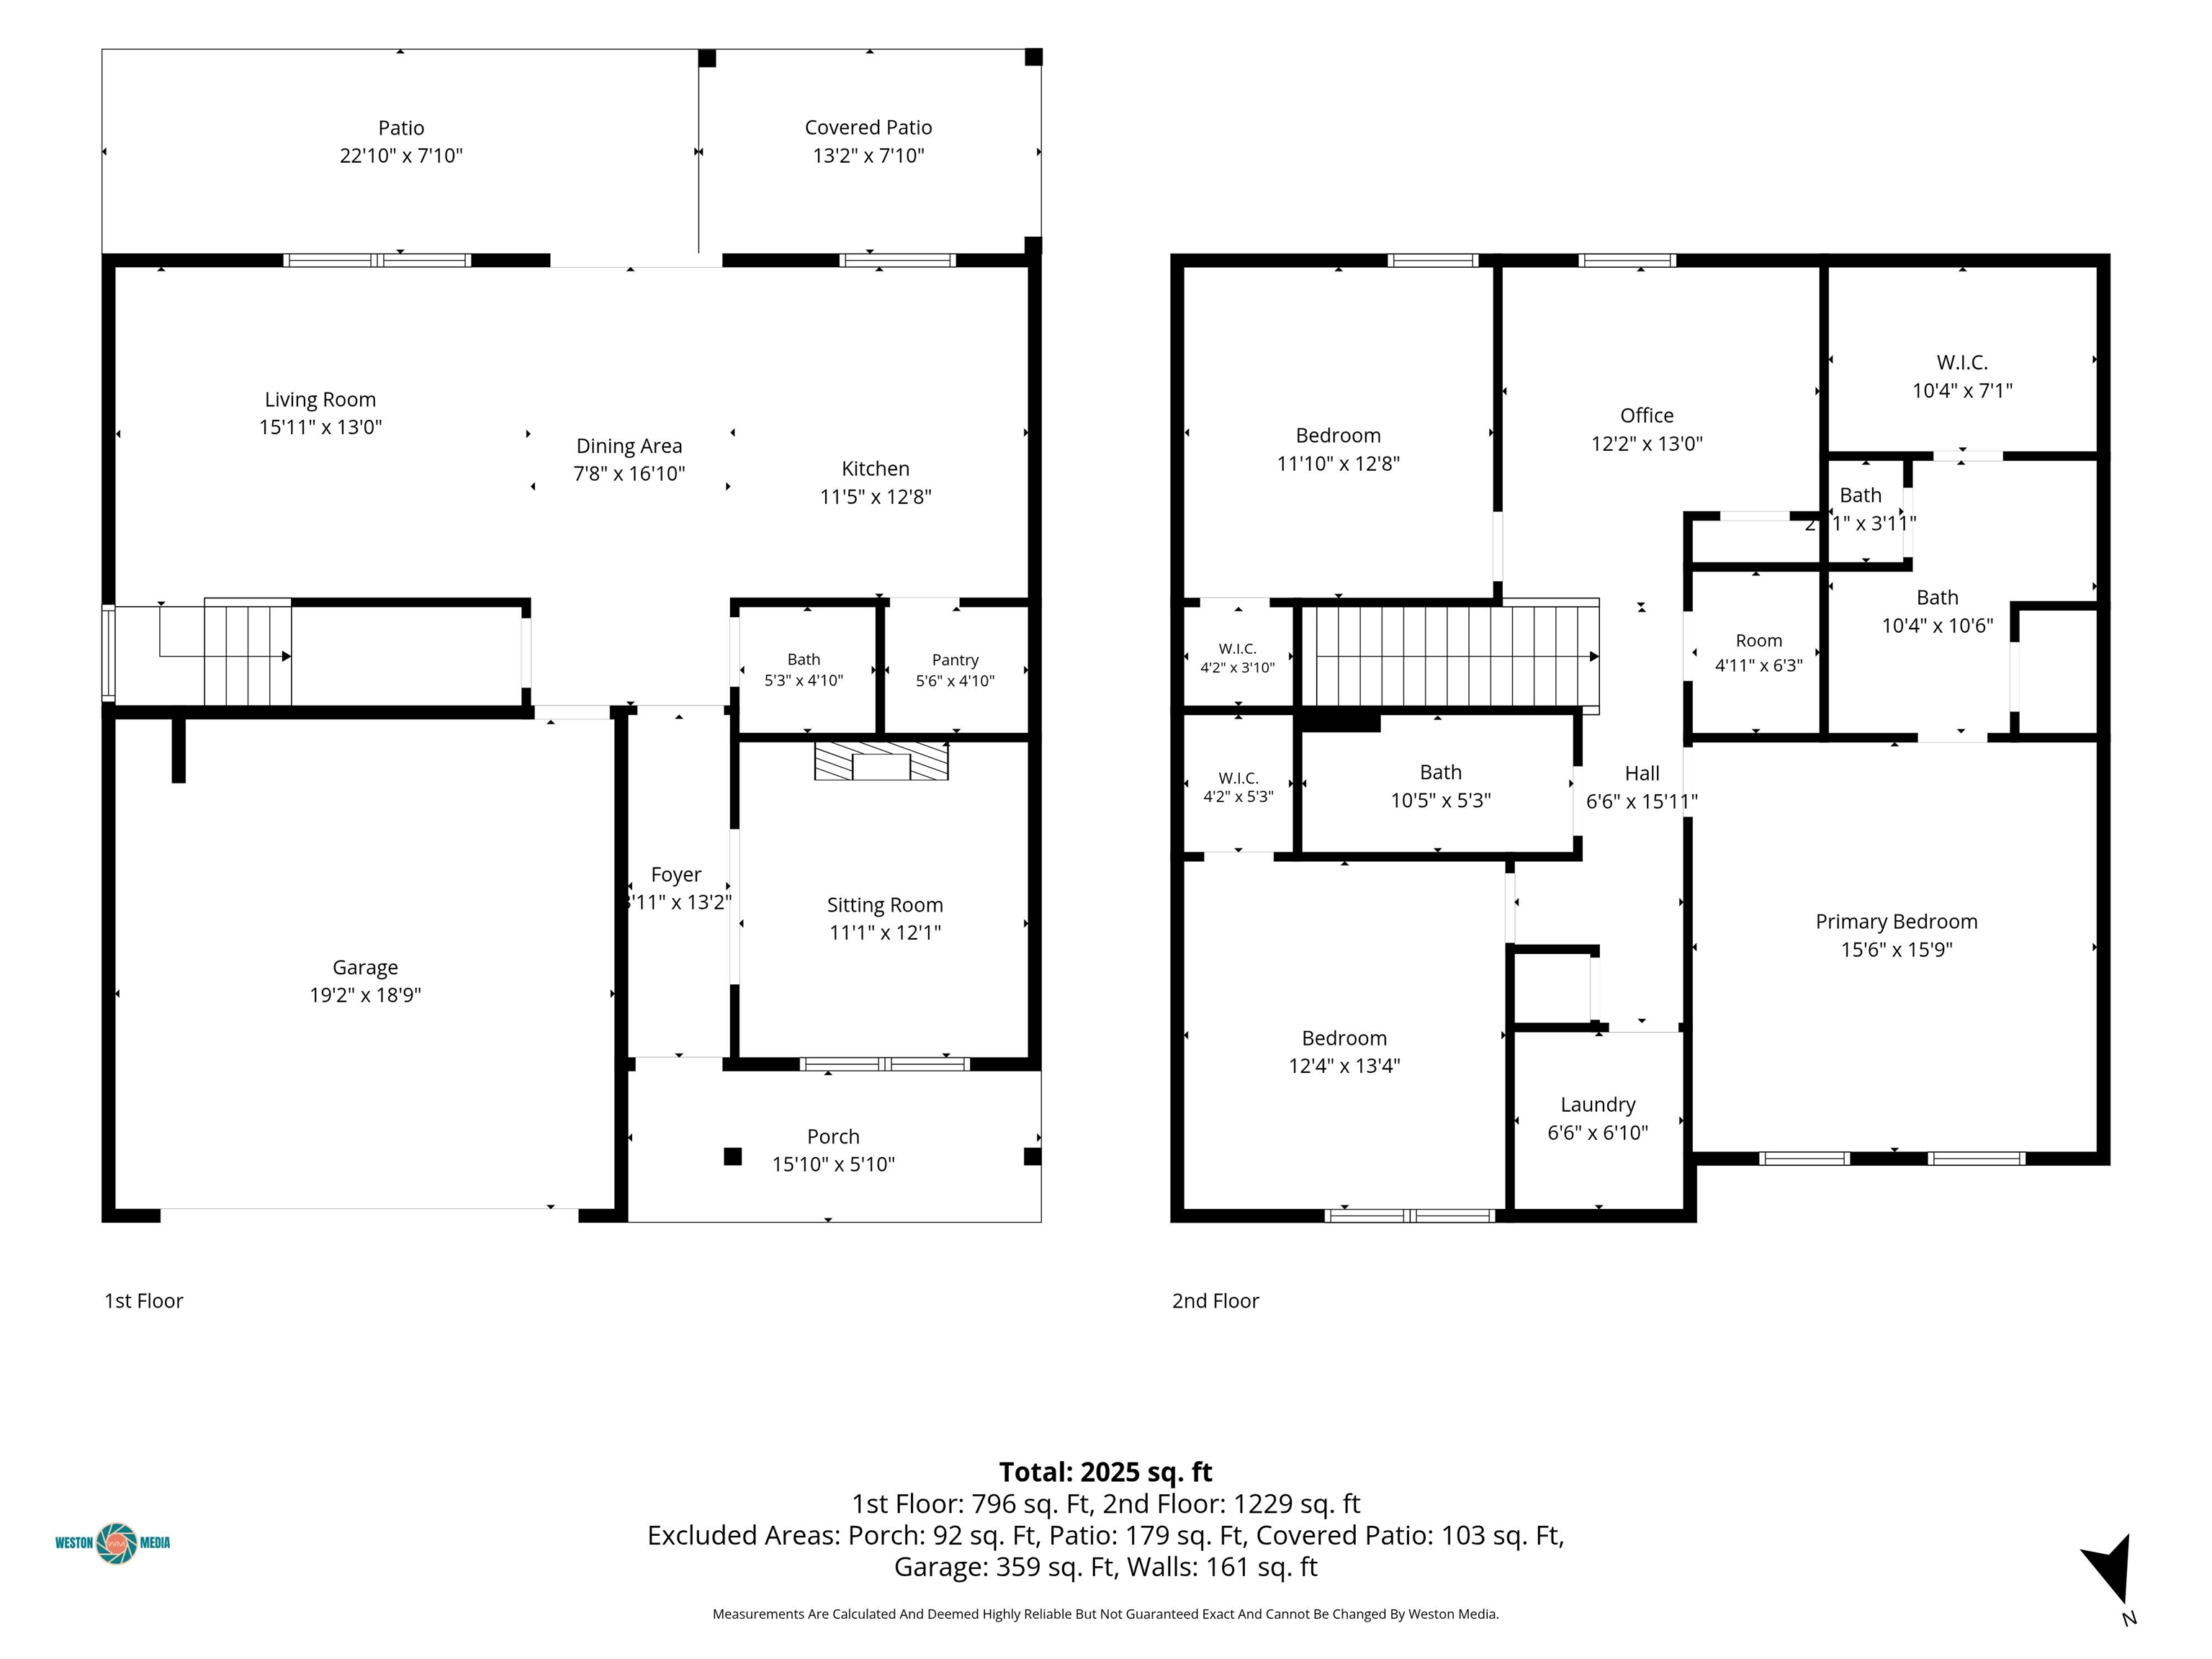
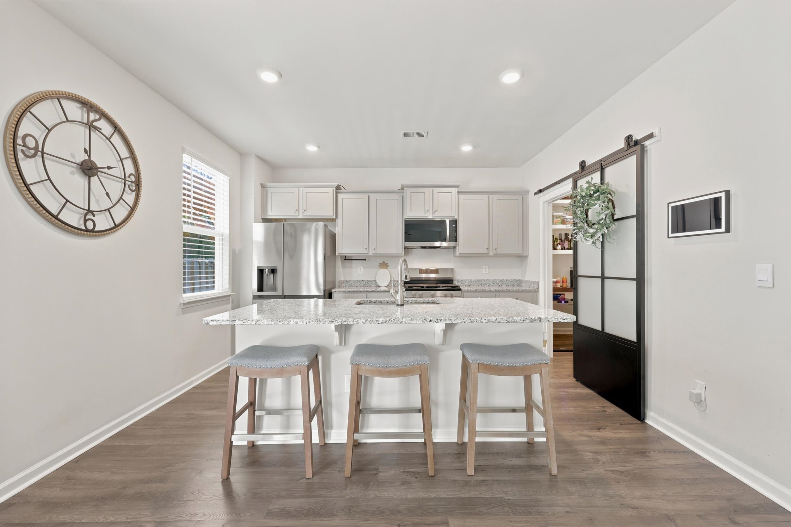
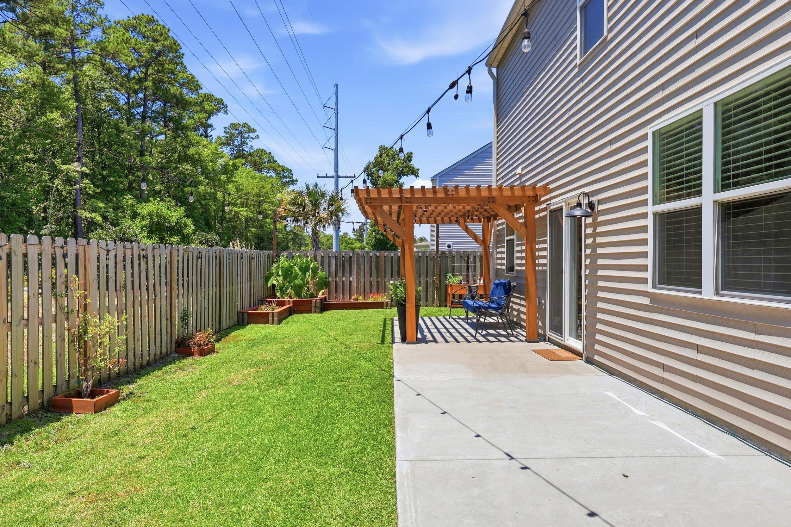
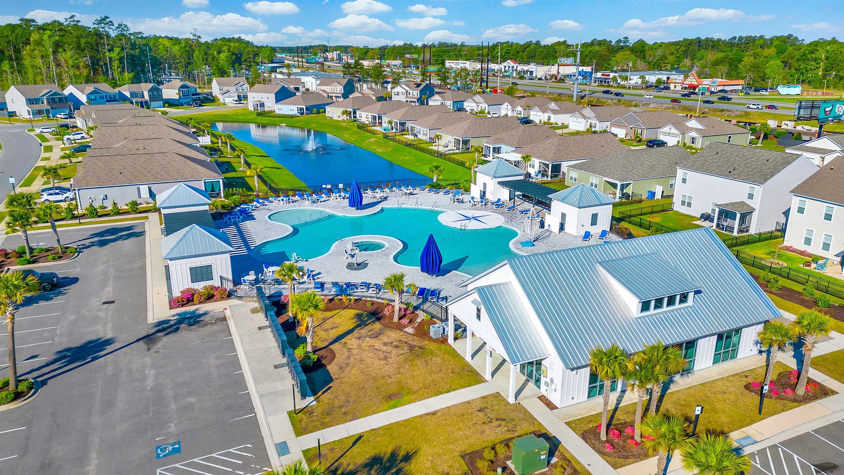
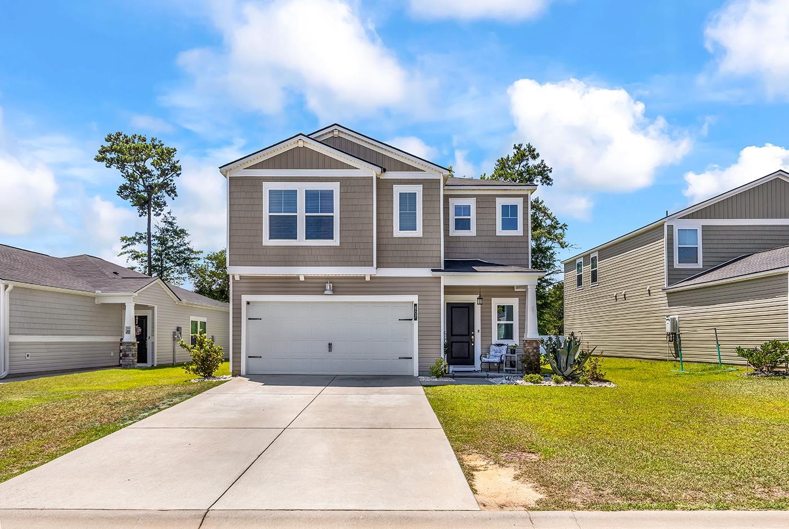
Some homes simply check the boxes. Others make you start imagining your life there. Beautifully upgraded and meticulously maintained, this original-owner home in Summit at Meridian is one of those rare properties where every improvement was made with long-term enjoyment in mind. One of the home`s most memorable features is the custom flex room, where a beautiful fireplace creates a warm and inviting atmosphere. Whether you envision a bourbon room, cozy library, home office, or intimate sitting area, it`s the kind of space you`ll naturally gravitate toward at the end of a long day—a place to slow down, relax, and enjoy the comforts of home. The thoughtfully designed floor plan also offers an upstairs loft with a window and closet, providing flexible space that could easily become a fourth bedroom if desired. Outside, you`ll find a private fenced backyard designed for both relaxing and entertaining, complete with an extended patio, pergola, and mature landscaping. It`s easy to see this wasn`t just a house the owners lived in—it was a home they planned to stay in, with thoughtful improvements that reflect quality, comfort, and pride of ownership. Located on a quiet cul-de-sac in Summit at Meridian with an extended driveway, residents enjoy an outdoor pool, hot tub, and indoor climate-controlled pickleball court, all just a golf cart ride from Market Common, Myrtle Beach State Park, the beach, shopping, dining, entertainment, walking and biking trails, and Myrtle Beach International Airport. More than just a place to live, this is a home designed to be enjoyed—inside and out. Come experience everything that makes Summit at Meridian one of Market Common`s most desirable communities.
Open House Info
Openhouse Start Time:
Saturday, July 11th, 2026 @ 11:00 AM
Openhouse End Time:
Saturday, July 11th, 2026 @ 1:00 PM
Openhouse Remarks: Hosted by the Hermanns' Team 949-306-1903
Agriculture / Farm
Association Fees / Info
Hoa Frequency: Monthly
Hoa Fees: 115
Hoa: Yes
Hoa Includes: CommonAreas, Pools, RecreationFacilities
Community Features: Clubhouse, GolfCartsOk, RecreationArea, LongTermRentalAllowed, Pool
Assoc Amenities: Clubhouse, OwnerAllowedGolfCart, OwnerAllowedMotorcycle, PetRestrictions
Bathroom Info
Total Baths: 3.00
Halfbaths: 1
Fullbaths: 2
Bedroom Info
Beds: 3
Building Info
Levels: Two
Year Built: 2022
Zoning: Res
Style: Traditional
Construction Materials: VinylSiding, WoodFrame
Buyer Compensation
Exterior Features
Patio and Porch Features: FrontPorch, Patio
Window Features: WindowTreatments
Pool Features: Community, OutdoorPool
Foundation: Slab
Exterior Features: Fence, SprinklerIrrigation, Patio
Financial
Garage / Parking
Parking Capacity: 6
Garage: Yes
Parking Type: Attached, Garage, TwoCarGarage, GarageDoorOpener
Attached Garage: Yes
Garage Spaces: 2
Green / Env Info
Interior Features
Floor Cover: Laminate, Tile
Door Features: StormDoors
Fireplace: Yes
Laundry Features: WasherHookup
Furnished: Unfurnished
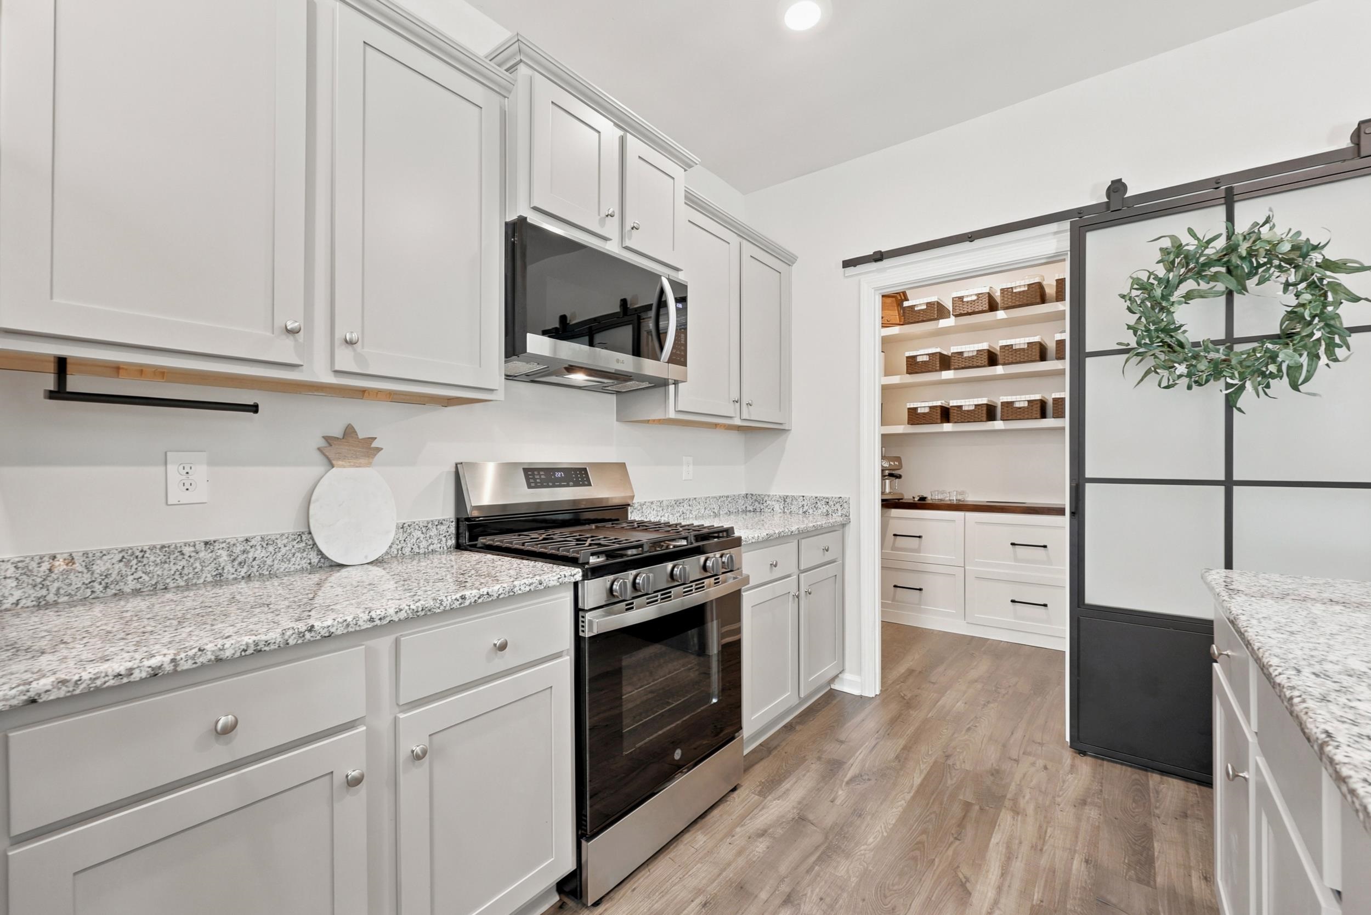
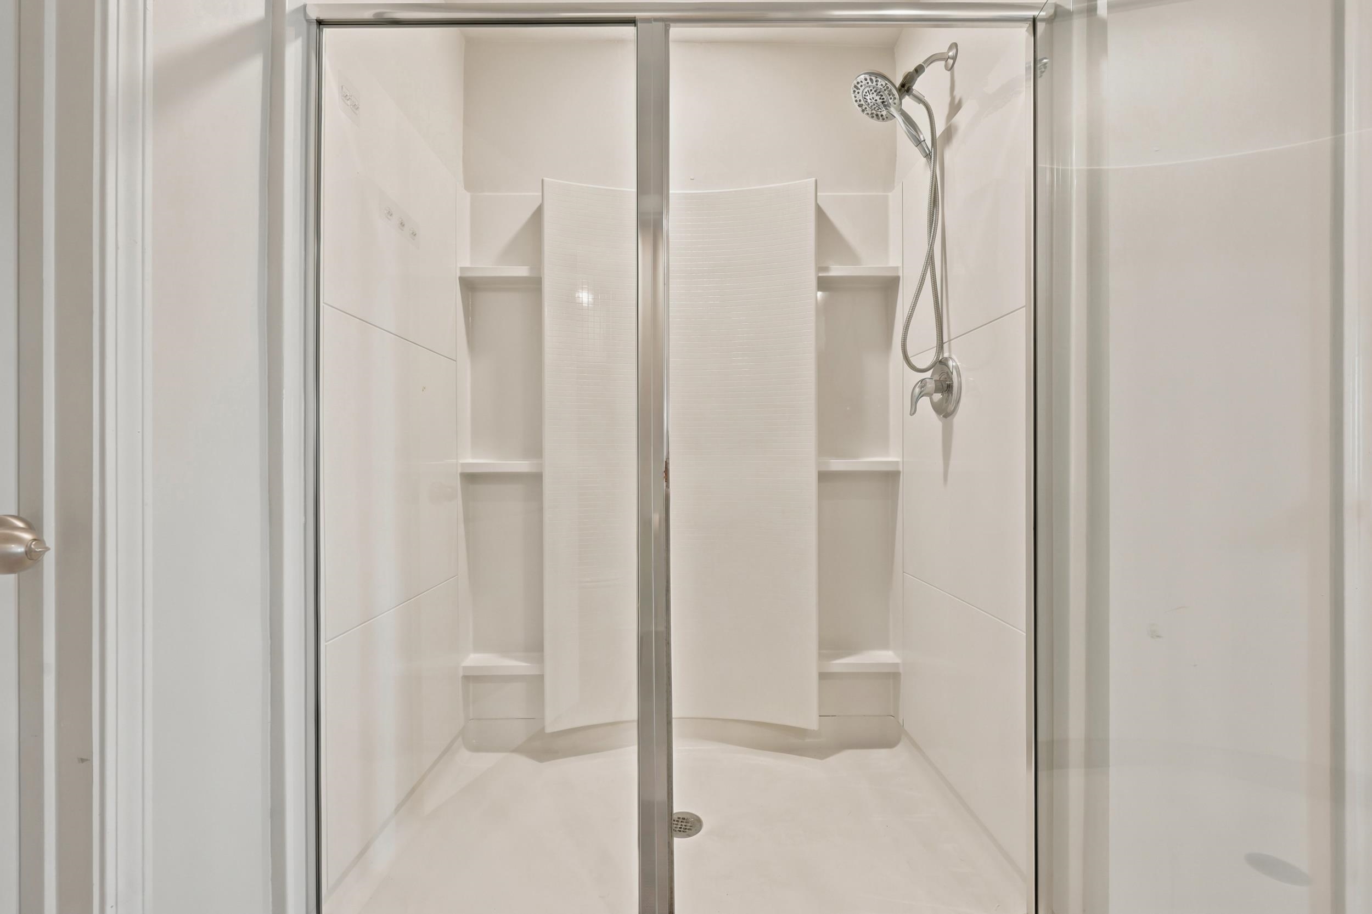
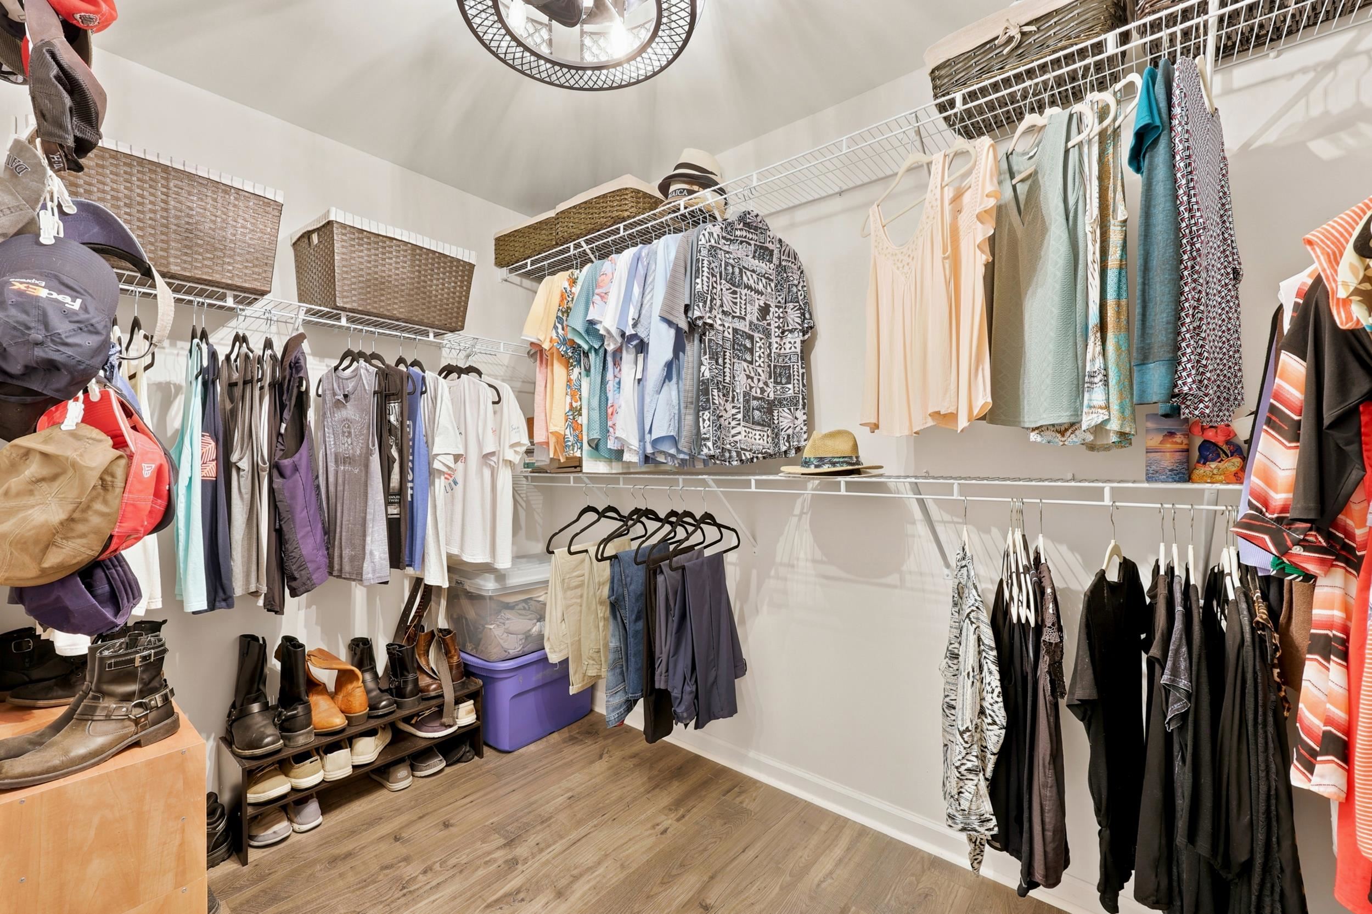
Interior Features: Attic, CeilingFans, DualSinks, Fireplace, PullDownAtticStairs, PermanentAtticStairs, SeparateShower, WalkInClosets, WindowTreatments, EntranceFoyer, KitchenIsland, StainlessSteelAppliances, SolidSurfaceCounters
Appliances: Dishwasher, Disposal, Microwave, Range, Refrigerator, RangeHood
Lot Info
Acres: 0.11
Lot Description: CityLot, Rectangular, RectangularLot
Misc
Pets Allowed: OwnerOnly, Yes
Offer Compensation
Other School Info
Property Info
County: Horry
Stipulation of Sale: None
Property Sub Type Additional: Detached
Security Features: SmokeDetectors
Disclosures: CovenantsRestrictionsDisclosure,SellerDisclosure
Construction: Resale
Room Info
Sold Info
Sqft Info
Total Sqft: 2716
Living Area Source: Builder
Sqft: 2164
Tax Info
Unit Info
Utilities / Hvac
Heating: Central, Electric, Gas
Cooling: CentralAir
Cooling: Yes
Utilities Available: CableAvailable, ElectricityAvailable, NaturalGasAvailable, PhoneAvailable, SewerAvailable, UndergroundUtilities, WaterAvailable
Heating: Yes
Water Source: Public
Waterfront / Water
Schools
Elem: Myrtle Beach Elementary School
Middle: Myrtle Beach Middle School
High: Myrtle Beach High School
Courtesy of Century 21 Broadhurst
 MLS# 2617129


 Provided courtesy of © Copyright 2026 Coastal Carolinas Multiple Listing Service, Inc.®. Information Deemed Reliable but Not Guaranteed. © Copyright 2026 Coastal Carolinas Multiple Listing Service, Inc.® MLS. All rights reserved. Information is provided exclusively for consumers’ personal, non-commercial use, that it may not be used for any purpose other than to identify prospective properties consumers may be interested in purchasing.
Images related to data from the MLS is the sole property of the MLS and not the responsibility of the owner of this website. MLS IDX data last updated on 07-08-2026 11:46 PM EST.
Any images related to data from the MLS is the sole property of the MLS and not the responsibility of the owner of this website.
Provided courtesy of © Copyright 2026 Coastal Carolinas Multiple Listing Service, Inc.®. Information Deemed Reliable but Not Guaranteed. © Copyright 2026 Coastal Carolinas Multiple Listing Service, Inc.® MLS. All rights reserved. Information is provided exclusively for consumers’ personal, non-commercial use, that it may not be used for any purpose other than to identify prospective properties consumers may be interested in purchasing.
Images related to data from the MLS is the sole property of the MLS and not the responsibility of the owner of this website. MLS IDX data last updated on 07-08-2026 11:46 PM EST.
Any images related to data from the MLS is the sole property of the MLS and not the responsibility of the owner of this website.