Viewing Listing MLS# 2616831






$695,000 | 3 beds | 2 full baths | N/A half baths | 2,273 sqft
Murrells Inlet, SC 29576
- 3Beds
- 2Full Baths
- N/AHalf Baths
- 2,273SqFt
- 2021Year Built
- 0.17Acres
- MLS# 2616831
- Residential
- Detached
- Active
- Approx Time on Market5 days
- AreaMurrells Inlet - Horry County
- CountyHorry
- Subdivision Prince Creek - Longwood Bluffs - Detached
Overview
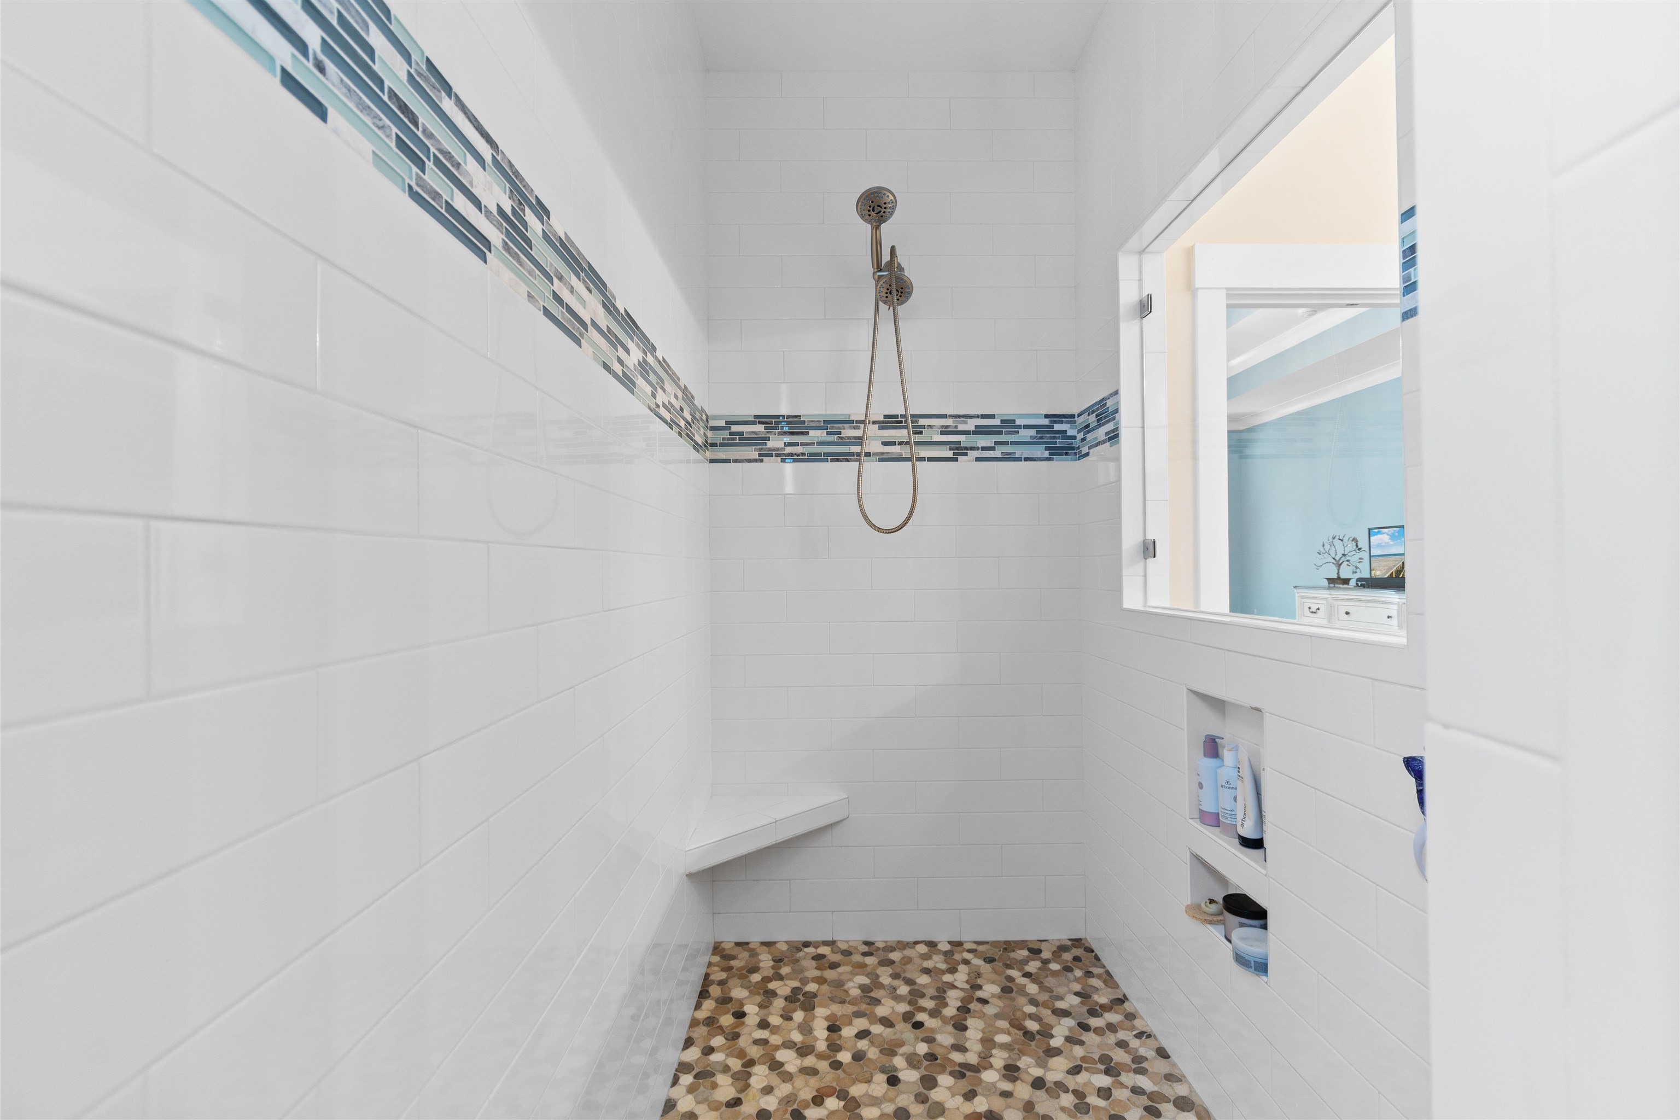
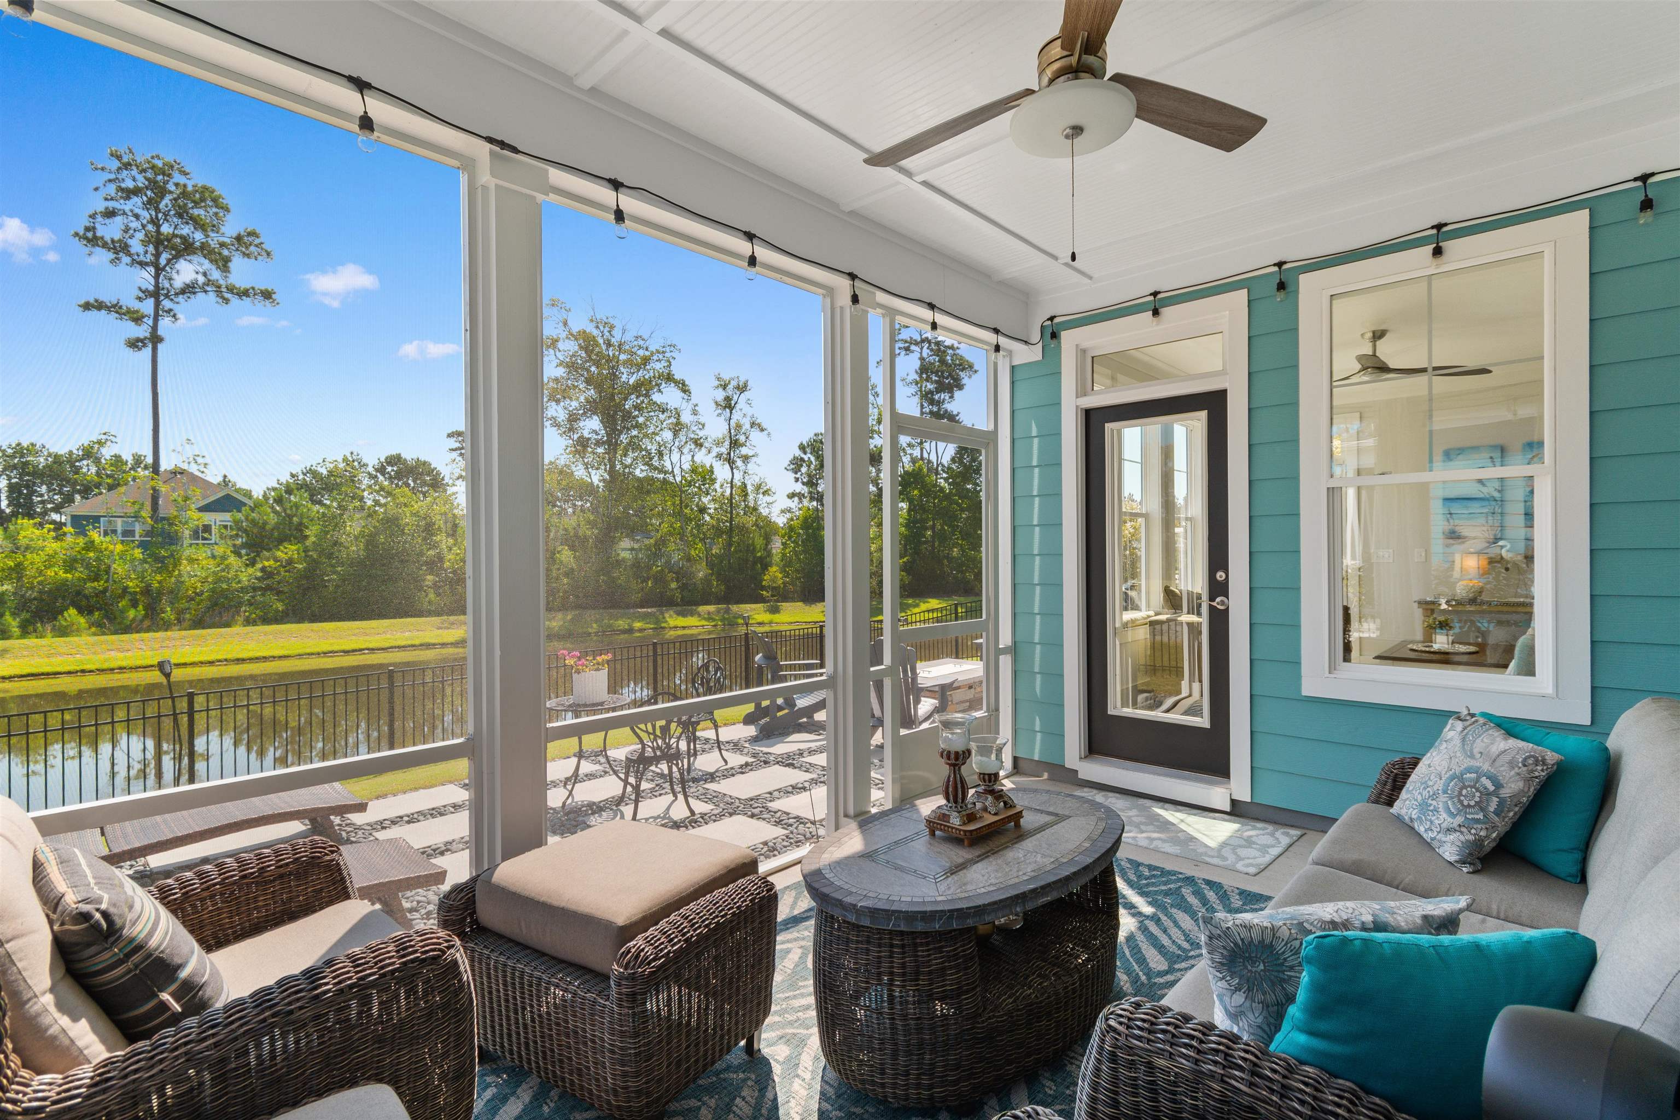
Welcome to coastal living at it’s best, this 3 bed 2 bath home is situated on a water front lot within the sought after community of Longwood Bluffs at Prince Creek. This immaculate one-level home is customized with high-end upgrades thru out and offers an indoor-outdoor flow designed for everyday living and entertaining. Beautiful LVP flooring runs thru out the foyer, dining, kitchen, great room and 2 of the 3 bedrooms. Elegant lighting graces the foyer, dining room, kitchen and bathrooms. There is a striking fandelier in the great room, offering the beauty of a chandelier with the comfort and functionality of a ceiling fan. The family room has double trey ceiling and fireplace for a luxurious, yet cozy feeling. The gourmet chef`s kitchen features premium 42” white cabinetry, quartz countertops, farm sink, SS appliances, stylish backsplash, and a massive casual dining island for additional seating. Tucked behind the kitchen is a thoughtfully upgraded coffee/bar and walk-in pantry, enhanced with dedicated electrical outlets to discreetly store small appliances. Whether you are enjoying a quite family dinner or entertaining, the large eat in kitchen is perfect, as you over look the pond. Step into the bright sunroom to soak in the serene pond, or just a few more steps onto the 10x15 screened porch with ceiling fan and lighting while enjoying a book, a cup of coffee or glass of wine. Outside, a fully fenced, custom hardscape patio awaits. Spend your evenings unwinding in the hot tub, gathering around the gas fire table, or grilling at the Weber gas grill with professionally installed gas line. Retreat to the spacious 17x15 primary suite, with double trey ceiling, chandelier and plantation shutters. The primary bath has a large tiled walk-in shower, double sinks & private water closet. The primary bedroom closet has been set up in office form with still room for your clothing. Living in Longwood Bluffs means you have access to Prince Creek West amenities, including Olympic-sized pools, tennis and pickleball courts and walking trails. South Carolina’s only PGA TPC golf course, Murrells Inlet MarshWalk and the beautiful Atlantic Ocean are only minutes away. Shopping and medical/hospitals are located close by. So skip the building delays and the stress, and SCHEDULE TO SEE YOUR NEW HOME TODAY!
Agriculture / Farm
Association Fees / Info
Hoa Frequency: Monthly
Hoa Fees: 99
Hoa: Yes
Hoa Includes: AssociationManagement, CommonAreas, LegalAccounting, Pools, RecreationFacilities, Trash
Community Features: Clubhouse, GolfCartsOk, RecreationArea, TennisCourts, LongTermRentalAllowed, Pool
Assoc Amenities: Clubhouse, OwnerAllowedGolfCart, PetRestrictions, TennisCourts
Bathroom Info
Total Baths: 2.00
Fullbaths: 2
Room Dimensions
Bedroom1: 13'6x13'6
Bedroom2: 11'8x14'4
DiningRoom: 11x11'6"
GreatRoom: 16x25'4"
Kitchen: 10x15
PrimaryBedroom: 17'10x15'8
Room Level
Bedroom1: First
Bedroom2: First
PrimaryBedroom: First
Room Features
DiningRoom: KitchenDiningCombo
Kitchen: Dishwasher, KitchenExhaustFan, KitchenIsland, Pantry, StainlessSteelAppliances, SolidSurfaceCounters
LivingRoom: TrayCeilings, Fireplace, VaultedCeilings
Other: BedroomOnMainLevel, EntranceFoyer, UtilityRoom
PrimaryBathroom: DualSinks, SeparateShower
PrimaryBedroom: TrayCeilings, MainLevelPrimary
Bedroom Info
Beds: 3
Building Info
Levels: One
Year Built: 2021
Zoning: Res
Style: Traditional
Construction Materials: HardiplankType, Masonry
Builders Name: Toll Brothers
Builder Model: Drew
Buyer Compensation
Exterior Features
Spa: Yes
Patio and Porch Features: RearPorch, FrontPorch, Patio, Porch, Screened
Spa Features: HotTub
Window Features: StormWindows, WindowTreatments
Pool Features: Community, OutdoorPool
Foundation: Slab
Exterior Features: Fence, HotTubSpa, Porch, Patio
Financial
Garage / Parking
Parking Capacity: 4
Garage: Yes
Parking Type: Attached, Garage, TwoCarGarage, GarageDoorOpener
Attached Garage: Yes
Garage Spaces: 2
Green / Env Info
Interior Features
Floor Cover: LuxuryVinyl, LuxuryVinylPlank, Tile
Door Features: StormDoors
Laundry Features: WasherHookup
Furnished: Unfurnished
Interior Features: TrayCeilings, DualSinks, MainLevelPrimary, SplitBedrooms, SeparateShower, WindowTreatments, BedroomOnMainLevel, EntranceFoyer, KitchenIsland, StainlessSteelAppliances, SolidSurfaceCounters
Appliances: Cooktop, Dishwasher, Disposal, Microwave, Range, Refrigerator, RangeHood
Lot Info
Acres: 0.17
Lot Description: LakeFront, PondOnLot, Rectangular, RectangularLot
Misc
Pets Allowed: OwnerOnly, Yes
Offer Compensation
Other School Info
Property Info
County: Horry
Stipulation of Sale: None
View: Lake
Property Sub Type Additional: Detached
Security Features: SecuritySystem
Disclosures: CovenantsRestrictionsDisclosure
Construction: Resale
Room Info
Sold Info
Sqft Info
Total Sqft: 3114
Living Area Source: Builder
Sqft: 2273
Tax Info
Unit Info
Utilities / Hvac
Heating: Central, Electric
Cooling: CentralAir
Cooling: Yes
Utilities Available: CableAvailable, ElectricityAvailable, NaturalGasAvailable, PhoneAvailable, SewerAvailable, UndergroundUtilities, WaterAvailable
Heating: Yes
Water Source: Public
Waterfront / Water
Waterfront: Yes
Waterfront Features: Pond
Schools
Elem: Saint James Elementary School
Middle: Saint James Middle School
High: Saint James High School
Directions
From 707 turn onto TPC Blvd. into Prince Creek TPC. Follow TPC Blvd. to the 4 way stop sign at Wilderness Blvd., go straight and then make left turn onto Blackwater Dr, then first right onto McKinney Dr. Home is 3rd on right. 4008 McKinney Dr.Courtesy of Realty One Group Docksidesouth

 MLS# 2617112


 Provided courtesy of © Copyright 2026 Coastal Carolinas Multiple Listing Service, Inc.®. Information Deemed Reliable but Not Guaranteed. © Copyright 2026 Coastal Carolinas Multiple Listing Service, Inc.® MLS. All rights reserved. Information is provided exclusively for consumers’ personal, non-commercial use, that it may not be used for any purpose other than to identify prospective properties consumers may be interested in purchasing.
Images related to data from the MLS is the sole property of the MLS and not the responsibility of the owner of this website. MLS IDX data last updated on 07-08-2026 11:01 PM EST.
Any images related to data from the MLS is the sole property of the MLS and not the responsibility of the owner of this website.
Provided courtesy of © Copyright 2026 Coastal Carolinas Multiple Listing Service, Inc.®. Information Deemed Reliable but Not Guaranteed. © Copyright 2026 Coastal Carolinas Multiple Listing Service, Inc.® MLS. All rights reserved. Information is provided exclusively for consumers’ personal, non-commercial use, that it may not be used for any purpose other than to identify prospective properties consumers may be interested in purchasing.
Images related to data from the MLS is the sole property of the MLS and not the responsibility of the owner of this website. MLS IDX data last updated on 07-08-2026 11:01 PM EST.
Any images related to data from the MLS is the sole property of the MLS and not the responsibility of the owner of this website.