Viewing Listing MLS# 2617032




$359,900 | 3 beds | 2 full baths | N/A half baths | 1,794 sqft
Myrtle Beach, SC 29579
- 3Beds
- 2Full Baths
- N/AHalf Baths
- 1,794SqFt
- 2004Year Built
- 0.26Acres
- MLS# 2617032
- Residential
- Detached
- Active
- Approx Time on Market1 day
- AreaMyrtle Beach Area--Carolina Forest
- CountyHorry
- Subdivision Walkers Woods
Overview
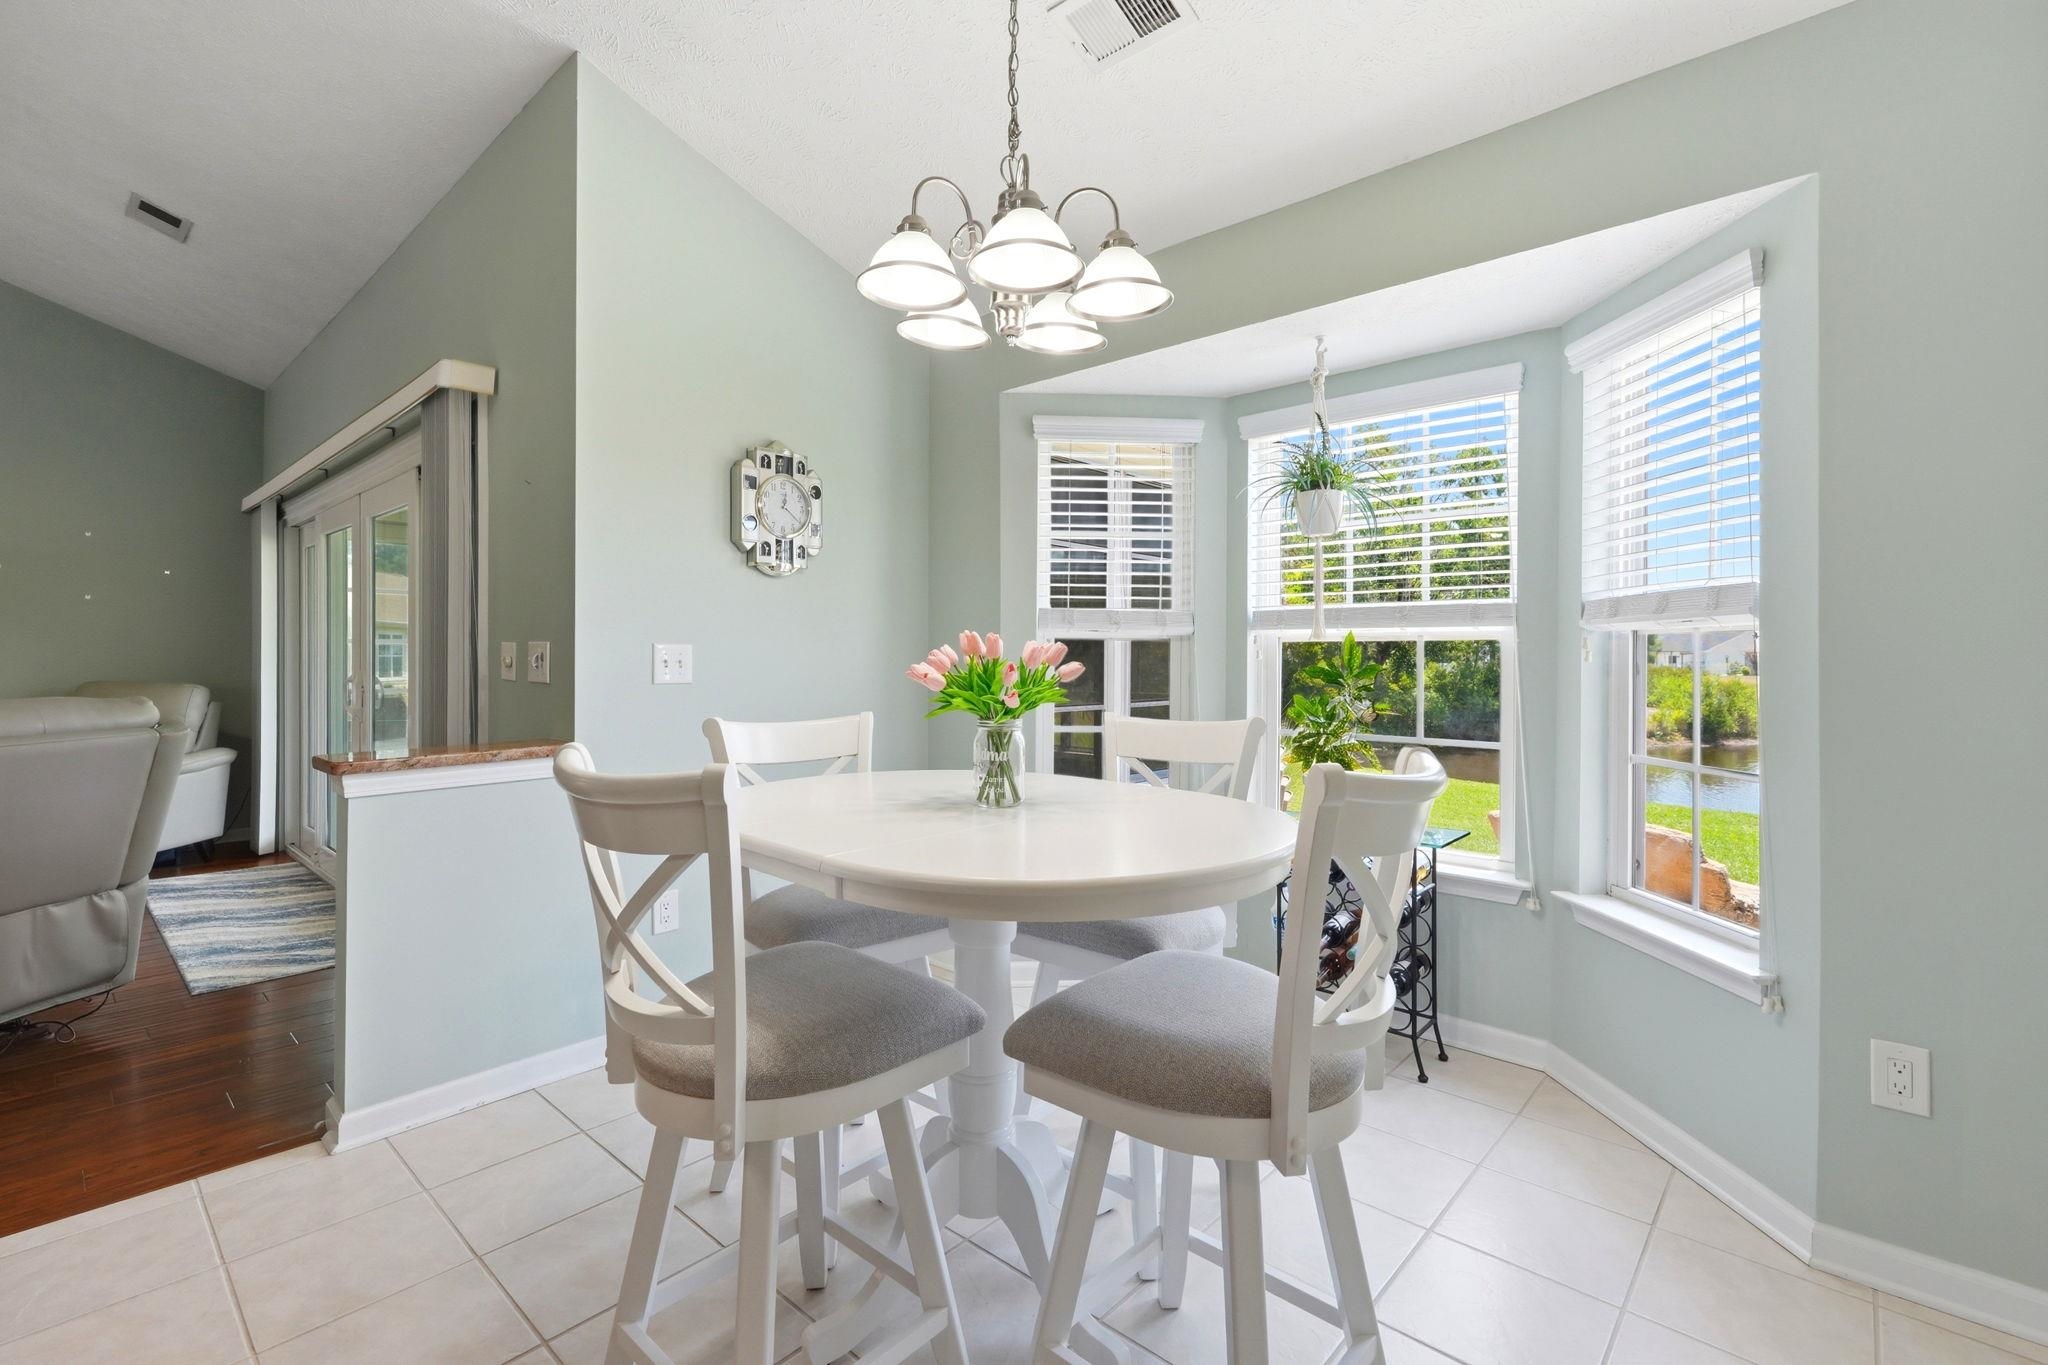
Welcome to Walkers Woods, a beautifully established community where peaceful surroundings, spacious living, and coastal convenience come together to create the perfect place to call home. This inviting 3-bedroom, 2-bathroom home offers a relaxing, stress-free lifestyle with a thoughtful floor plan and a prime Myrtle Beach location just a short drive from the ocean and everything the Grand Strand has to offer. From the moment you step through the welcoming foyer, you`ll appreciate the bright, open layout designed for both everyday living and entertaining. Natural light fills the home, creating a warm and inviting atmosphere throughout. The highly desirable split-bedroom floor plan provides comfortable accommodations for family or guests, while the spacious master suite serves as a peaceful retreat - complete with walk-in closet. The additional bedrooms provide flexibility for guests, a home office or hobbies. One of the home`s standout features is the private screened porch, where you can enjoy your morning coffee, unwind in the evening, or simply take in the beautiful pond view. The peaceful setting creates the ideal backdrop for relaxing while enjoying the natural beauty that surrounds the home. Additional features include an attached garage, offering convenience and additional storage for everyday living. The community itself features a sparkling pool to cool off on warm Carolina days, and beside that a park with slides, swings, and a basketball hoop for enjoying the outdoors. Located in the heart of Myrtle Beach, Walkers Woods provides easy access to championship golf courses, shopping, dining, entertainment, medical facilities, and of course the beautiful beaches that make the Strand one of the most desirable coastal destinations in the Southeast. If you`ve been searching for a home that combines peaceful water views, spacious living, and an unbeatable location, this Walkers Woods property is one you won`t want to miss. Schedule your private showing today!
Agriculture / Farm
Association Fees / Info
Hoa Frequency: Monthly
Hoa Fees: 90
Hoa: Yes
Hoa Includes: CommonAreas, Pools, RecreationFacilities
Community Features: Clubhouse, GolfCartsOk, Other, RecreationArea, LongTermRentalAllowed, Pool
Assoc Amenities: Clubhouse, OwnerAllowedGolfCart, OwnerAllowedMotorcycle, Other, PetRestrictions, TenantAllowedGolfCart, TenantAllowedMotorcycle
Bathroom Info
Total Baths: 2.00
Fullbaths: 2
Room Level
PrimaryBedroom: First
Room Features
DiningRoom: KitchenDiningCombo, VaultedCeilings
Kitchen: BreakfastBar, BreakfastArea, Dishwasher, Pantry, StainlessSteelAppliances, SolidSurfaceCounters
LivingRoom: CeilingFans, VaultedCeilings
Other: BedroomOnMainLevel, EntranceFoyer, UtilityRoom
PrimaryBathroom: GardenTubRomanTub, SeparateShower, Vanity, VaultedCeilings
PrimaryBedroom: CeilingFans, MainLevelPrimary, VaultedCeilings, WalkInClosets
Bedroom Info
Beds: 3
Building Info
Num Stories: 1
Levels: One
Year Built: 2004
Zoning: RES
Style: Ranch
Construction Materials: VinylSiding
Buyer Compensation
Exterior Features
Patio and Porch Features: FrontPorch, Patio, Porch, Screened
Pool Features: Community, OutdoorPool
Foundation: Slab
Exterior Features: SprinklerIrrigation, Patio
Financial
Garage / Parking
Parking Capacity: 4
Garage: Yes
Parking Type: Attached, Garage, TwoCarGarage, GarageDoorOpener
Attached Garage: Yes
Garage Spaces: 2
Green / Env Info
Green Energy Efficient: Doors, Windows
Interior Features
Floor Cover: Carpet, Tile, Wood
Door Features: InsulatedDoors, StormDoors
Laundry Features: WasherHookup
Furnished: Unfurnished
Interior Features: CeilingFans, GardenTubRomanTub, MainLevelPrimary, SplitBedrooms, SeparateShower, Vanity, VaultedCeilings, WalkInClosets, BreakfastBar, BedroomOnMainLevel, BreakfastArea, EntranceFoyer, StainlessSteelAppliances, SolidSurfaceCounters
Appliances: Dishwasher, Disposal, Microwave, Range
Lot Info
Acres: 0.26
Lot Description: IrregularLot, LakeFront, OutsideCityLimits, PondOnLot
Misc
Pets Allowed: OwnerOnly, Yes
Offer Compensation
Other School Info
Property Info
County: Horry
Stipulation of Sale: None
Property Sub Type Additional: Detached
Security Features: SmokeDetectors
Disclosures: CovenantsRestrictionsDisclosure,SellerDisclosure
Construction: Resale
Room Info
Sold Info
Sqft Info
Total Sqft: 2482
Living Area Source: PublicRecords
Sqft: 1794
Tax Info
Unit Info
Utilities / Hvac
Heating: Central, Electric
Cooling: CentralAir
Cooling: Yes
Utilities Available: CableAvailable, ElectricityAvailable, PhoneAvailable, SewerAvailable, UndergroundUtilities, WaterAvailable
Heating: Yes
Water Source: Public
Waterfront / Water
Waterfront: Yes
Waterfront Features: Pond
Directions
6044 Quinn Rd Myrtle Beach, SC 29579Courtesy of Century 21 The Harrelson Group

 MLS# 2617165


 Provided courtesy of © Copyright 2026 Coastal Carolinas Multiple Listing Service, Inc.®. Information Deemed Reliable but Not Guaranteed. © Copyright 2026 Coastal Carolinas Multiple Listing Service, Inc.® MLS. All rights reserved. Information is provided exclusively for consumers’ personal, non-commercial use, that it may not be used for any purpose other than to identify prospective properties consumers may be interested in purchasing.
Images related to data from the MLS is the sole property of the MLS and not the responsibility of the owner of this website. MLS IDX data last updated on 07-08-2026 11:46 PM EST.
Any images related to data from the MLS is the sole property of the MLS and not the responsibility of the owner of this website.
Provided courtesy of © Copyright 2026 Coastal Carolinas Multiple Listing Service, Inc.®. Information Deemed Reliable but Not Guaranteed. © Copyright 2026 Coastal Carolinas Multiple Listing Service, Inc.® MLS. All rights reserved. Information is provided exclusively for consumers’ personal, non-commercial use, that it may not be used for any purpose other than to identify prospective properties consumers may be interested in purchasing.
Images related to data from the MLS is the sole property of the MLS and not the responsibility of the owner of this website. MLS IDX data last updated on 07-08-2026 11:46 PM EST.
Any images related to data from the MLS is the sole property of the MLS and not the responsibility of the owner of this website.