Viewing Listing MLS# 2617057












$189,900 | 2 beds | 1 full baths | N/A half baths | 1,080 sqft
Myrtle Beach, SC 29577
- 2Beds
- 1Full Baths
- N/AHalf Baths
- 1,080SqFt
- 1958Year Built
- N/AUnit #
- MLS# 2617057
- Residential
- Condominium
- Active
- Approx Time on Market1 day
- AreaMyrtle Beach Area--Southern Limit To 10th Ave N
- CountyHorry
- Subdivision Seagate Village
Overview
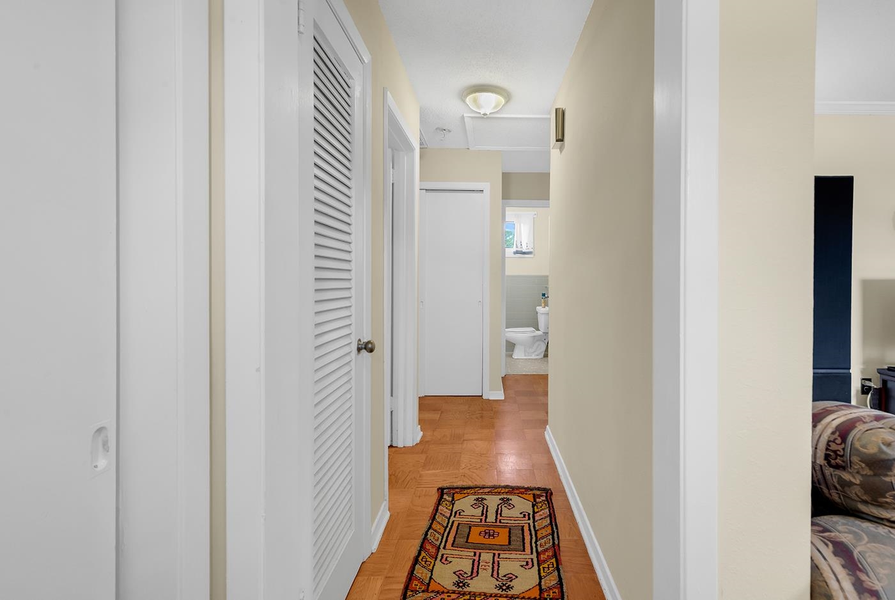
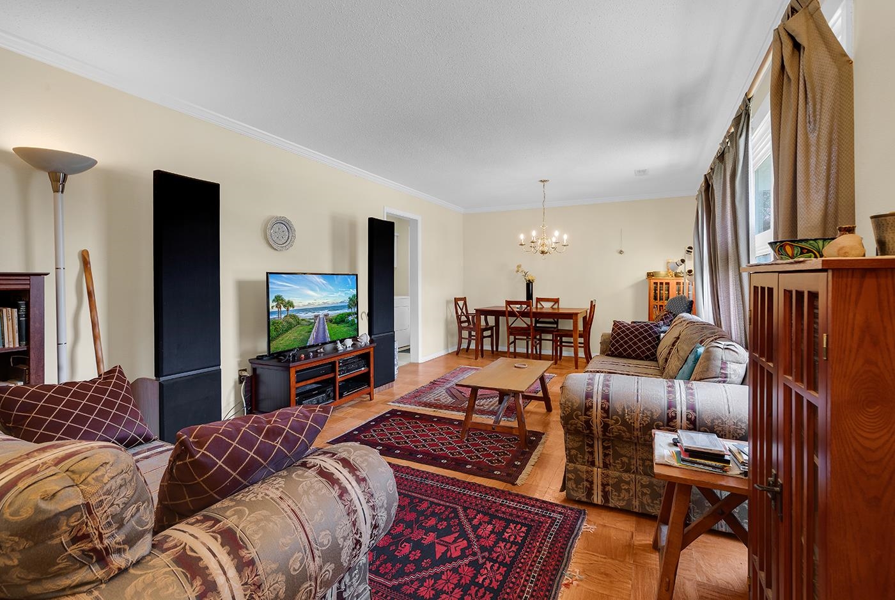
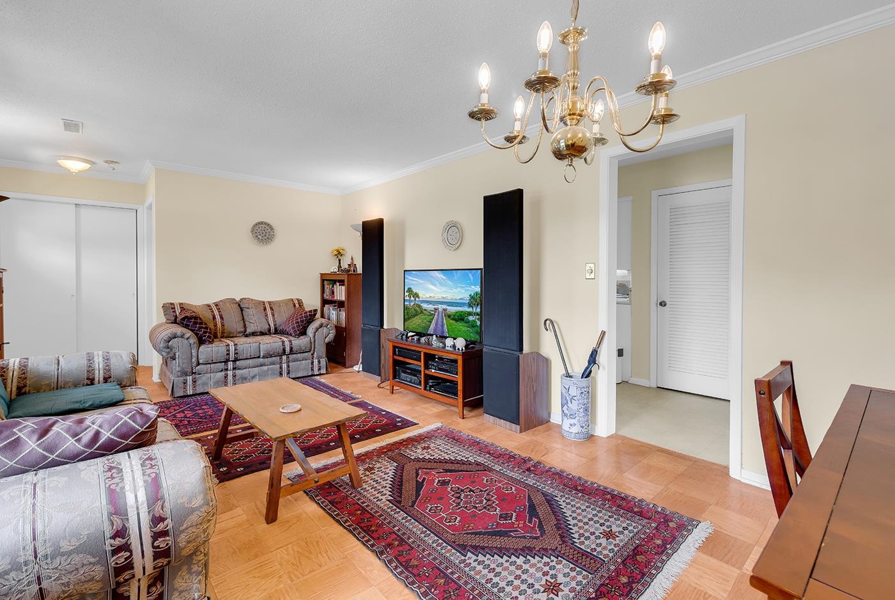
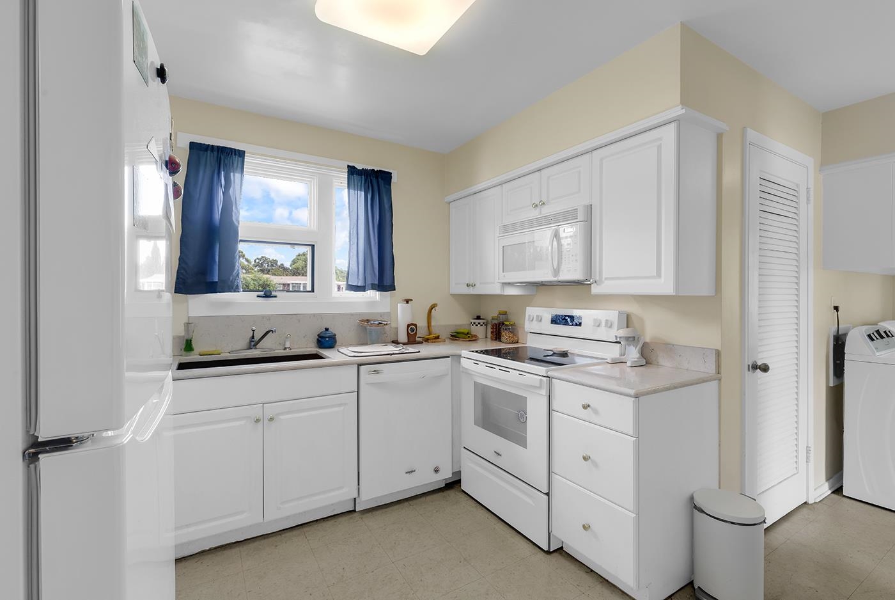
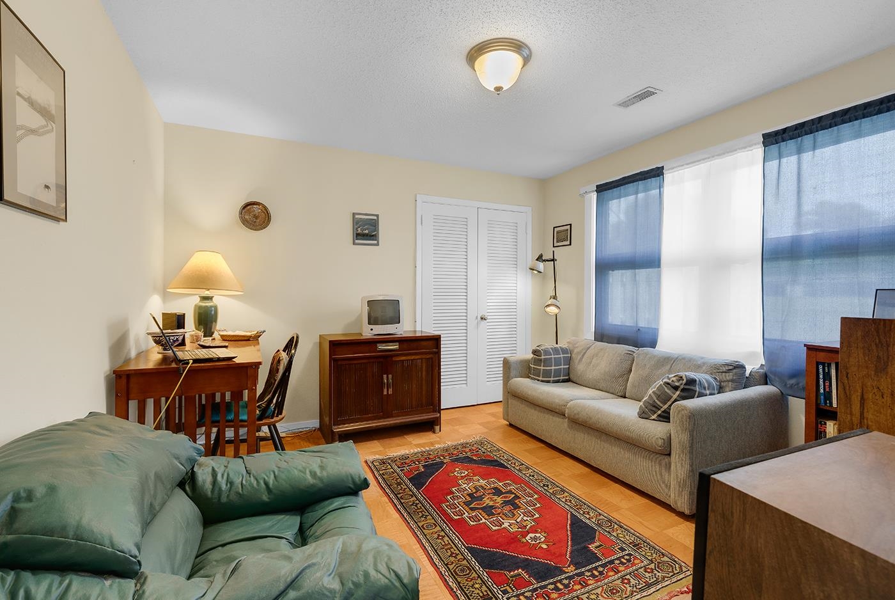
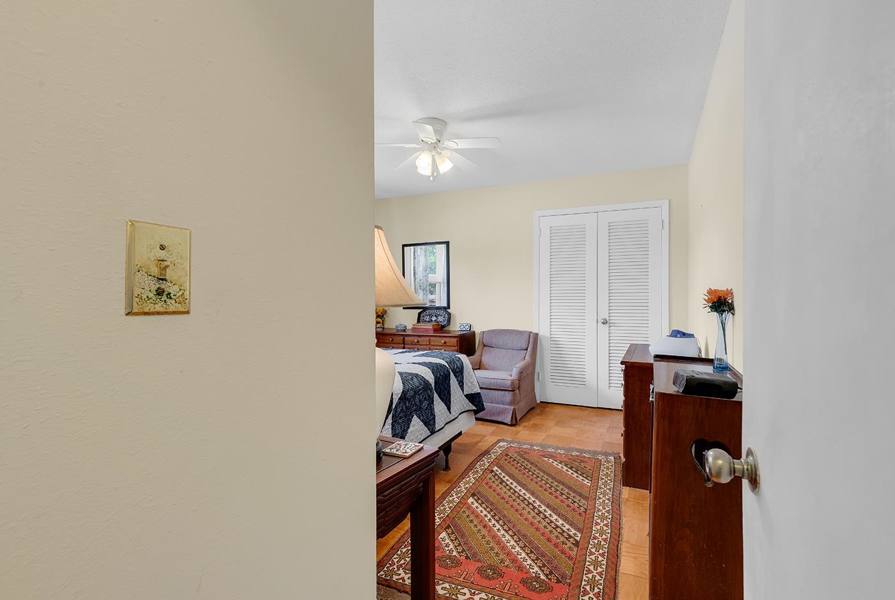
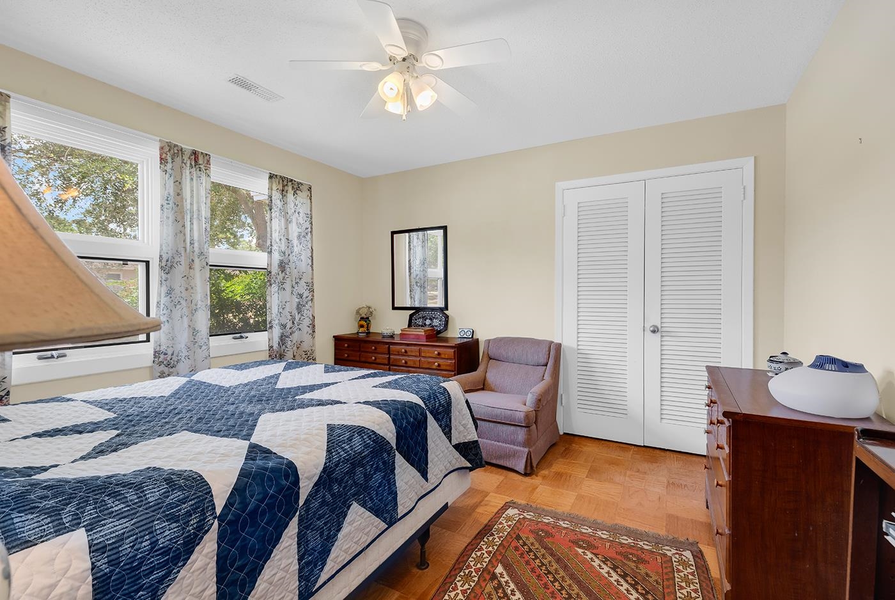
Step back in time and enjoy the character of this charming late-1950s one-story duplex condo! This 2-bedroom, 1-bath home offers timeless appeal with original parquet hardwood flooring, abundant natural light, and a comfortable, functional layout. It has quartz countertops; all kitchen appliances convey, making it move-in ready or an excellent investment opportunity. The HOA includes lawn maintenance and building insurance, allowing for easy, low-maintenance living. The community has lots of mature trees and sidewalks throughout. Ideally located less than a half mile from the beach and just minutes from The Market Common, you`ll enjoy convenient access to boutique shopping, exceptional restaurants, a popular farmers market, parks, scenic walking trails, and year-round community events. Whether you`re searching for a primary residence, vacation getaway, or investment property, this home combines vintage charm with an unbeatable coastal lifestyle.
Agriculture / Farm
Association Fees / Info
Hoa Frequency: Monthly
Hoa Fees: 349
Hoa: Yes
Hoa Includes: AssociationManagement, CommonAreas, Insurance, LegalAccounting, MaintenanceGrounds, Recycling, Trash
Community Features: GolfCartsOk, LongTermRentalAllowed
Assoc Amenities: OwnerAllowedGolfCart, OwnerAllowedMotorcycle, PetRestrictions, PetsAllowed, TenantAllowedGolfCart, TenantAllowedMotorcycle
Bathroom Info
Total Baths: 1.00
Fullbaths: 1
Bedroom Info
Beds: 2
Building Info
Num Stories: 1
Levels: One
Year Built: 1958
Zoning: RM8
Style: OneStory
Common Walls: EndUnit
Construction Materials: BrickVeneer
Entry Level: 1
Buyer Compensation
Exterior Features
Foundation: Slab
Financial
Garage / Parking
Carport: Yes
Parking Type: Carport
Green / Env Info
Interior Features
Floor Cover: Wood
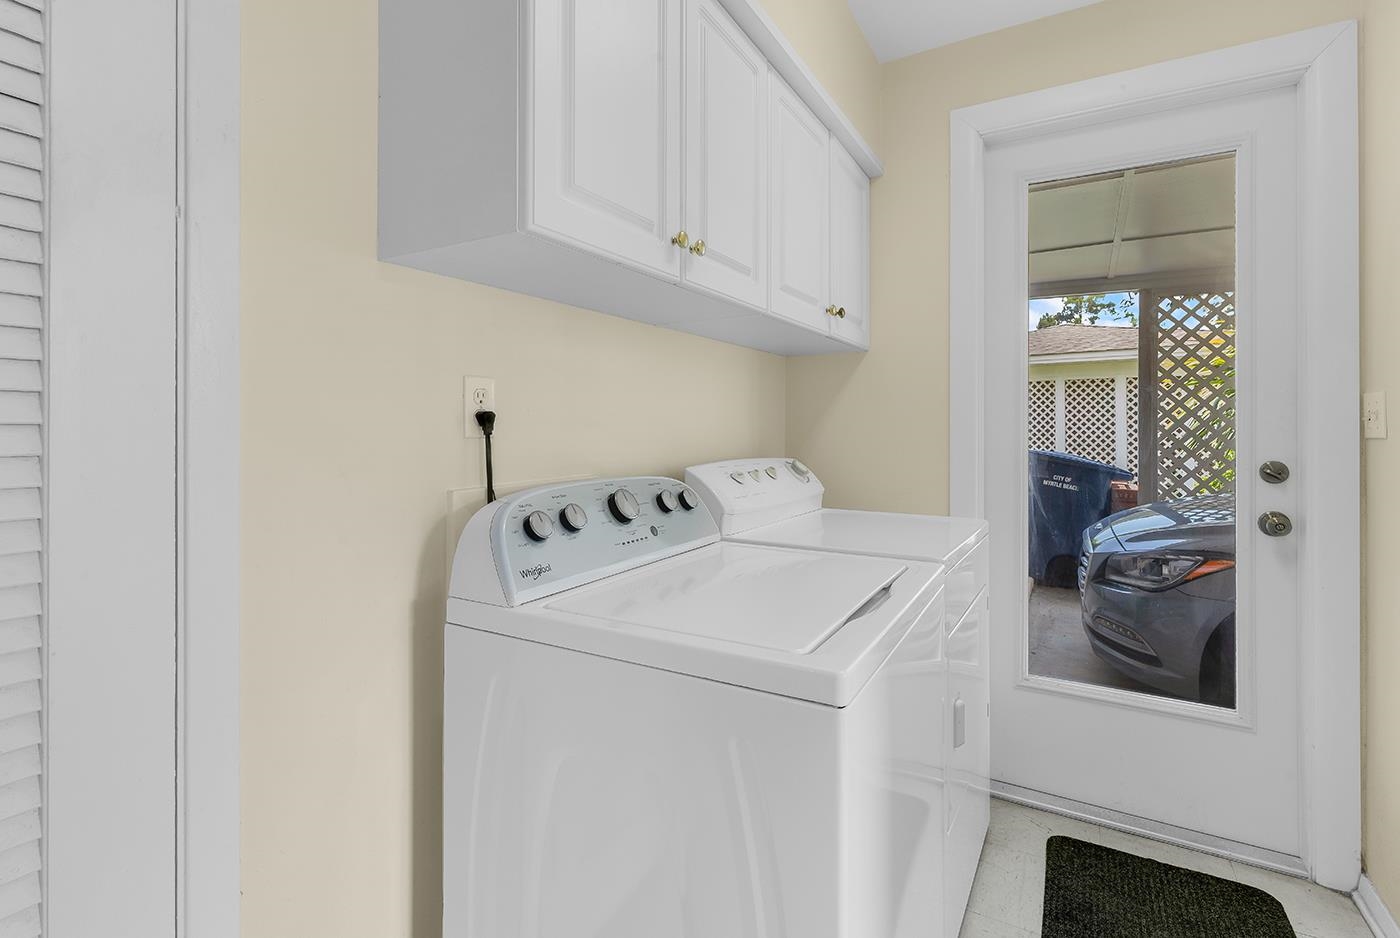
Laundry Features: WasherHookup
Furnished: Unfurnished
Interior Features: MainLevelPrimary, TubShower, WindowTreatments, BedroomOnMainLevel, SolidSurfaceCounters
Appliances: Dishwasher, Microwave, Range, Refrigerator, Dryer, Washer
Lot Info
Acres: 0.00
Lot Description: CityLot, Rectangular, RectangularLot
Misc
Pets Allowed: OwnerOnly, Yes
Offer Compensation
Other School Info
Property Info
County: Horry
Stipulation of Sale: None
Property Sub Type Additional: Condominium
Disclosures: CovenantsRestrictionsDisclosure,LeadBasedPaintDisclosure
Construction: Resale
Room Info
Sold Info
Sqft Info
Total Sqft: 1280
Living Area Source: PublicRecords
Sqft: 1080
Tax Info
Unit Info
Utilities / Hvac
Heating: Central, Electric
Cooling: CentralAir
Cooling: Yes
Sewer: SepticTank
Utilities Available: CableAvailable, ElectricityAvailable, SewerAvailable, SepticAvailable, WaterAvailable
Heating: Yes
Water Source: Public
Waterfront / Water
Schools
Elem: Myrtle Beach Elementary School
Middle: Myrtle Beach Middle School
High: Myrtle Beach High School
Courtesy of Exp Realty Llc - Cell: 843-503-5464

 MLS# 2617152


 Provided courtesy of © Copyright 2026 Coastal Carolinas Multiple Listing Service, Inc.®. Information Deemed Reliable but Not Guaranteed. © Copyright 2026 Coastal Carolinas Multiple Listing Service, Inc.® MLS. All rights reserved. Information is provided exclusively for consumers’ personal, non-commercial use, that it may not be used for any purpose other than to identify prospective properties consumers may be interested in purchasing.
Images related to data from the MLS is the sole property of the MLS and not the responsibility of the owner of this website. MLS IDX data last updated on 07-08-2026 11:46 PM EST.
Any images related to data from the MLS is the sole property of the MLS and not the responsibility of the owner of this website.
Provided courtesy of © Copyright 2026 Coastal Carolinas Multiple Listing Service, Inc.®. Information Deemed Reliable but Not Guaranteed. © Copyright 2026 Coastal Carolinas Multiple Listing Service, Inc.® MLS. All rights reserved. Information is provided exclusively for consumers’ personal, non-commercial use, that it may not be used for any purpose other than to identify prospective properties consumers may be interested in purchasing.
Images related to data from the MLS is the sole property of the MLS and not the responsibility of the owner of this website. MLS IDX data last updated on 07-08-2026 11:46 PM EST.
Any images related to data from the MLS is the sole property of the MLS and not the responsibility of the owner of this website.