Viewing Listing MLS# 2617060


$119,900 | 3 beds | 2 full baths | N/A half baths | 1,512 sqft
Conway, SC 29527
- 3Beds
- 2Full Baths
- N/AHalf Baths
- 1,512SqFt
- 2003Year Built
- 0.00Acres
- MLS# 2617060
- Residential
- ManufacturedHome
- Active
- Approx Time on Market1 day
- AreaConway Area--Southwest Side of Conway Between 378 and 701
- CountyHorry
- Subdivision Not within a Subdivision
Overview
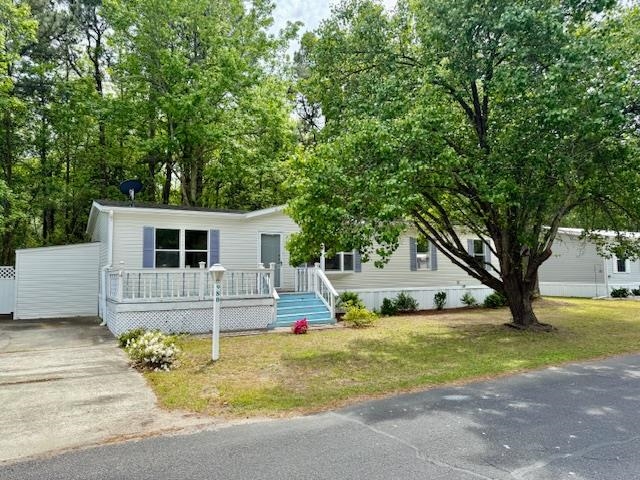

Welcome to this spacious and well-maintained 3-bedroom, 2-bathroom home located in Conway. This inviting residence offers generous living areas and comfortable bedrooms and is a porch lovers dream. There is a large screened-in side porch which is a great outdoor space for everyday use as well as a larger covered front porch. The living area flows into an open a spacious dining area and kitchen. An addition is off the kitchen with a third covered rear porch, the perfect spot to unwind with a cup of coffee or book. The primary bedroom offers plenty of space for relaxation and privacy. It features an ensuite bath with double sinks, a walk-in shower, garden tub and a large closet. On the opposite side of the home, two additional bedrooms share a second bathroom. The third bedroom has an addition off the back—ideal for guests, a home office, or studio. Conveniently situated 10 minutes from downtown Conway with options for dining, shopping, and everyday essentials, this home delivers both comfort and convenience. Don’t miss your chance to make it yours!
Agriculture / Farm
Association Fees / Info
Hoa Frequency: Monthly
Bathroom Info
Total Baths: 2.00
Fullbaths: 2
Room Level
PrimaryBedroom: First
Room Features
DiningRoom: KitchenDiningCombo, LivingDiningRoom
Kitchen: Dishwasher, Pantry
LivingRoom: CeilingFans
Other: BedroomOnMainLevel, UtilityRoom
PrimaryBathroom: DualSinks, GardenTubRomanTub, SeparateShower
PrimaryBedroom: MainLevelPrimary, WalkInClosets
Bedroom Info
Beds: 3
Building Info
Levels: One
Year Built: 2003
Zoning: CFA
Style: MobileHome
Construction Materials: VinylSiding
Buyer Compensation
Exterior Features
Patio and Porch Features: RearPorch, FrontPorch, Porch, Screened
Foundation: Crawlspace
Exterior Features: Fence, Porch
Financial
Garage / Parking
Parking Capacity: 8
Parking Type: Driveway
Green / Env Info
Interior Features
Floor Cover: Carpet, Vinyl
Laundry Features: WasherHookup
Furnished: Unfurnished
Interior Features: DualSinks, GardenTubRomanTub, MainLevelPrimary, SplitBedrooms, SeparateShower, WalkInClosets, BedroomOnMainLevel
Appliances: Dishwasher, Range, Refrigerator
Lot Info
Acres: 0.00
Land Lease: Yes
Misc
Body Type: DoubleWide
Offer Compensation
Other School Info
Property Info
County: Horry
Stipulation of Sale: None
Property Sub Type Additional: ManufacturedHome,MobileHome
Construction: Resale
Room Info
Basement: CrawlSpace
Sold Info
Sqft Info
Total Sqft: 1512
Living Area Source: PublicRecords
Sqft: 1512
Tax Info
Unit Info
Utilities / Hvac
Heating: Central
Cooling: CentralAir
Cooling: Yes
Sewer: SepticTank
Utilities Available: SepticAvailable, WaterAvailable
Heating: Yes
Water Source: Public
Waterfront / Water
Schools
Elem: Pee Dee Elementary School
Middle: Whittemore Park Middle School
High: Conway High School
Courtesy of Diamond Shores Realty

 MLS# 2616390

 Provided courtesy of © Copyright 2026 Coastal Carolinas Multiple Listing Service, Inc.®. Information Deemed Reliable but Not Guaranteed. © Copyright 2026 Coastal Carolinas Multiple Listing Service, Inc.® MLS. All rights reserved. Information is provided exclusively for consumers’ personal, non-commercial use, that it may not be used for any purpose other than to identify prospective properties consumers may be interested in purchasing.
Images related to data from the MLS is the sole property of the MLS and not the responsibility of the owner of this website. MLS IDX data last updated on 07-08-2026 11:46 PM EST.
Any images related to data from the MLS is the sole property of the MLS and not the responsibility of the owner of this website.
Provided courtesy of © Copyright 2026 Coastal Carolinas Multiple Listing Service, Inc.®. Information Deemed Reliable but Not Guaranteed. © Copyright 2026 Coastal Carolinas Multiple Listing Service, Inc.® MLS. All rights reserved. Information is provided exclusively for consumers’ personal, non-commercial use, that it may not be used for any purpose other than to identify prospective properties consumers may be interested in purchasing.
Images related to data from the MLS is the sole property of the MLS and not the responsibility of the owner of this website. MLS IDX data last updated on 07-08-2026 11:46 PM EST.
Any images related to data from the MLS is the sole property of the MLS and not the responsibility of the owner of this website.