Viewing Listing MLS# 2617062








$434,900 | 5 beds | 3 full baths | N/A half baths | 2,540 sqft
Little River, SC 29566
- 5Beds
- 3Full Baths
- N/AHalf Baths
- 2,540SqFt
- 2004Year Built
- 0.21Acres
- MLS# 2617062
- Residential
- Detached
- Active
- Approx Time on Market1 day
- AreaLittle River Area--South of Hwy 9
- CountyHorry
- Subdivision Grove Brook Estates
Overview
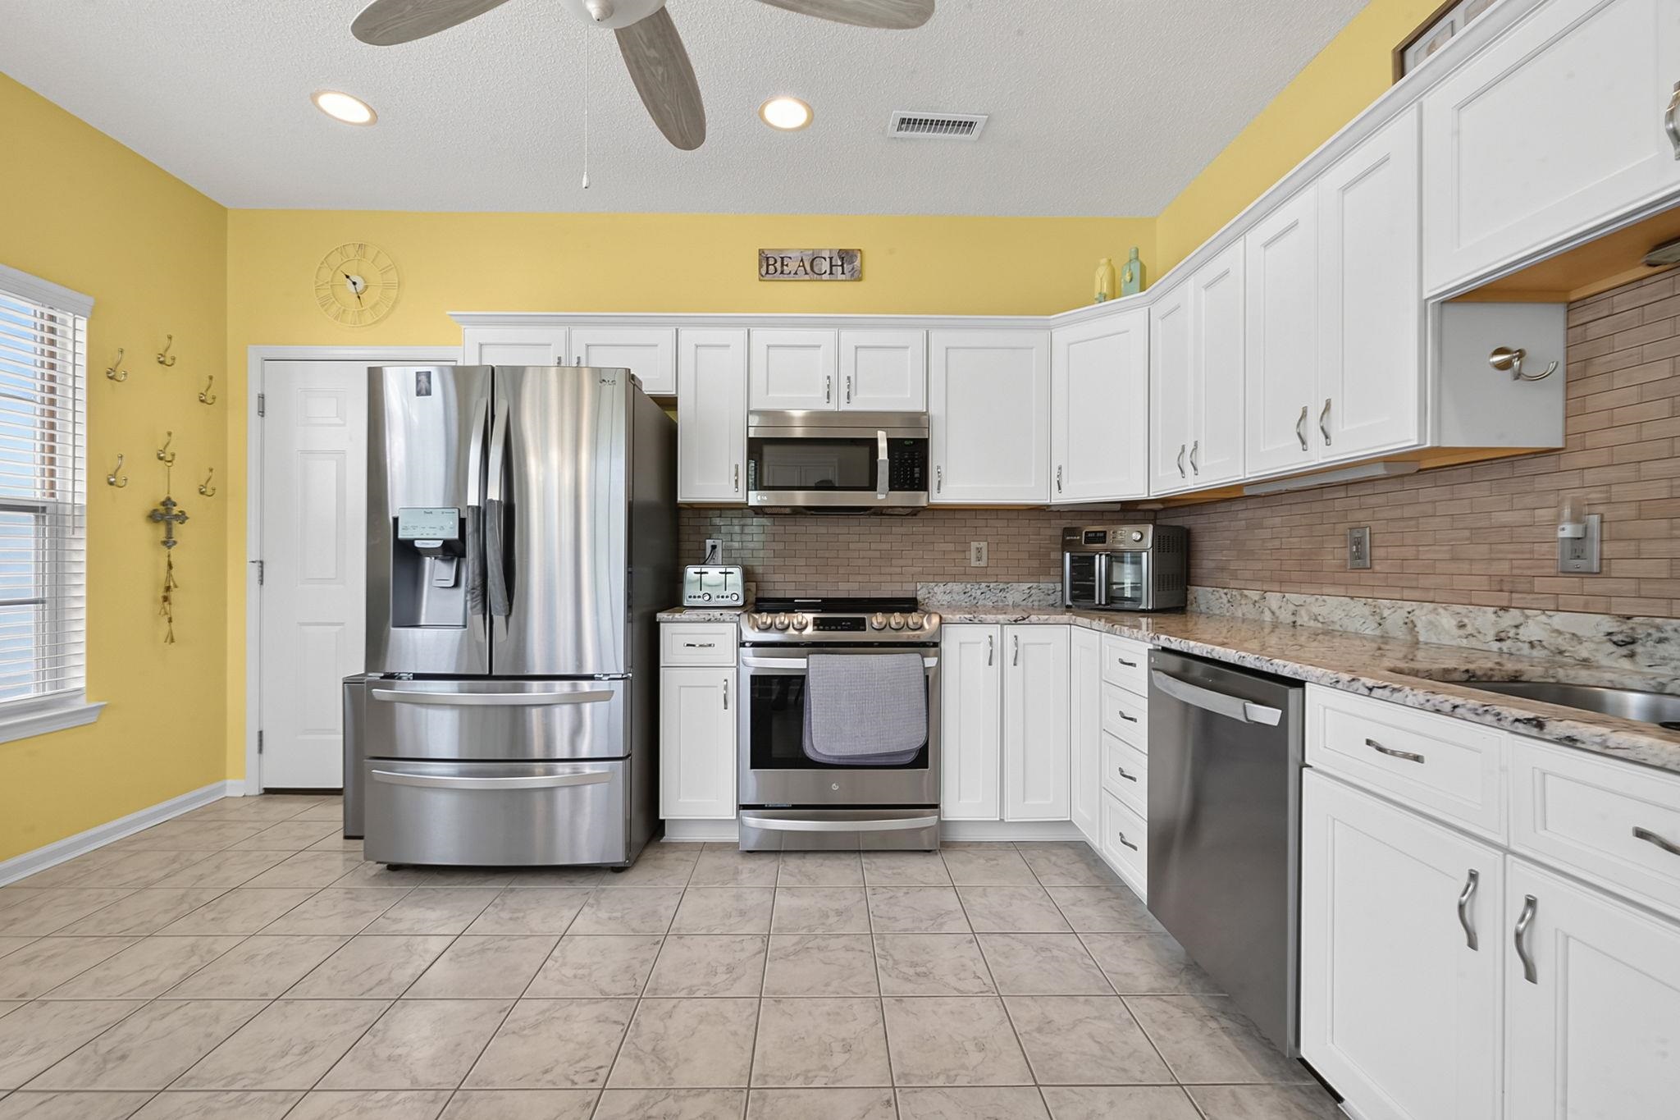
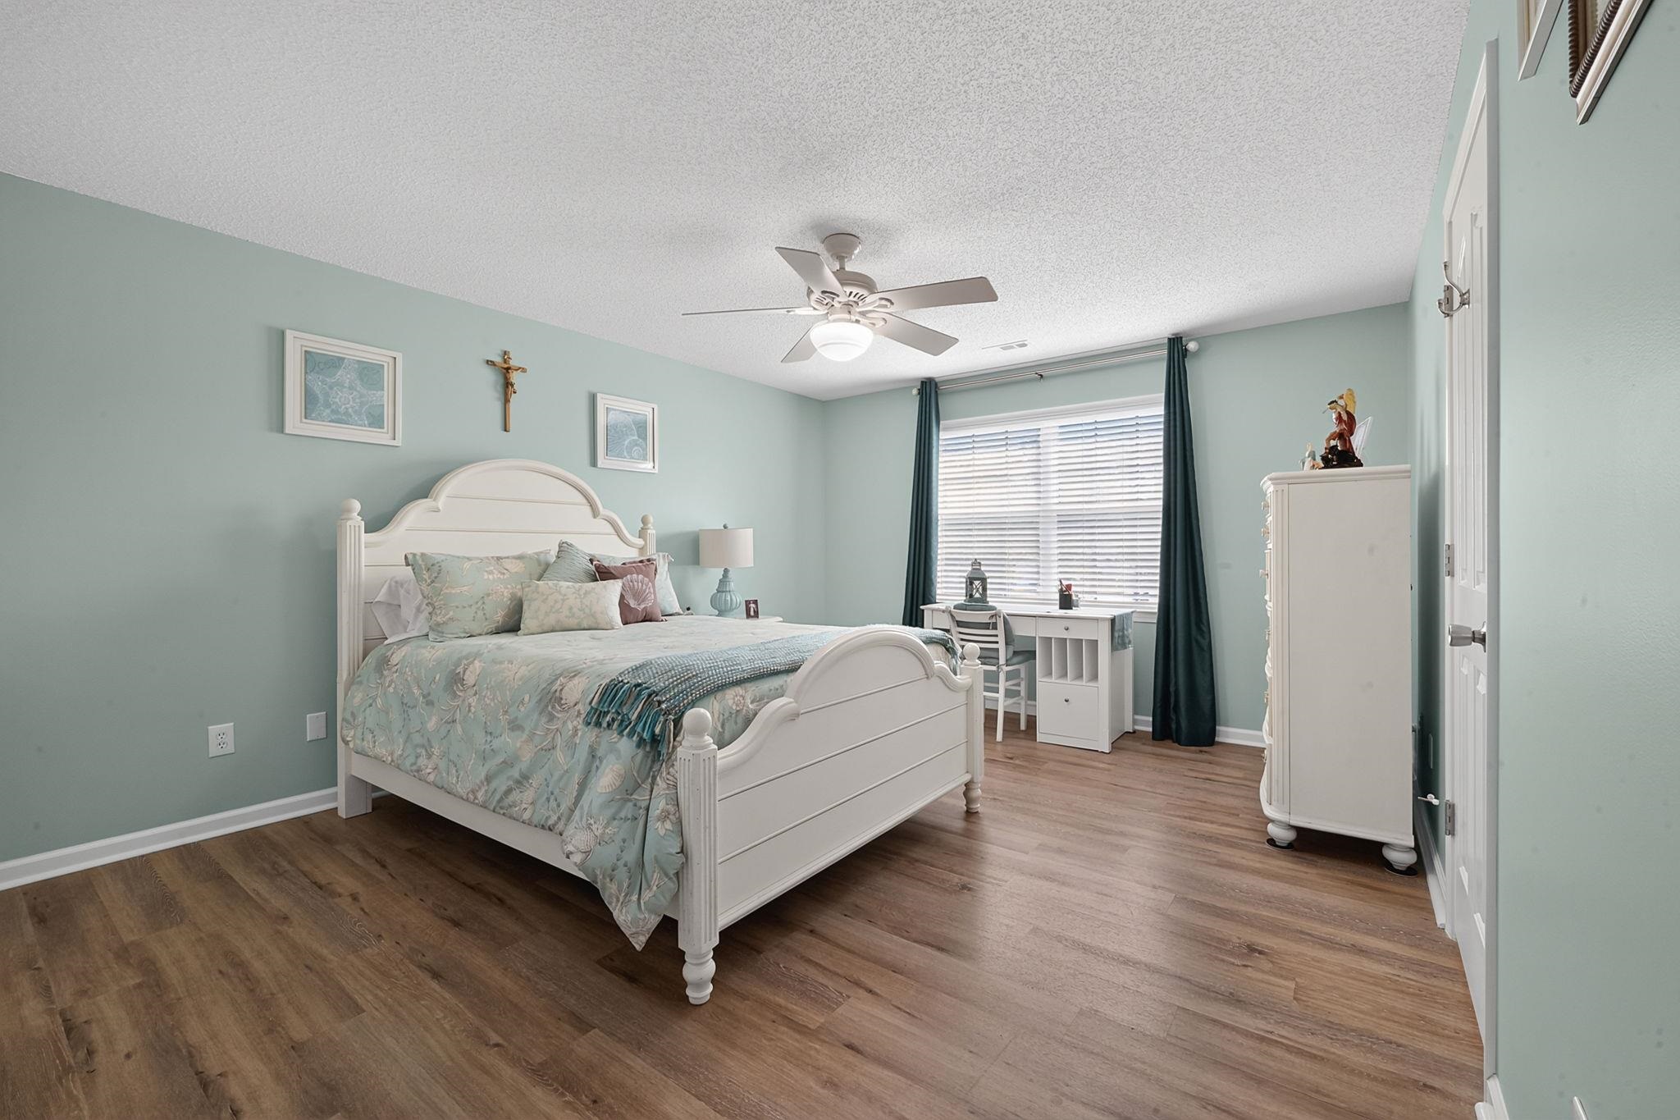
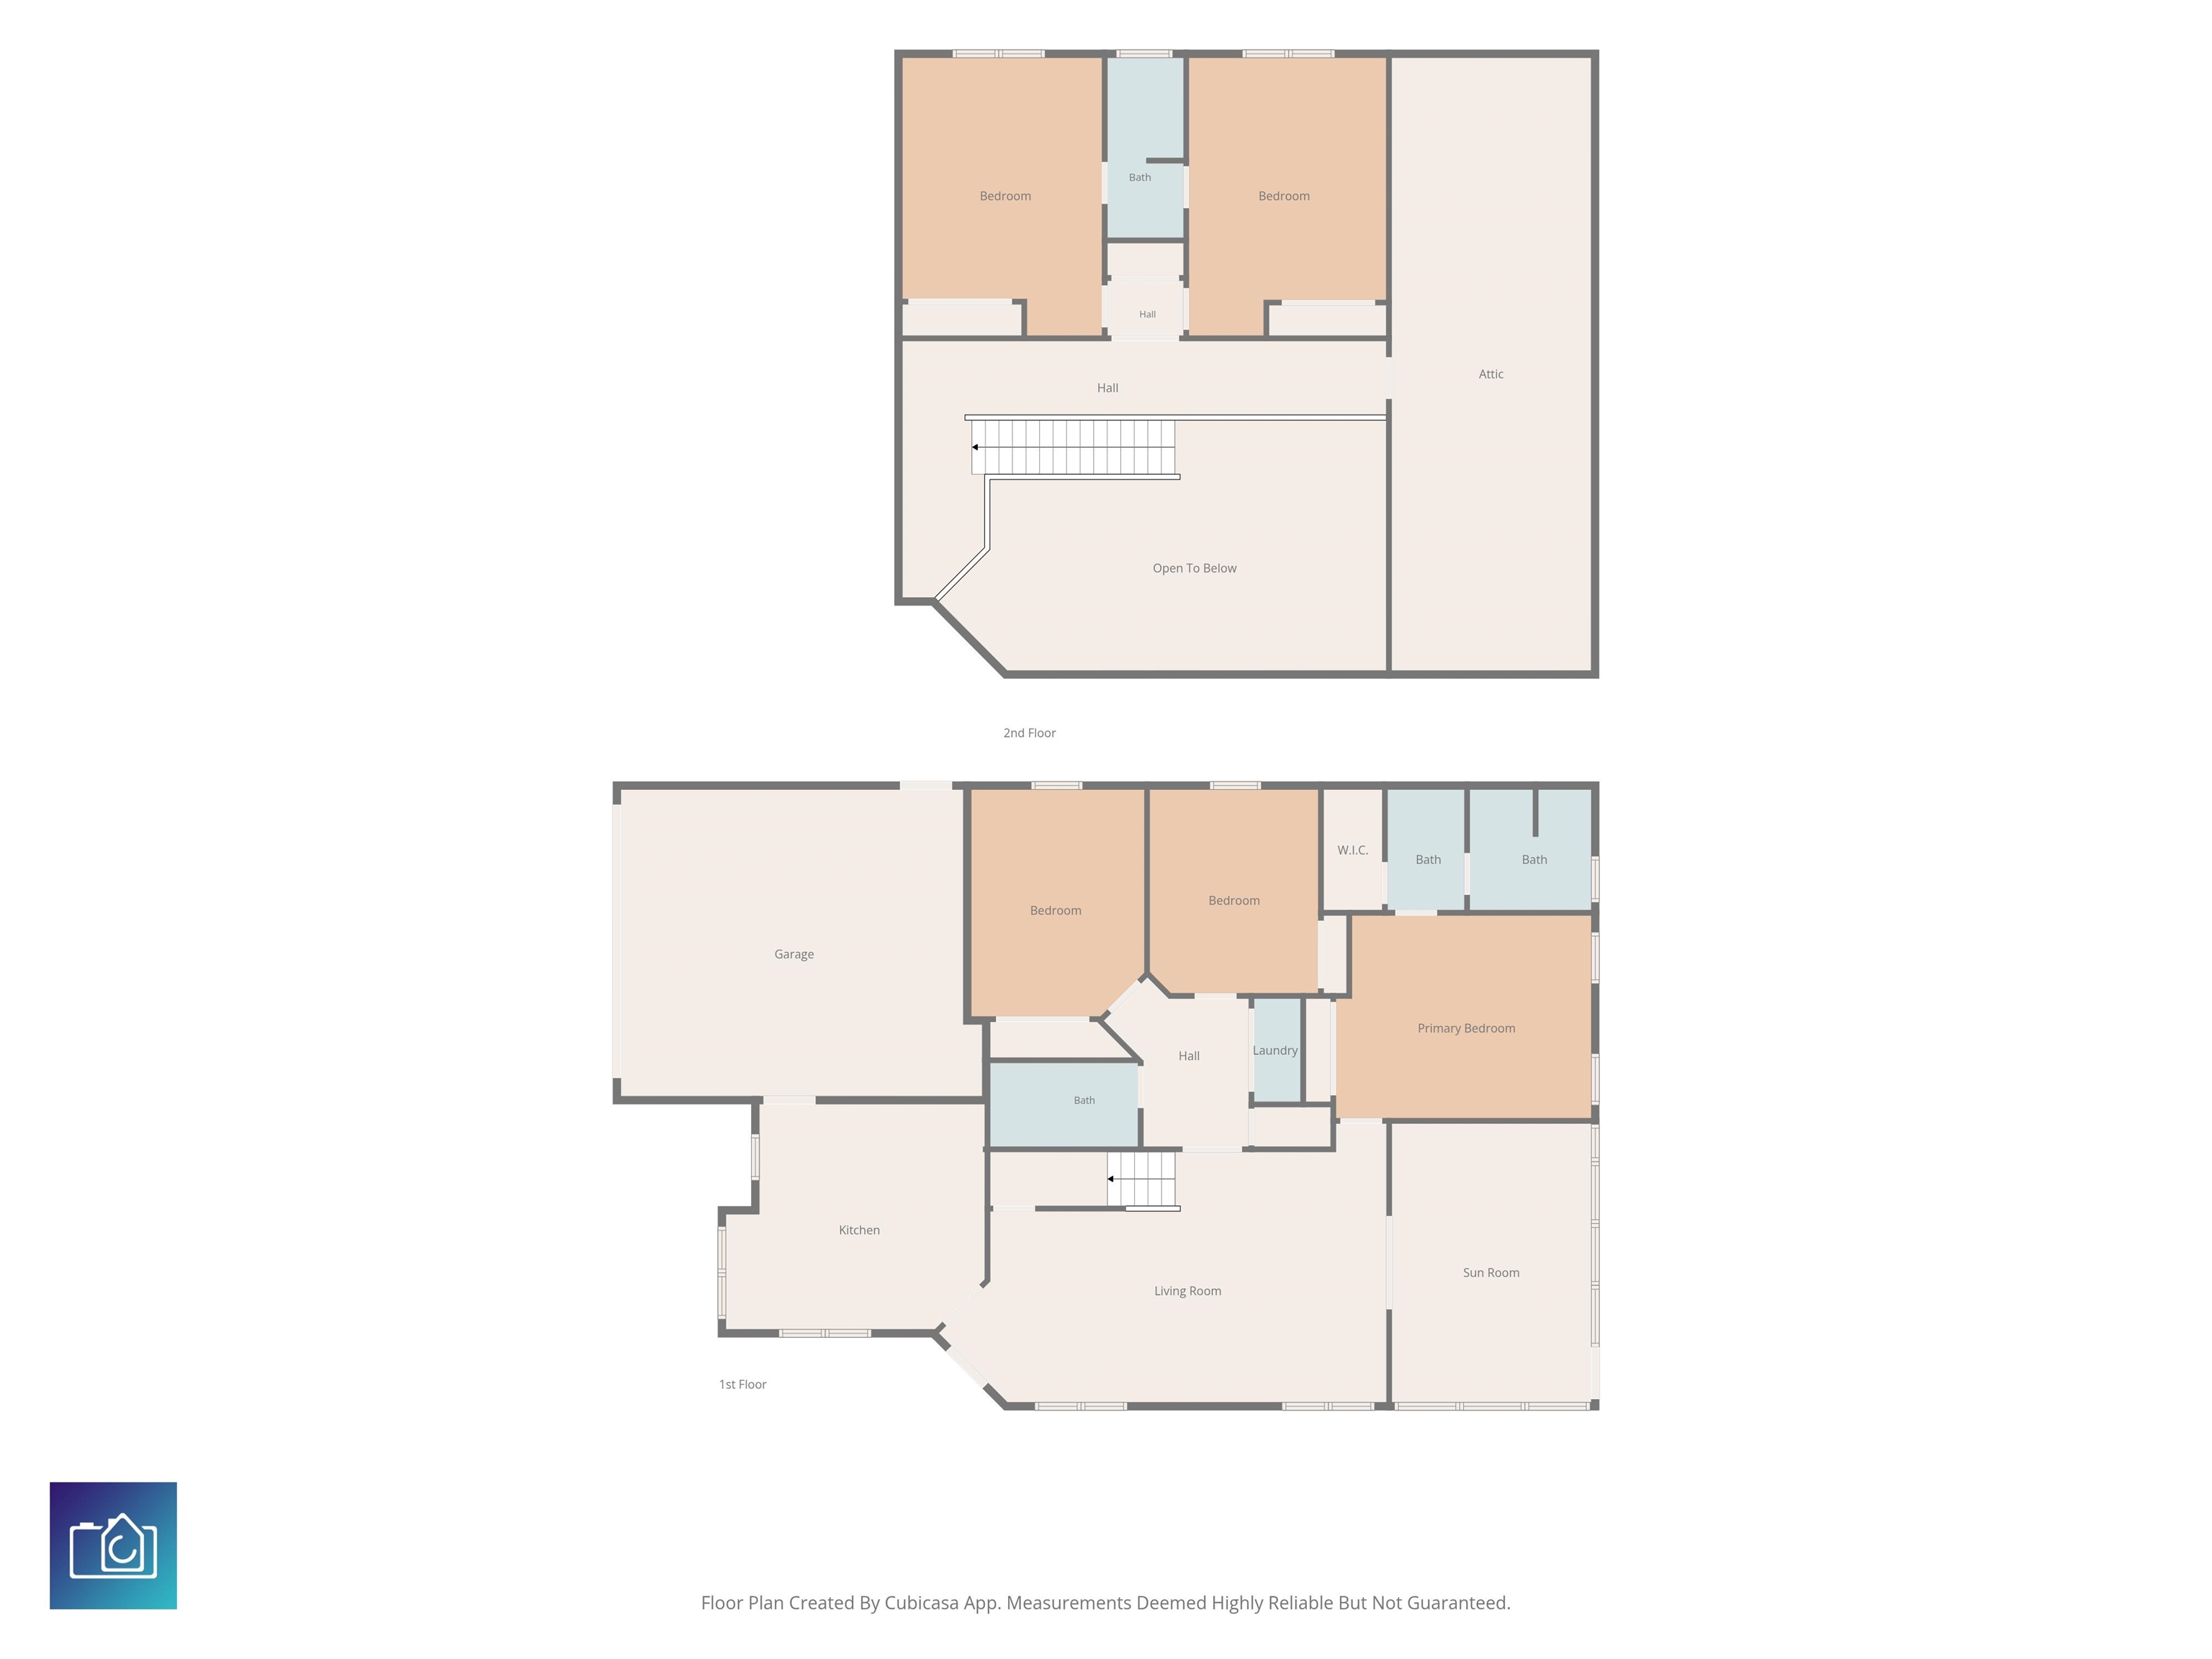
Welcome to 3642 Springdale Dr. in Little River! This beautifully maintained 5-bedroom, 3-bath home offers a spacious, versatile floor plan, with the primary suite conveniently located on the first floor. The updated kitchen features refreshed cabinetry, while all three bathrooms have been tastefully renovated. Both first-floor bathrooms include roll-in showers for added accessibility; the primary bath features a luxurious heated tile floor for year-round comfort. Enjoy year-round living in the beautifully remodeled Carolina room, perfect for relaxing or entertaining. The oversized two-car garage features an epoxy-coated floor, built-in cabinetry, abundant storage space, and a dedicated 220-volt outlet for convenient electric vehicle charging. Outside, a detached storage shed provides even more room for tools, lawn equipment, or hobbies. Upstairs, you’ll find additional bedrooms along with a large walk-in attic, offering easily accessible storage. From its thoughtful updates and accessibility features to its exceptional storage and meticulous maintenance, this home is truly move-in ready. Don’t miss your opportunity to make this Little River property your next home—schedule your private showing today! Floor plan included with this listing was completed by a third party. All measurements and data are deemed reliable but not guaranteed. Purchaser and or purchaser’s professional should verify. For more information, please contact the Listing Broker or your real estate professional.
Agriculture / Farm
Association Fees / Info
Hoa Frequency: Monthly
Hoa Fees: 17
Hoa: Yes
Hoa Includes: CommonAreas
Community Features: GolfCartsOk, LongTermRentalAllowed
Assoc Amenities: OwnerAllowedGolfCart, OwnerAllowedMotorcycle, PetRestrictions
Bathroom Info
Total Baths: 3.00
Fullbaths: 3
Room Level
PrimaryBedroom: First
Room Features
DiningRoom: KitchenDiningCombo
FamilyRoom: VaultedCeilings
Kitchen: Dishwasher, KitchenExhaustFan, Pantry, StainlessSteelAppliances, SolidSurfaceCounters
LivingRoom: CeilingFans, VaultedCeilings
Other: BedroomOnMainLevel, UtilityRoom
PrimaryBathroom: DualSinks, SeparateShower
PrimaryBedroom: CeilingFans, MainLevelPrimary
Bedroom Info
Beds: 5
Building Info
Levels: Two
Year Built: 2004
Zoning: Res
Style: Traditional
Construction Materials: VinylSiding
Buyer Compensation
Exterior Features
Window Features: WindowTreatments
Foundation: Slab
Exterior Features: SprinklerIrrigation
Financial
Garage / Parking
Parking Capacity: 6
Garage: Yes
Parking Type: Attached, Garage, TwoCarGarage, GarageDoorOpener
Attached Garage: Yes
Garage Spaces: 2
Green / Env Info
Interior Features
Floor Cover: LuxuryVinyl, LuxuryVinylPlank, Tile
Door Features: StormDoors
Laundry Features: WasherHookup
Furnished: Unfurnished
Interior Features: CeilingFans, DualSinks, HandicapAccess, MainLevelPrimary, SeparateShower, WindowTreatments, BedroomOnMainLevel, StainlessSteelAppliances, SolidSurfaceCounters
Appliances: Dishwasher, Freezer, Disposal, Microwave, Range, Refrigerator, RangeHood, Dryer, Washer
Lot Info
Acres: 0.21
Lot Description: CornerLot
Misc
Pets Allowed: OwnerOnly, Yes
Offer Compensation
Other School Info
Property Info
County: Horry
Stipulation of Sale: None
Property Sub Type Additional: Detached
Security Features: SmokeDetectors
Construction: Resale
Room Info
Sold Info
Sqft Info
Total Sqft: 3000
Living Area Source: SeeRemarks
Sqft: 2540
Tax Info
Unit Info
Utilities / Hvac
Heating: Central, Electric
Cooling: CentralAir
Cooling: Yes
Utilities Available: CableAvailable, ElectricityAvailable, Other, PhoneAvailable, SewerAvailable, WaterAvailable
Heating: Yes
Water Source: Public
Waterfront / Water
Courtesy of Grand Strand Coastal Realty

 MLS# 2613869


 Provided courtesy of © Copyright 2026 Coastal Carolinas Multiple Listing Service, Inc.®. Information Deemed Reliable but Not Guaranteed. © Copyright 2026 Coastal Carolinas Multiple Listing Service, Inc.® MLS. All rights reserved. Information is provided exclusively for consumers’ personal, non-commercial use, that it may not be used for any purpose other than to identify prospective properties consumers may be interested in purchasing.
Images related to data from the MLS is the sole property of the MLS and not the responsibility of the owner of this website. MLS IDX data last updated on 07-08-2026 11:46 PM EST.
Any images related to data from the MLS is the sole property of the MLS and not the responsibility of the owner of this website.
Provided courtesy of © Copyright 2026 Coastal Carolinas Multiple Listing Service, Inc.®. Information Deemed Reliable but Not Guaranteed. © Copyright 2026 Coastal Carolinas Multiple Listing Service, Inc.® MLS. All rights reserved. Information is provided exclusively for consumers’ personal, non-commercial use, that it may not be used for any purpose other than to identify prospective properties consumers may be interested in purchasing.
Images related to data from the MLS is the sole property of the MLS and not the responsibility of the owner of this website. MLS IDX data last updated on 07-08-2026 11:46 PM EST.
Any images related to data from the MLS is the sole property of the MLS and not the responsibility of the owner of this website.