Viewing Listing MLS# 2617179






$599,000 | 4 beds | 3 full baths | N/A half baths | 2,643 sqft
Myrtle Beach, SC 29579
- 4Beds
- 3Full Baths
- N/AHalf Baths
- 2,643SqFt
- 2023Year Built
- 0.36Acres
- MLS# 2617179
- Residential
- Detached
- Active
- Approx Time on MarketN/A
- AreaMyrtle Beach Area--Carolina Forest
- CountyHorry
- Subdivision Waterbridge
Overview
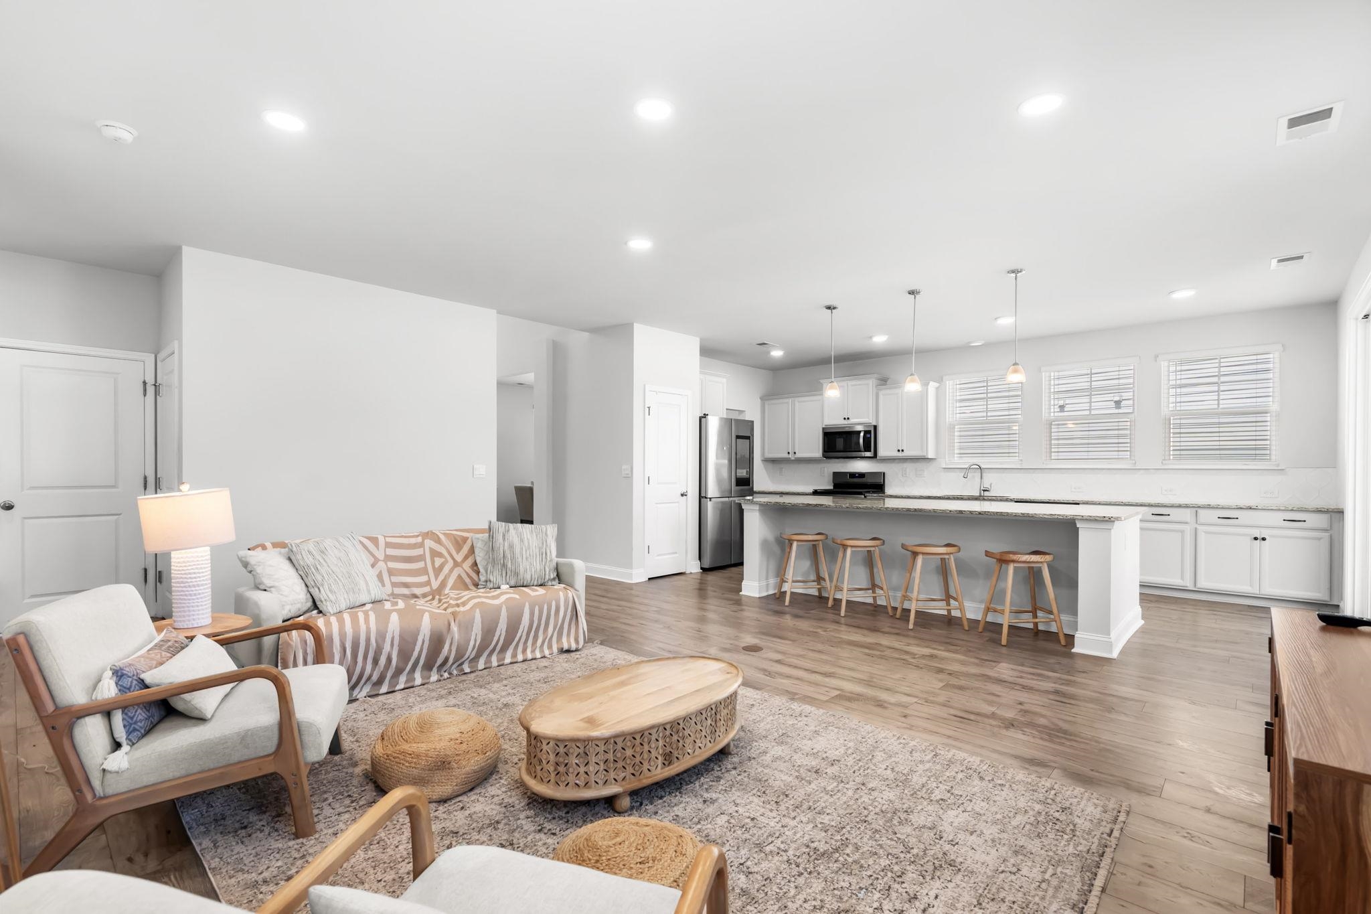
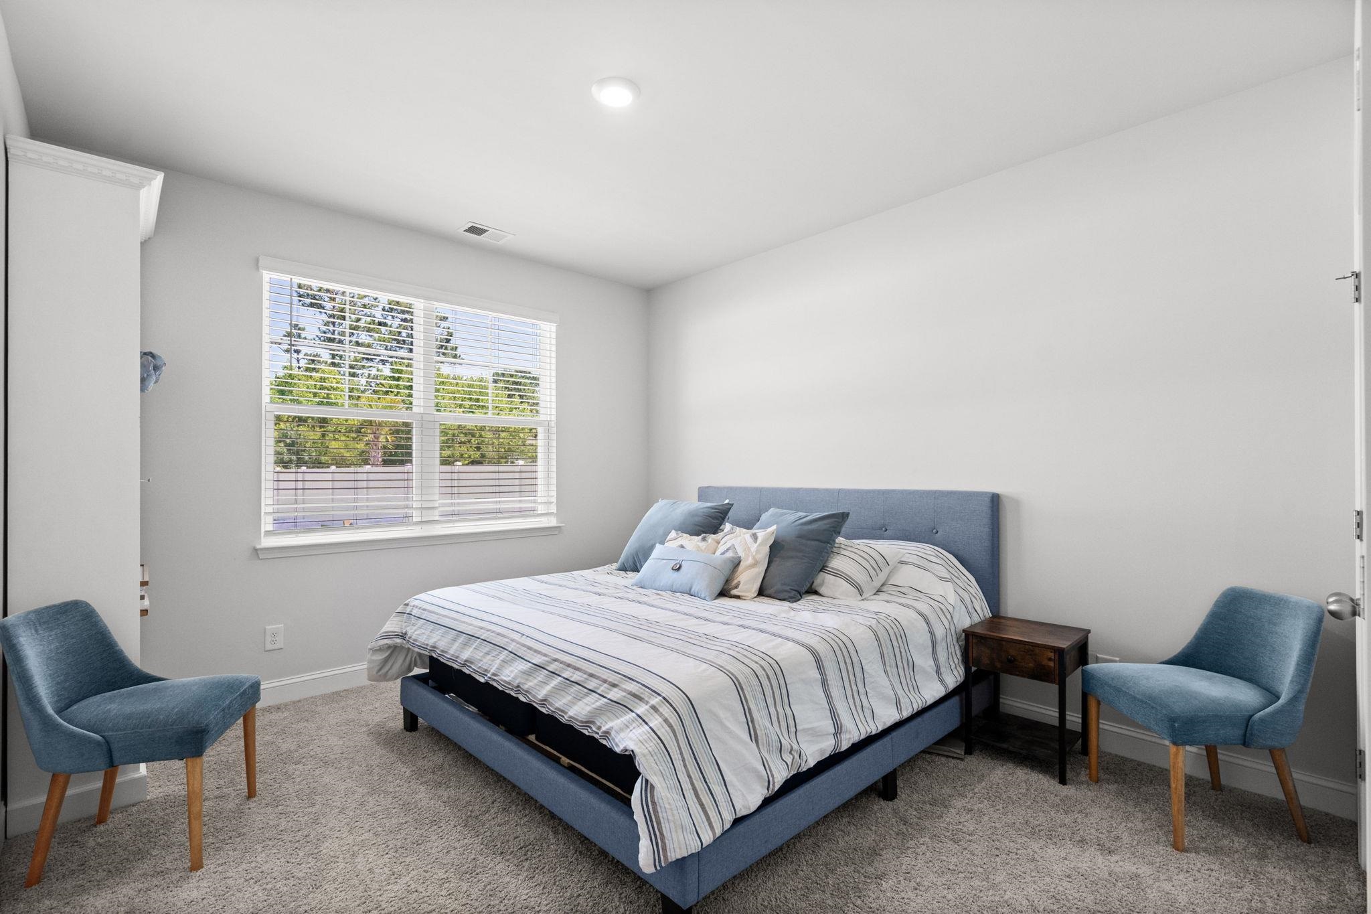
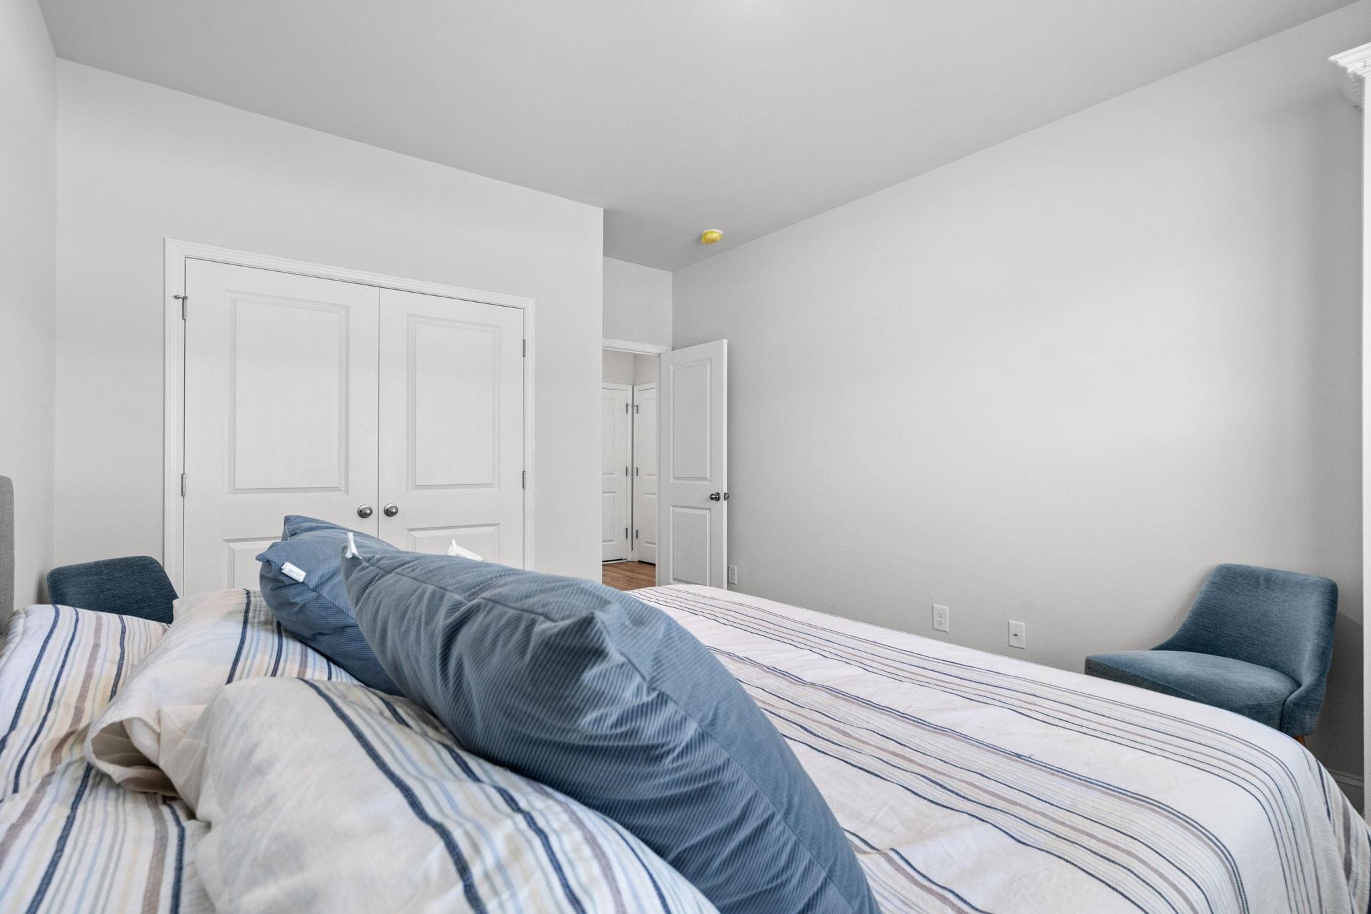
Situated on a large, premium lot that backs up to a private wooded buffer, 4008 Dewberry Lane is a bright, spacious coastal retreat featuring the highly sought-after Forrester floor plan. Located in the coveted Carolina Forest area, the gated Waterbridge community feels like a year-round luxury resort, boasting unparalleled amenities like a premier clubhouse, fitness center, a community lake boat launch, diverse sports courts, and the largest residential swimming pool in South Carolina. This gorgeous property offers exceptional curb appeal with upgraded landscaping and a charming covered front porch. As an incredible bonus for buyers seeking an effortless transition, all furnishings are available for purchase, making this a potentially turn-key opportunity. Upon entering, you are greeted by a dramatic two-story foyer and an elegant formal dining room. The grand entryway leads seamlessly into the expansive great room, which flows directly into a magnificent chef’s kitchen. A standout feature of the home, the oversized kitchen boasts an incredible ten-foot island, premium stainless-steel appliances with a gas range, and abundant storage and countertop space. Beautiful luxury vinyl plank flooring runs throughout the main living areas, complemented by a functional drop zone off the garage entry. The first floor also includes a bedroom and full bathroom, providing a perfect setup for guests or a private home office. Upstairs, a dramatic catwalk overlook connects the living spaces. The private primary suite serves as a true retreat, highlighted by an elegant tray ceiling and a huge walk-in closet. The upscale ensuite bathroom completes the space with an upgraded walk-in tile shower and an expansive double vanity. Two additional well-appointed bedrooms share a full bath across the hall. Offering incredible flexibility, a massive bonus room with its own closet can easily serve as a media room, playroom, or a fifth bedroom over the garage. For added lifestyle convenience, the laundry room is located on the second level. Outside, you can wind down and enjoy the coastal air from the large screened back porch overlooking your privacy-fenced backyard. Best of all, Waterbridge is located just minutes from shopping, dining, and the area’s top-rated schools, with the convenience of being a short drive from the beach and the top attractions of Myrtle Beach.
Agriculture / Farm
Association Fees / Info
Hoa Frequency: Monthly
Hoa Fees: 150
Hoa: Yes
Hoa Includes: AssociationManagement, CommonAreas, Pools, RecreationFacilities, Security
Community Features: BoatFacilities, Clubhouse, GolfCartsOk, Gated, RecreationArea, TennisCourts, LongTermRentalAllowed, Pool
Assoc Amenities: BoatRamp, Clubhouse, Gated, OwnerAllowedGolfCart, OwnerAllowedMotorcycle, PetRestrictions, TennisCourts
Bathroom Info
Total Baths: 3.00
Fullbaths: 3
Bedroom Info
Beds: 4
Building Info
Levels: Two
Year Built: 2023
Zoning: PUD
Style: Traditional
Construction Materials: HardiplankType, Masonry, WoodFrame
Buyer Compensation
Exterior Features
Patio and Porch Features: RearPorch, FrontPorch, Porch, Screened
Window Features: WindowTreatments
Pool Features: Community, OutdoorPool
Foundation: Slab
Exterior Features: BoatRamp, SprinklerIrrigation, Porch
Financial
Garage / Parking
Parking Capacity: 4
Garage: Yes
Parking Type: Attached, Garage, TwoCarGarage, Boat, GarageDoorOpener
Attached Garage: Yes
Garage Spaces: 2
Green / Env Info
Green Energy Efficient: Doors, Windows
Interior Features
Floor Cover: Carpet, Laminate, Tile
Door Features: InsulatedDoors
Laundry Features: WasherHookup
Furnished: Unfurnished
Interior Features: Attic, TrayCeilings, DualSinks, PullDownAtticStairs, PermanentAtticStairs, SeparateShower, Vanity, WalkInClosets, WindowTreatments, BreakfastBar, BedroomOnMainLevel, EntranceFoyer, KitchenIsland, StainlessSteelAppliances, SolidSurfaceCounters
Appliances: Dishwasher, Freezer, Disposal, Microwave, Range, Refrigerator, Dryer, Washer
Lot Info
Acres: 0.36
Lot Description: IrregularLot, OutsideCityLimits
Misc
Pets Allowed: OwnerOnly, Yes
Offer Compensation
Other School Info
Property Info
County: Horry
Stipulation of Sale: None
Property Sub Type Additional: Detached
Security Features: GatedCommunity, SmokeDetectors
Disclosures: CovenantsRestrictionsDisclosure,SellerDisclosure
Construction: Resale
Room Info
Sold Info
Sqft Info
Total Sqft: 3293
Living Area Source: Builder
Sqft: 2643
Tax Info
Unit Info
Utilities / Hvac
Heating: Central, Gas
Cooling: CentralAir
Cooling: Yes
Utilities Available: CableAvailable, ElectricityAvailable, NaturalGasAvailable, PhoneAvailable, SewerAvailable, WaterAvailable
Heating: Yes
Water Source: Public
Waterfront / Water
Waterfront Features: BoatRampLiftAccess
Courtesy of Grande Dunes Properties - [email protected]

 MLS# 2616997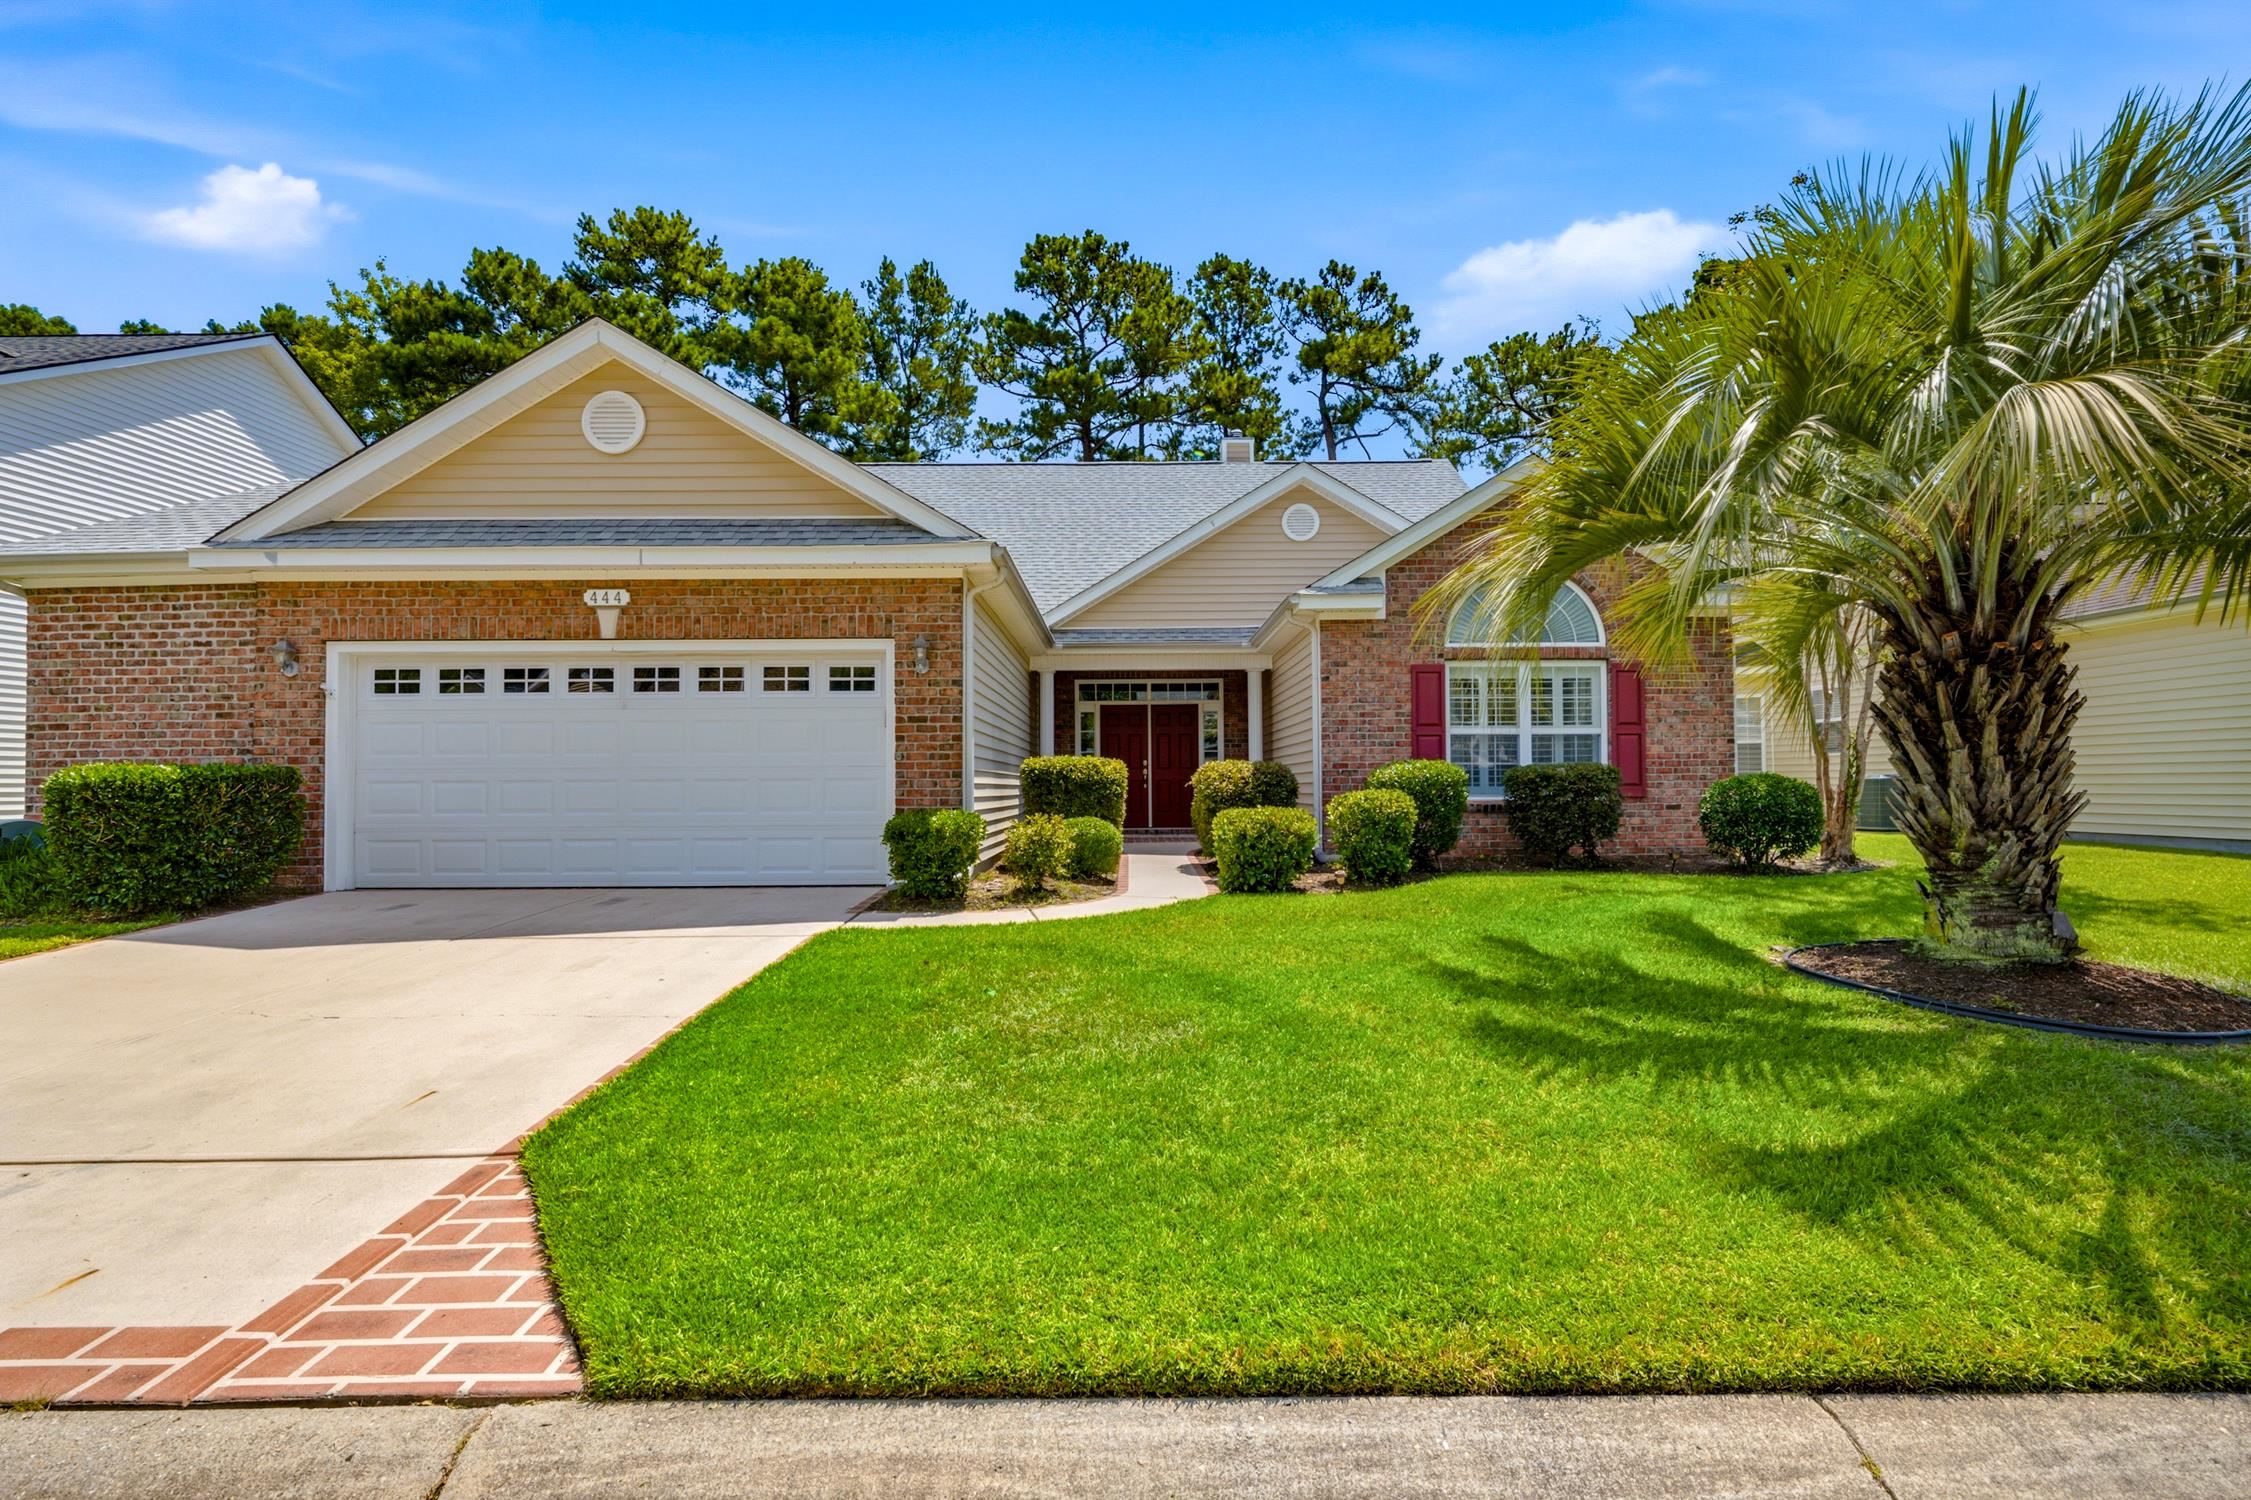


 Provided courtesy of © Copyright 2026 Coastal Carolinas Multiple Listing Service, Inc.®. Information Deemed Reliable but Not Guaranteed. © Copyright 2026 Coastal Carolinas Multiple Listing Service, Inc.® MLS. All rights reserved. Information is provided exclusively for consumers’ personal, non-commercial use, that it may not be used for any purpose other than to identify prospective properties consumers may be interested in purchasing.
Images related to data from the MLS is the sole property of the MLS and not the responsibility of the owner of this website. MLS IDX data last updated on 07-08-2026 8:32 PM EST.
Any images related to data from the MLS is the sole property of the MLS and not the responsibility of the owner of this website.
Provided courtesy of © Copyright 2026 Coastal Carolinas Multiple Listing Service, Inc.®. Information Deemed Reliable but Not Guaranteed. © Copyright 2026 Coastal Carolinas Multiple Listing Service, Inc.® MLS. All rights reserved. Information is provided exclusively for consumers’ personal, non-commercial use, that it may not be used for any purpose other than to identify prospective properties consumers may be interested in purchasing.
Images related to data from the MLS is the sole property of the MLS and not the responsibility of the owner of this website. MLS IDX data last updated on 07-08-2026 8:32 PM EST.
Any images related to data from the MLS is the sole property of the MLS and not the responsibility of the owner of this website.