Viewing Listing MLS# 2617249












$899,090 | 3 beds | 3 full baths | N/A half baths | 2,240 sqft
Myrtle Beach, SC 29588
- 3Beds
- 3Full Baths
- N/AHalf Baths
- 2,240SqFt
- 2026Year Built
- 0.19Acres
- MLS# 2617249
- Residential
- Detached
- Active
- Approx Time on Market2 days
- AreaMyrtle Beach Area--Socastee
- CountyHorry
- Subdivision Crescent Cove
Overview
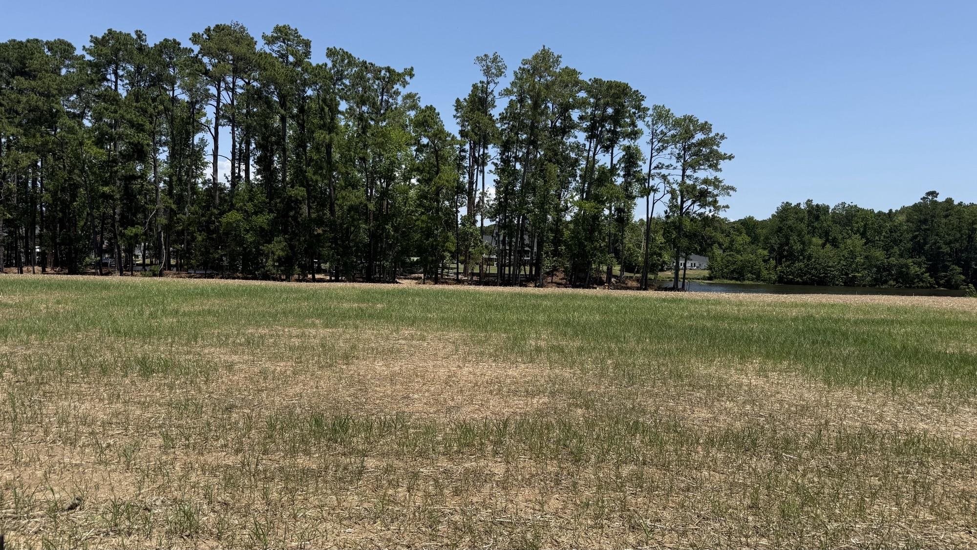
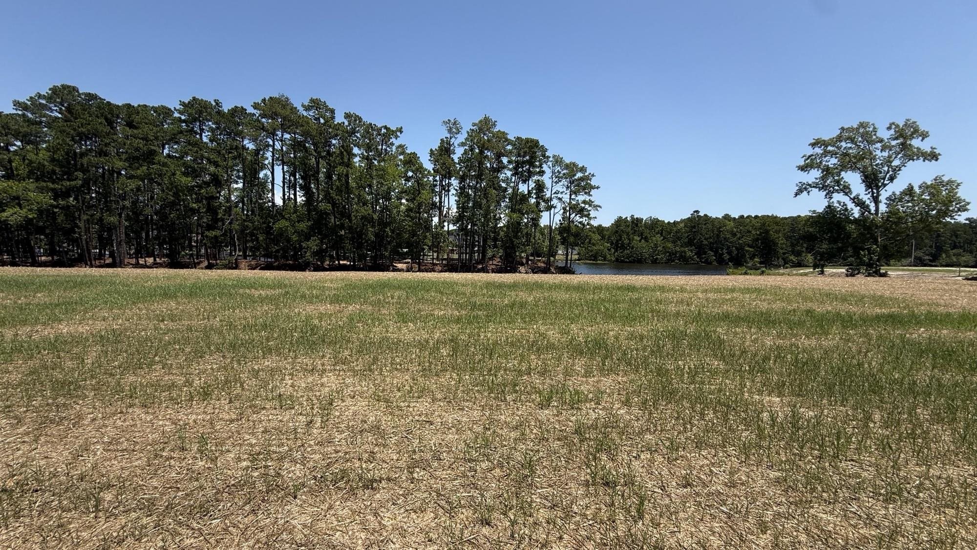
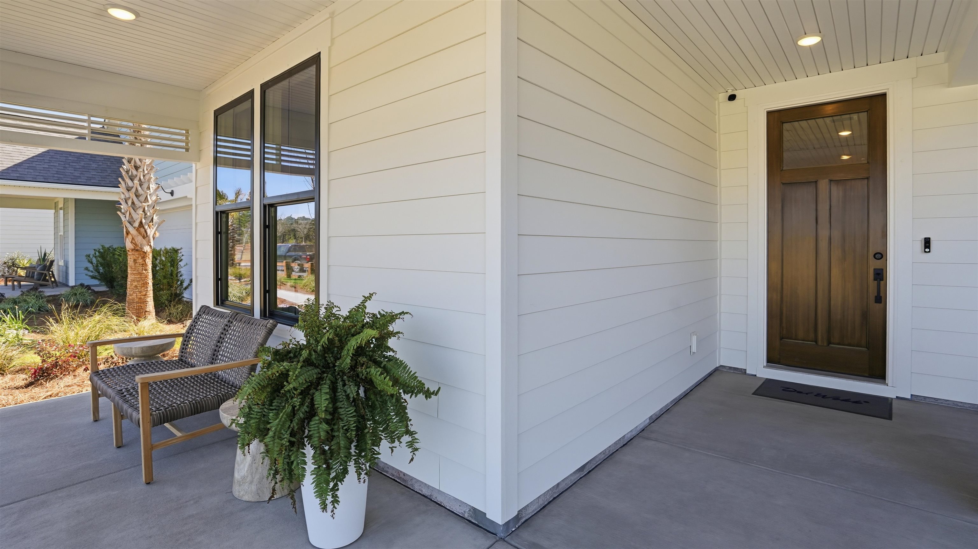
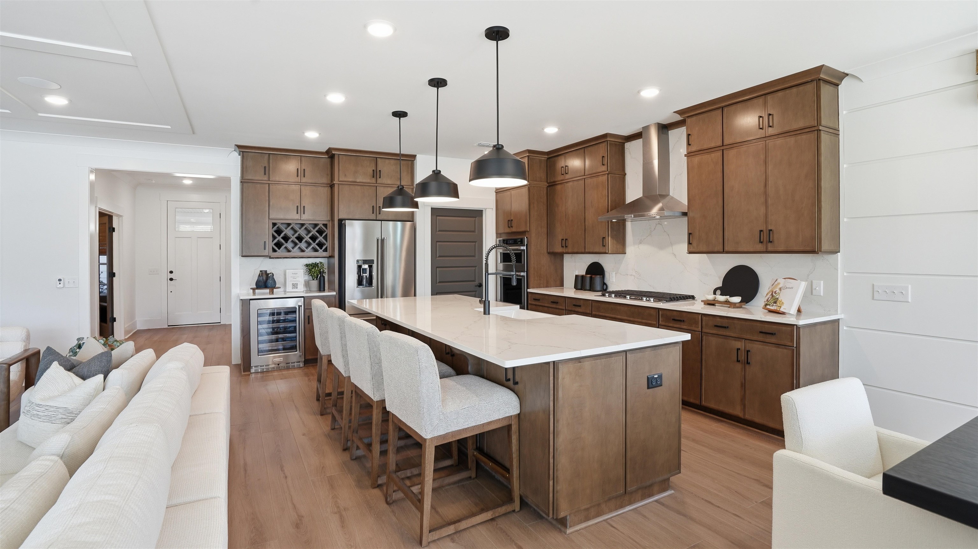
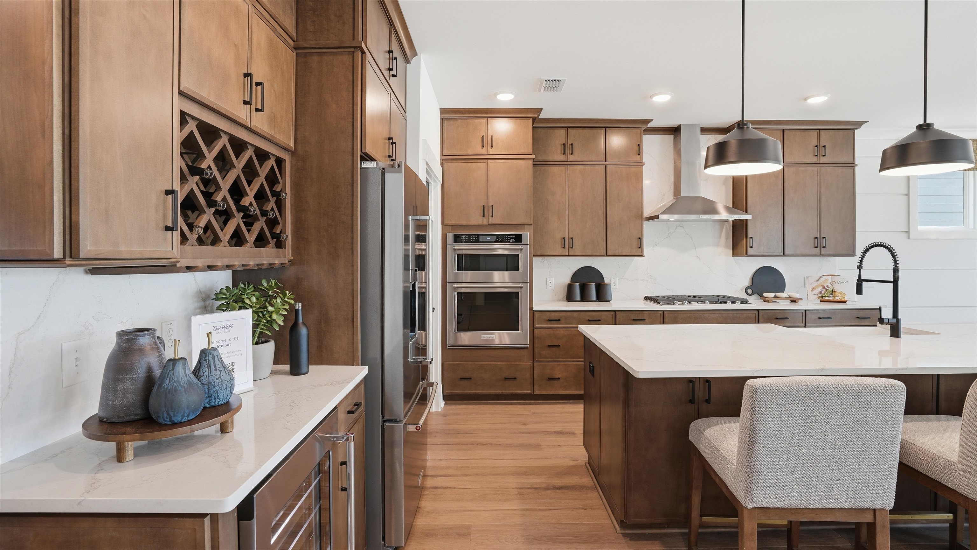
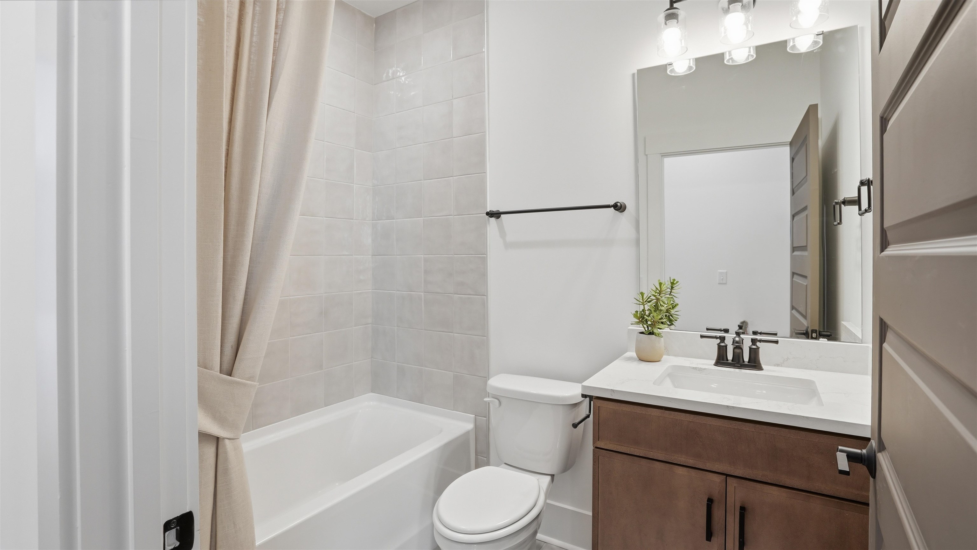
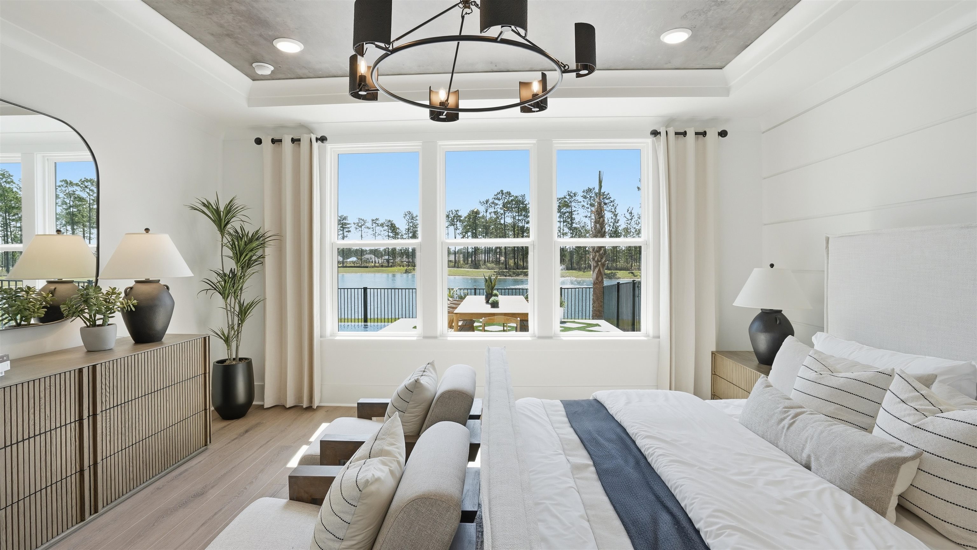
**Proposed New Construction on Intracoastal Waterway Homesite 02189** Build your dream home in Crescent Cove with the thoughtfully designed Stellar floor plan, perfectly positioned on a desirable Intracoastal Waterway homesite. This spacious single-level home offers 3 bedrooms, 3 bathrooms, a versatile flex room, and a coveted golf cart garage, creating the ideal blend of coastal style, everyday comfort, and practical living. The open-concept layout is designed for effortless entertaining, with the kitchen overlooking the café and gathering room to create one seamless living space. The private Owner`s Suite features a spacious bedroom, luxurious en-suite bath, and generous walk-in closet, while two additional bedrooms each have convenient access to their own full bathroom—ideal for guests or multigenerational living. The flex room provides endless possibilities as a home office, hobby room, fitness space, or den. Located within Crescent Cove, residents will enjoy a planned waterfront community featuring resort-style amenities including a swimming pool, pickleball courts, playground, dog park, fire pit pavilion, community boat launch, and day dock on the Intracoastal Waterway. HOA dues include high-speed internet, cable, and trash service. Every home is equipped with modern smart home features including a video doorbell, programmable thermostat, Wi-Fi garage door opener, and smart home connectivity package. This proposed home offers the opportunity to personalize both structural and interior design selections while enjoying one of Myrtle Beach`s most desirable waterfront communities. Conveniently located just minutes from Market Common, area beaches, championship golf, shopping, dining, and Myrtle Beach International Airport. Photos are of a model home for illustrative purposes only. Proposed construction. Features, options, and pricing are subject to change without notice.
Agriculture / Farm
Association Fees / Info
Hoa Frequency: Monthly
Hoa Fees: 105
Hoa: Yes
Hoa Includes: CommonAreas, Internet, RecreationFacilities, Trash
Community Features: BoatFacilities, Dock, GolfCartsOk, LongTermRentalAllowed, Pool
Assoc Amenities: BoatDock, BoatRamp, OwnerAllowedGolfCart, OwnerAllowedMotorcycle, PetRestrictions, TenantAllowedGolfCart, TenantAllowedMotorcycle
Bathroom Info
Total Baths: 3.00
Fullbaths: 3
Room Features
DiningRoom: KitchenDiningCombo
FamilyRoom: TrayCeilings
Kitchen: Dishwasher, KitchenIsland, Pantry, StainlessSteelAppliances, SolidSurfaceCounters
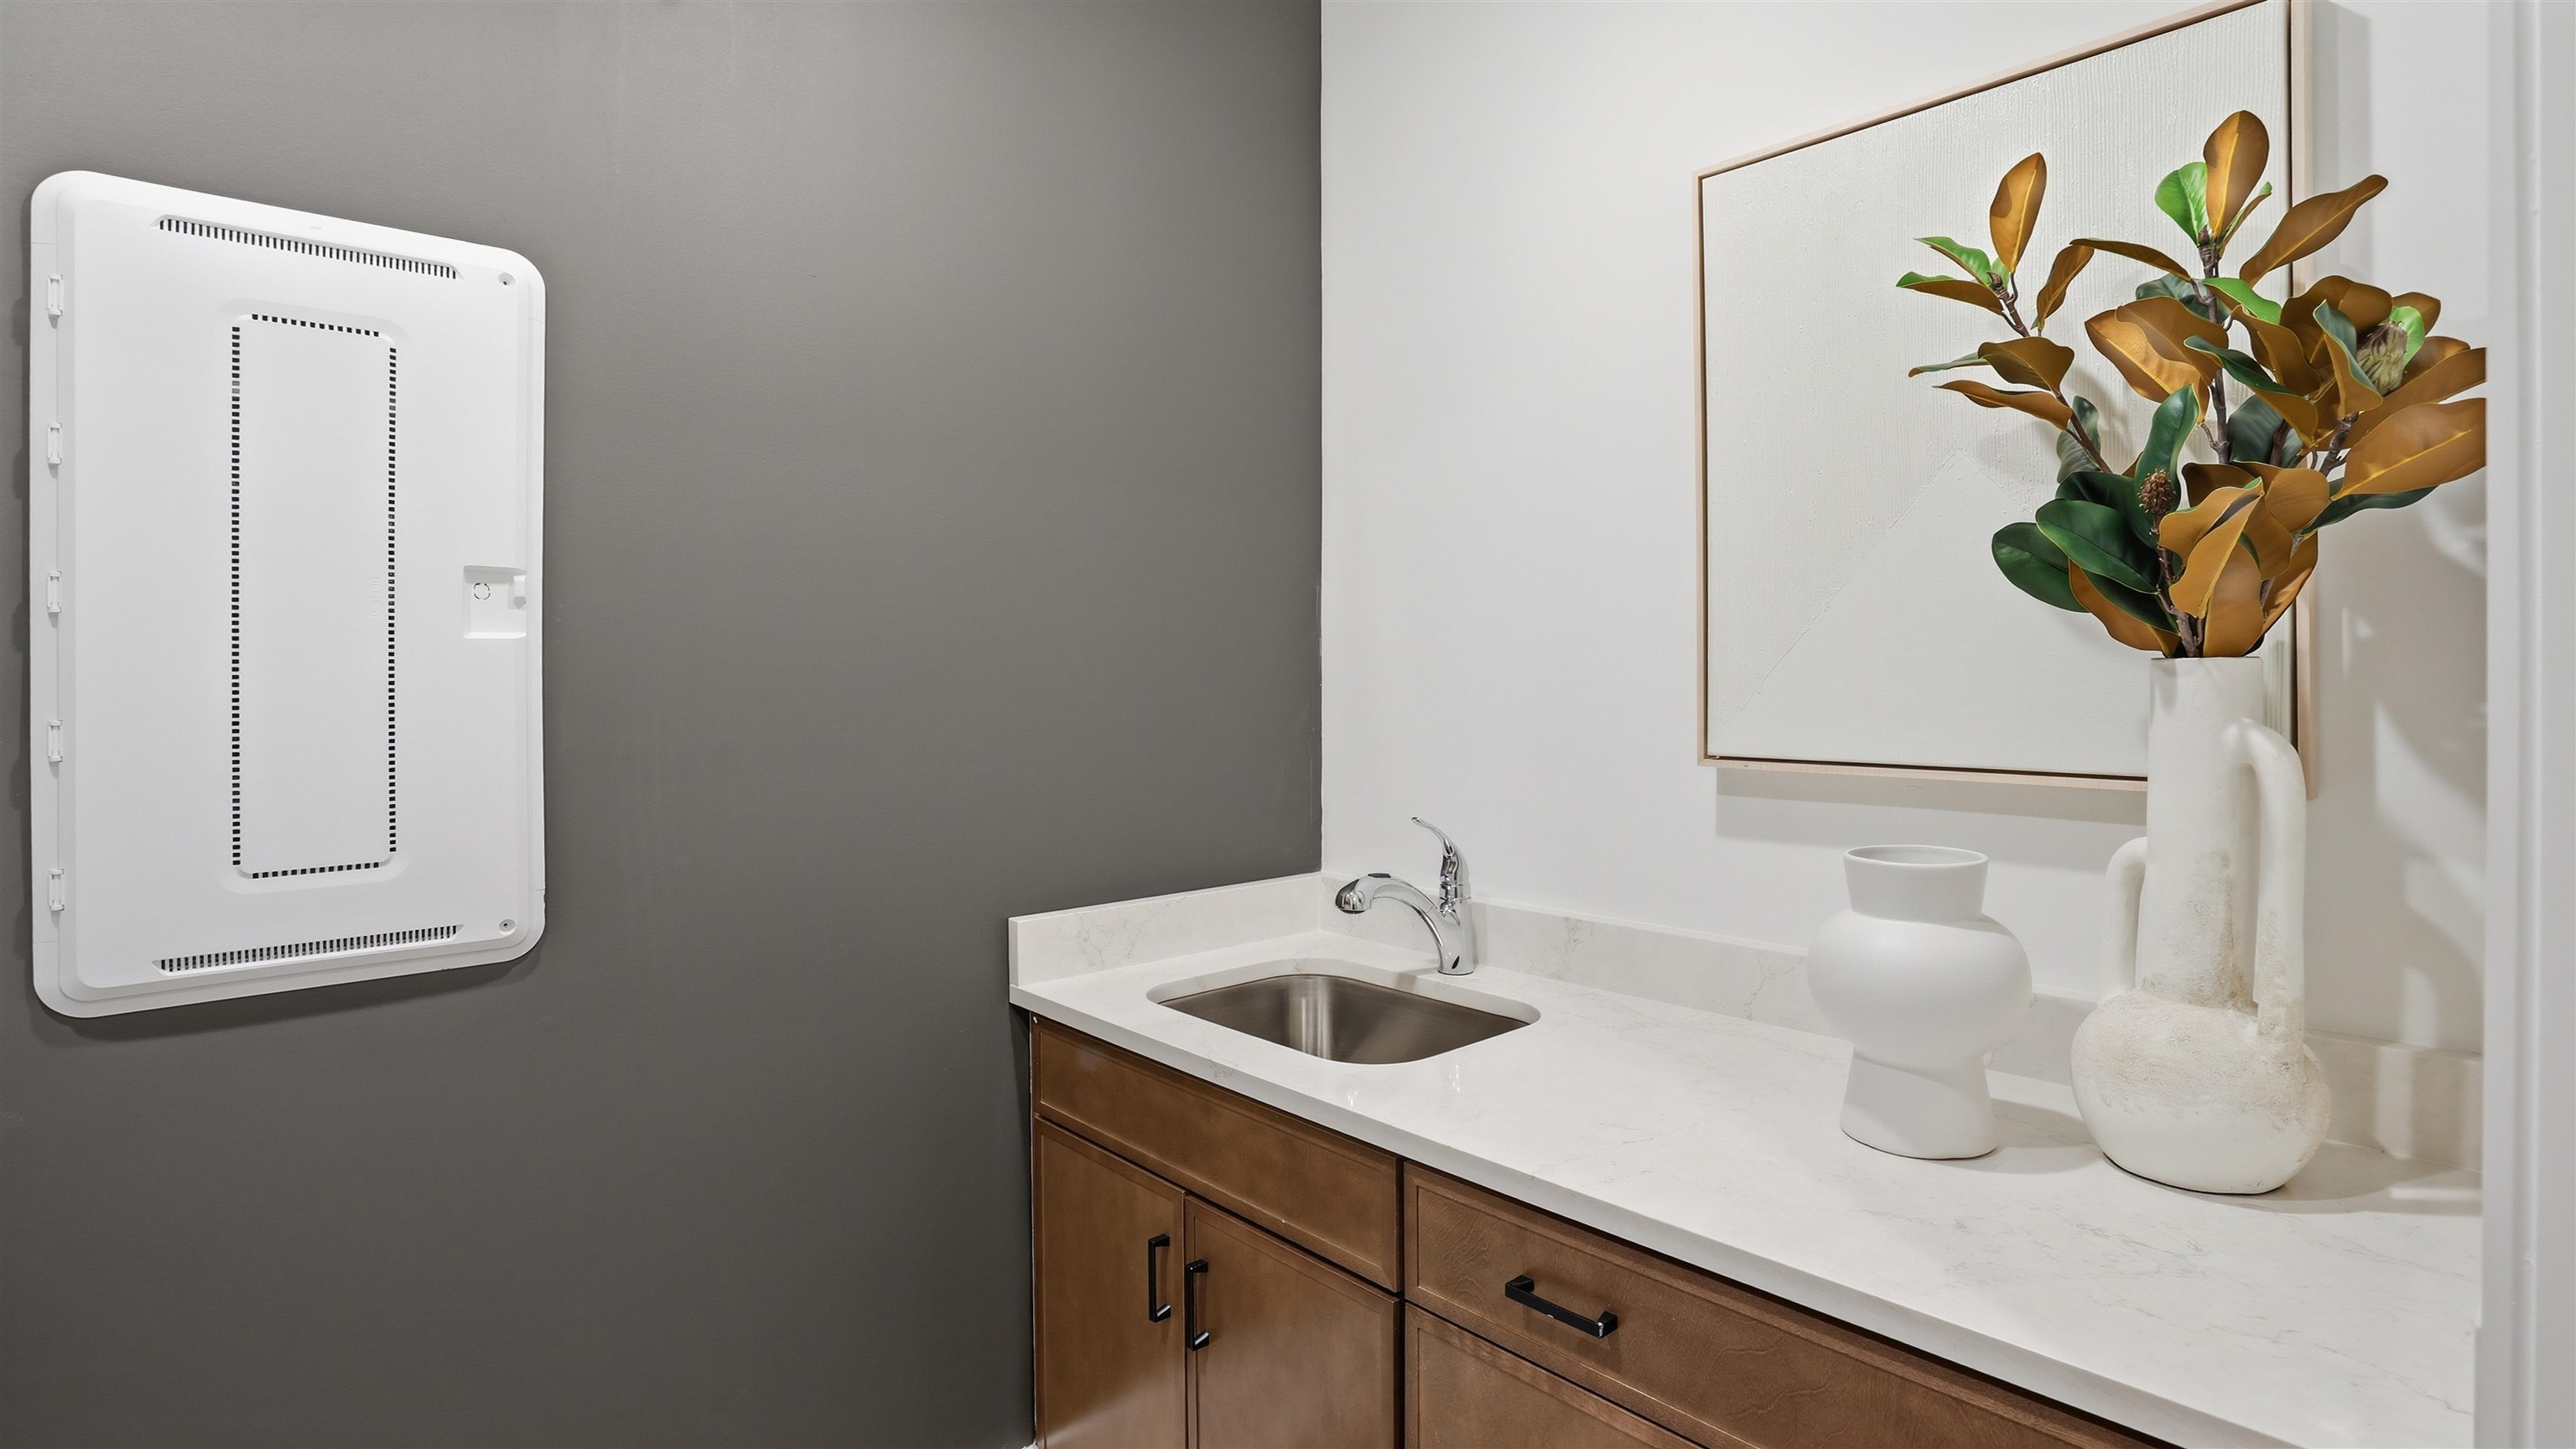
Other: EntranceFoyer, InLawFloorplan, Library, UtilityRoom
PrimaryBathroom: DualSinks, SeparateShower
PrimaryBedroom: TrayCeilings, LinenCloset, WalkInClosets
Bedroom Info
Beds: 3
Building Info
Num Stories: 1
Levels: One
Year Built: 2026
Zoning: PDD
Style: Ranch
Development Status: Proposed
Construction Materials: HardiplankType
Builders Name: Pulte Homes
Builder Model: Stellar
Buyer Compensation
Exterior Features
Patio and Porch Features: RearPorch, FrontPorch, Patio, Porch, Screened
Window Features: WindowTreatments
Pool Features: Community, OutdoorPool
Foundation: Slab
Exterior Features: Porch, Patio
Financial
Garage / Parking
Parking Capacity: 4
Garage: Yes
Parking Type: Attached, Garage, TwoCarGarage, GolfCartGarage, GarageDoorOpener
Attached Garage: Yes
Garage Spaces: 2
Green / Env Info
Interior Features
Floor Cover: Carpet, LuxuryVinyl, LuxuryVinylPlank, Tile
Laundry Features: WasherHookup
Furnished: Unfurnished
Interior Features: Attic, TrayCeilings, DualSinks, LinenCloset, PullDownAtticStairs, PermanentAtticStairs, SeparateShower, WalkInClosets, WindowTreatments, EntranceFoyer, InLawFloorplan, KitchenIsland, StainlessSteelAppliances, SolidSurfaceCounters
Appliances: Cooktop, Dishwasher, Disposal, Microwave
Lot Info
Acres: 0.19
Misc
Pets Allowed: OwnerOnly, Yes
Offer Compensation
Other School Info
Property Info
County: Horry
View: Yes
Stipulation of Sale: None
View: Intercoastal, River
Property Sub Type Additional: Detached
Security Features: SmokeDetectors
Disclosures: CovenantsRestrictionsDisclosure
Construction: ToBeBuilt
Room Info
Sold Info
Sqft Info
Total Sqft: 3164
Living Area Source: Plans
Sqft: 2240
Tax Info
Unit Info
Utilities / Hvac
Heating: ForcedAir, Gas
Utilities Available: ElectricityAvailable, NaturalGasAvailable, WaterAvailable
Heating: Yes
Water Source: Public
Waterfront / Water
Waterfront Features: IntracoastalAccess, RiverAccess
Directions
From 17-Take the Farrow Pkwy exit. Continue straight to stay on Farrow Pkwy Continue onto Socastee Blvd. The community entrance will be on your right.Courtesy of Pulte Home Company, Llc

 MLS# 2616765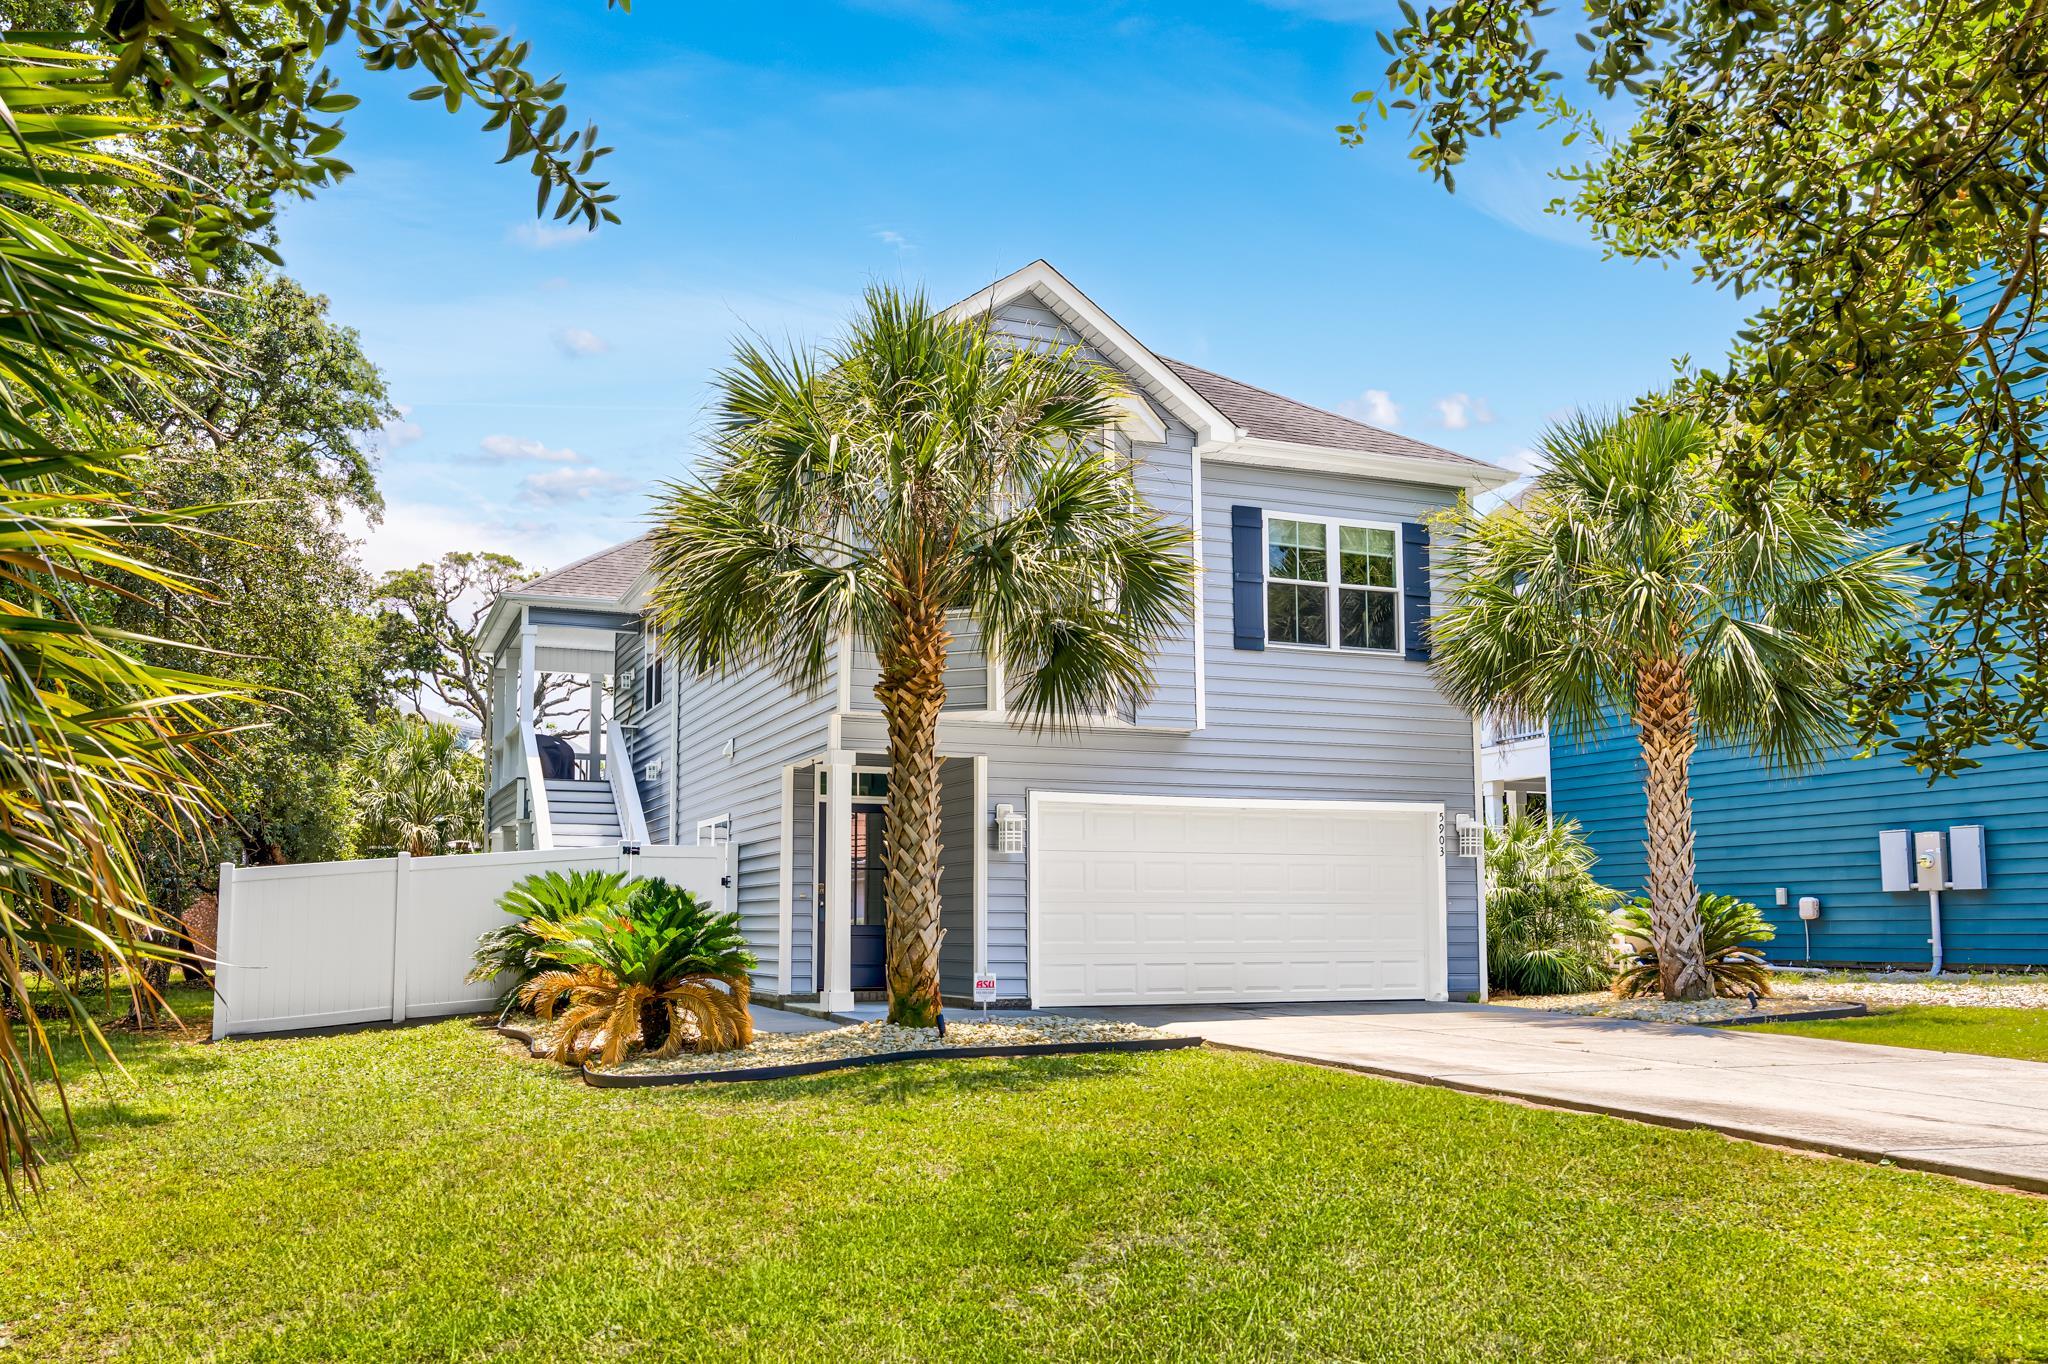


 Provided courtesy of © Copyright 2026 Coastal Carolinas Multiple Listing Service, Inc.®. Information Deemed Reliable but Not Guaranteed. © Copyright 2026 Coastal Carolinas Multiple Listing Service, Inc.® MLS. All rights reserved. Information is provided exclusively for consumers’ personal, non-commercial use, that it may not be used for any purpose other than to identify prospective properties consumers may be interested in purchasing.
Images related to data from the MLS is the sole property of the MLS and not the responsibility of the owner of this website. MLS IDX data last updated on 07-11-2026 11:46 PM EST.
Any images related to data from the MLS is the sole property of the MLS and not the responsibility of the owner of this website.
Provided courtesy of © Copyright 2026 Coastal Carolinas Multiple Listing Service, Inc.®. Information Deemed Reliable but Not Guaranteed. © Copyright 2026 Coastal Carolinas Multiple Listing Service, Inc.® MLS. All rights reserved. Information is provided exclusively for consumers’ personal, non-commercial use, that it may not be used for any purpose other than to identify prospective properties consumers may be interested in purchasing.
Images related to data from the MLS is the sole property of the MLS and not the responsibility of the owner of this website. MLS IDX data last updated on 07-11-2026 11:46 PM EST.
Any images related to data from the MLS is the sole property of the MLS and not the responsibility of the owner of this website.