Viewing Listing MLS# 2617310


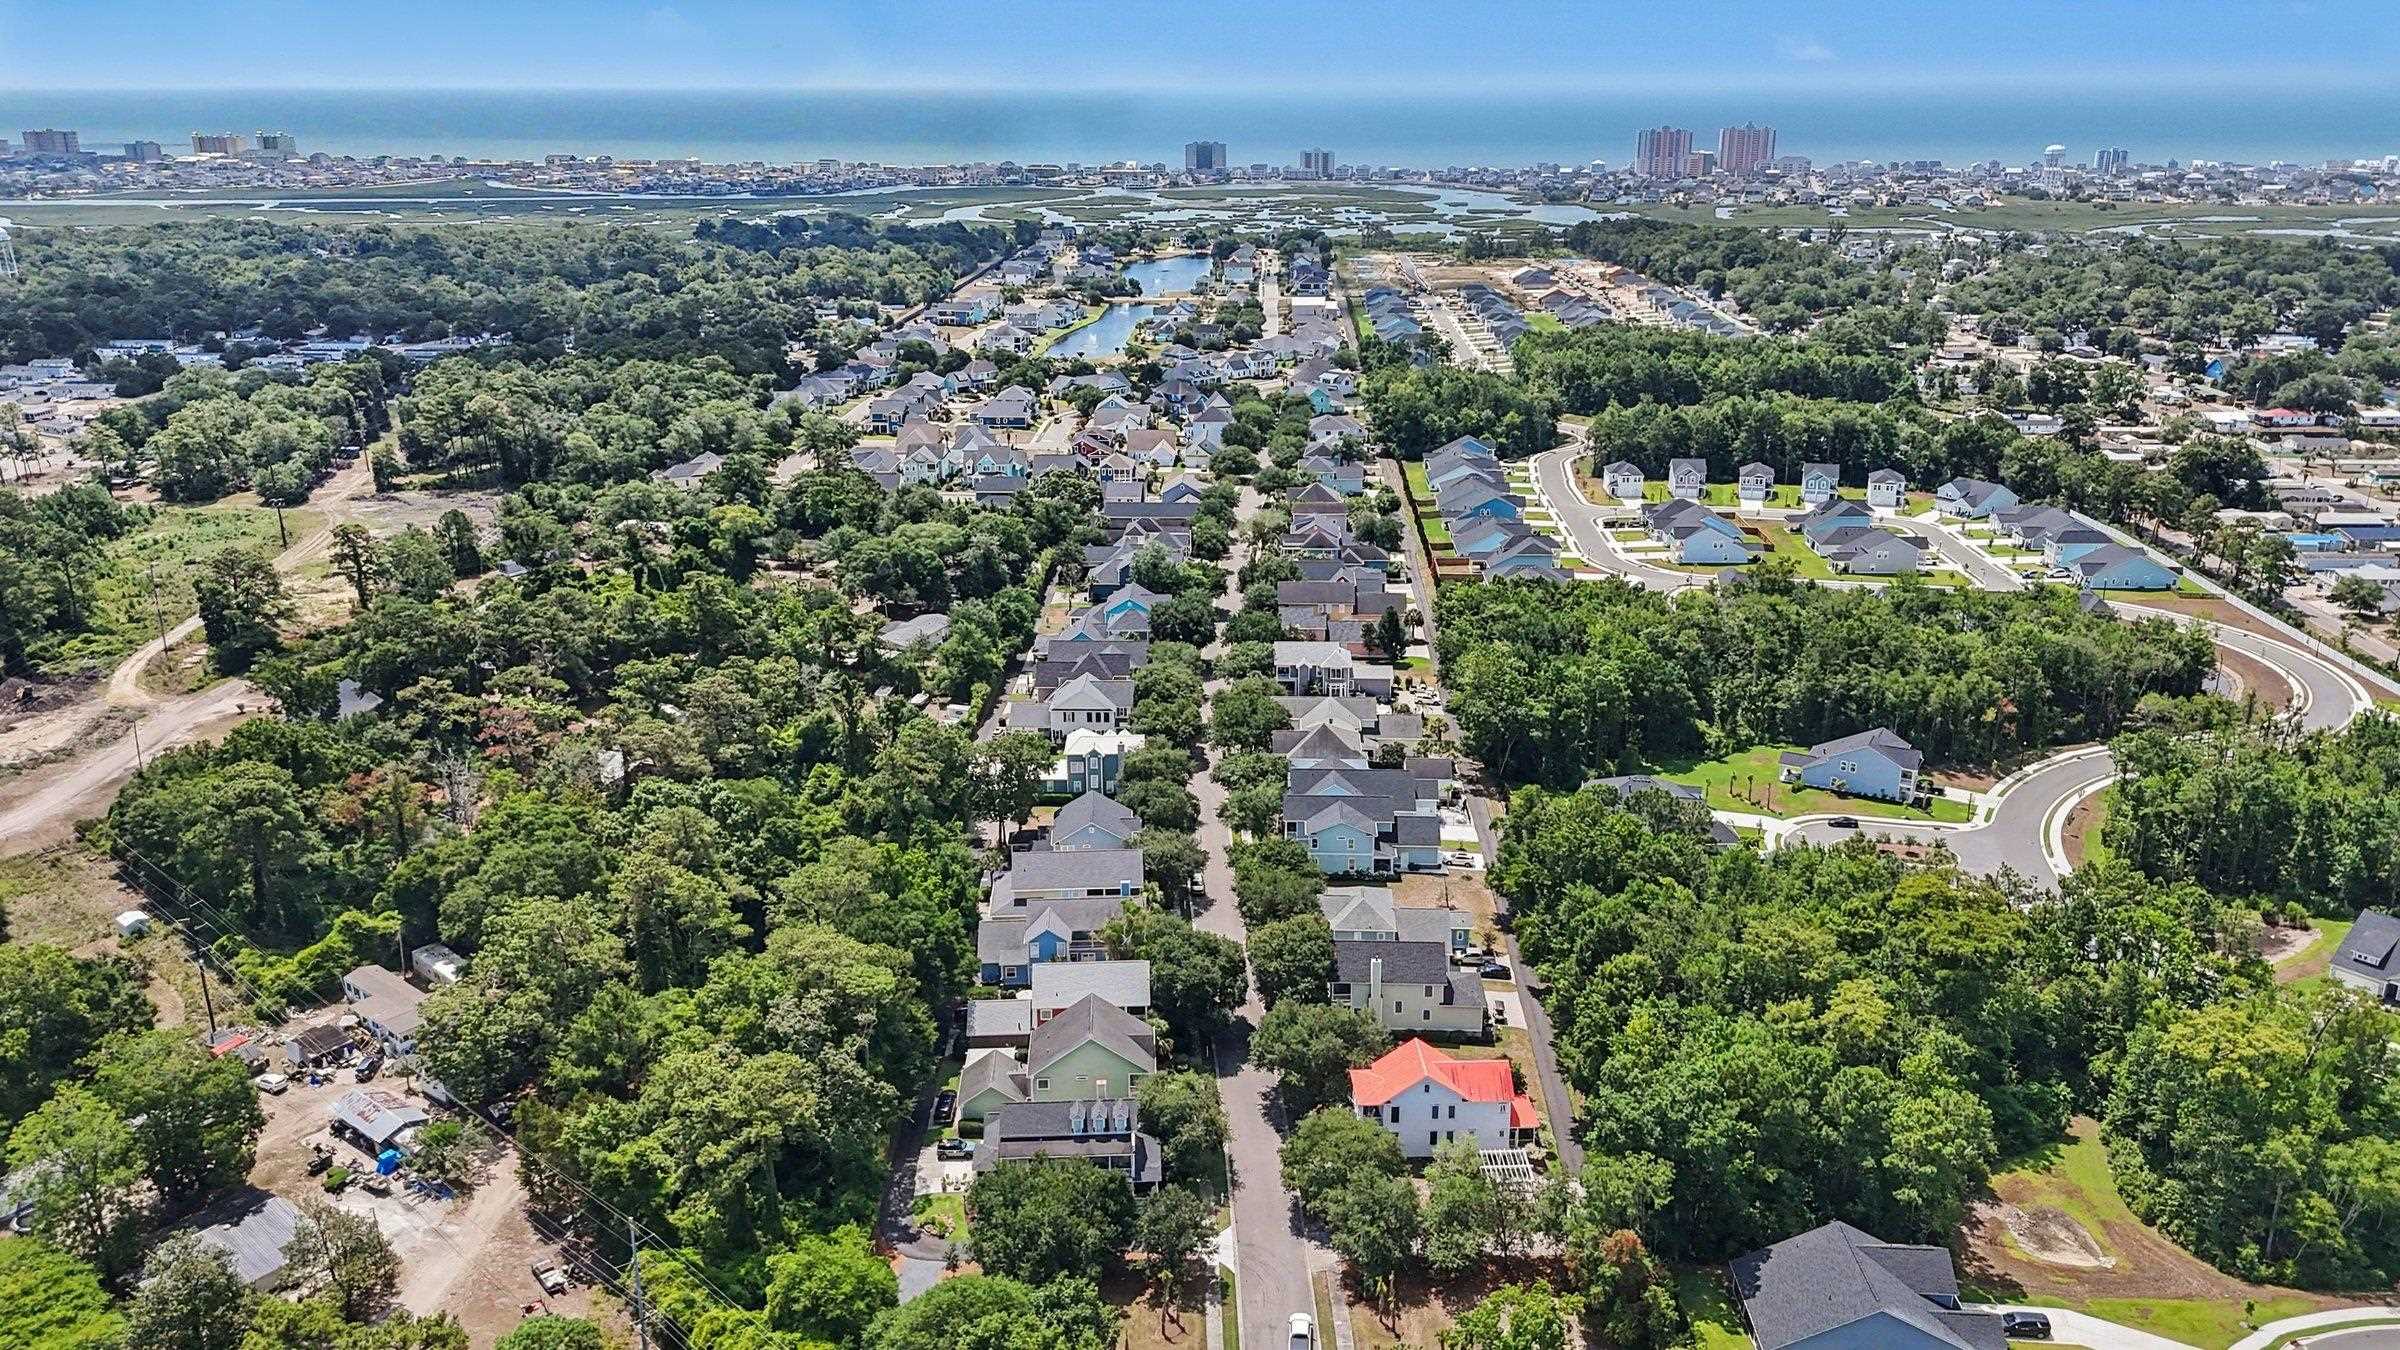


$675,000 | 4 beds | 3 full baths | 1 half baths | 2,604 sqft
North Myrtle Beach, SC 29582
- 4Beds
- 3Full Baths
- 1Half Baths
- 2,604SqFt
- 2022Year Built
- 0.15Acres
- MLS# 2617310
- Residential
- Detached
- Active
- Approx Time on Market1 day
- AreaNorth Myrtle Beach Area--Cherry Grove
- CountyHorry
- Subdivision Charleston Landing
Overview
Welcome to coastal living in Charleston Landing, one of North Myrtle Beach`s most sought-after communities. Built by award-winning Beverly Homes in 2022, this beautifully designed corner-lot home offers approximately 2,604 square feet of thoughtfully planned living space with 4 bedrooms, 3.5 bathrooms, a dedicated office, and a bonus/craft room, providing exceptional flexibility for today`s lifestyle. Step inside to discover bright, inviting living spaces perfect for both everyday living and entertaining. The spacious kitchen serves as the heart of the home, featuring abundant cabinetry, generous counter space, a large island with seating, a super-sized pantry, an instant hot water dispenser, and seamless flow into the dining area and great room. The first-floor primary suite provides a private retreat with a huge walk-in closet complete with a wall safe and an ensuite bath featuring dual vanities and a large walk-in shower. Upstairs, additional bedrooms and versatile living spaces offer room for family, guests, hobbies, or a home office. Designed with comfort, efficiency, and quality in mind, this home includes two HVAC systems, smart thermostats on both floors, a tankless water heater, 3M UV-blocking and impact-resistant window film on every window, plantation shutters on all street-facing windows, blinds throughout the remaining windows, ceiling fans in every room, ADT security equipment, and annual pest control monitoring. The washer and dryer also convey with the home. Outdoor living is equally impressive with wood-paneled ceilings on both the front porch and screened back porch, an oversized storm and screen front door, irrigation system, professionally installed Curbscape landscape edging, and a spacious backyard perfect for relaxing or entertaining. The oversized 2+ car garage features an extra-wide garage door opening, WiFi-enabled keypad opener, two hanging bike racks, and a long driveway providing ample parking and storage. Charleston Landing offers an outstanding coastal lifestyle with community amenities including a pool, clubhouse, playground, sidewalks, and scenic ponds. Conveniently located just minutes from Cherry Grove Beach, Intracoastal Waterway access, championship golf courses, shopping, dining, and entertainment, this home combines exceptional craftsmanship with an unbeatable location. Whether you`re searching for a primary residence, vacation home, or investment opportunity, this move-in-ready property is one you won`t want to miss.
Open House Info
Openhouse Start Time:
Saturday, July 25th, 2026 @ 11:00 AM
Openhouse End Time:
Saturday, July 25th, 2026 @ 1:00 PM
Openhouse Remarks: Open house 11 AM - 1 PM
Agriculture / Farm
Association Fees / Info
Hoa Frequency: Monthly
Hoa Fees: 150
Hoa: Yes
Community Features: Clubhouse, GolfCartsOk, RecreationArea, LongTermRentalAllowed, Pool
Assoc Amenities: Clubhouse, OwnerAllowedGolfCart, PetRestrictions
Bathroom Info
Total Baths: 4.00
Halfbaths: 1
Fullbaths: 3
Room Level
PrimaryBedroom: First
Room Features
Kitchen: Dishwasher, KitchenIsland, Pantry, StainlessSteelAppliances, SolidSurfaceCounters
LivingRoom: CeilingFans, VaultedCeilings
Other: UtilityRoom
PrimaryBathroom: DualSinks, SeparateShower, Vanity
PrimaryBedroom: CeilingFans, MainLevelPrimary, WalkInClosets
Bedroom Info
Beds: 4
Building Info
Levels: Two
Year Built: 2022
Zoning: Res
Style: Traditional
Buyer Compensation
Exterior Features
Patio and Porch Features: RearPorch, FrontPorch
Pool Features: Community, OutdoorPool
Foundation: Slab
Exterior Features: SprinklerIrrigation, Porch
Financial
Garage / Parking
Parking Capacity: 4
Garage: Yes
Parking Type: Attached, TwoCarGarage, Garage, GarageDoorOpener
Attached Garage: Yes
Garage Spaces: 2
Green / Env Info
Interior Features
Floor Cover: Carpet, LuxuryVinyl, LuxuryVinylPlank, Tile
Laundry Features: WasherHookup
Furnished: Unfurnished
Interior Features: CeilingFans, DualSinks, MainLevelPrimary, SeparateShower, Vanity, WalkInClosets, KitchenIsland, StainlessSteelAppliances, SolidSurfaceCounters
Appliances: Dishwasher, Disposal, Microwave, Range
Lot Info
Acres: 0.15
Lot Description: IrregularLot
Misc
Pets Allowed: OwnerOnly, Yes
Offer Compensation
Other School Info
Property Info
County: Horry
Stipulation of Sale: None
Property Sub Type Additional: Detached
Security Features: SmokeDetectors
Disclosures: CovenantsRestrictionsDisclosure
Construction: Resale
Room Info
Sold Info
Sqft Info
Total Sqft: 2604
Living Area Source: PublicRecords
Sqft: 2604
Tax Info
Unit Info
Utilities / Hvac
Heating: Central
Cooling: CentralAir
Cooling: Yes
Utilities Available: CableAvailable, ElectricityAvailable, SewerAvailable, UndergroundUtilities, WaterAvailable
Heating: Yes
Water Source: Public
Waterfront / Water
Courtesy of Redfin Corporation

 MLS# 2608318
 Provided courtesy of © Copyright 2026 Coastal Carolinas Multiple Listing Service, Inc.®. Information Deemed Reliable but Not Guaranteed. © Copyright 2026 Coastal Carolinas Multiple Listing Service, Inc.® MLS. All rights reserved. Information is provided exclusively for consumers’ personal, non-commercial use, that it may not be used for any purpose other than to identify prospective properties consumers may be interested in purchasing.
Images related to data from the MLS is the sole property of the MLS and not the responsibility of the owner of this website. MLS IDX data last updated on 07-11-2026 4:46 PM EST.
Any images related to data from the MLS is the sole property of the MLS and not the responsibility of the owner of this website.
Provided courtesy of © Copyright 2026 Coastal Carolinas Multiple Listing Service, Inc.®. Information Deemed Reliable but Not Guaranteed. © Copyright 2026 Coastal Carolinas Multiple Listing Service, Inc.® MLS. All rights reserved. Information is provided exclusively for consumers’ personal, non-commercial use, that it may not be used for any purpose other than to identify prospective properties consumers may be interested in purchasing.
Images related to data from the MLS is the sole property of the MLS and not the responsibility of the owner of this website. MLS IDX data last updated on 07-11-2026 4:46 PM EST.
Any images related to data from the MLS is the sole property of the MLS and not the responsibility of the owner of this website.