Viewing Listing MLS# 2617370












$347,000 | 2 beds | 2 full baths | N/A half baths | 1,174 sqft
Little River, SC 29566
- 2Beds
- 2Full Baths
- N/AHalf Baths
- 1,174SqFt
- 1987Year Built
- 83Unit #
- MLS# 2617370
- Residential
- Condominium
- Active
- Approx Time on Market1 day
- AreaLittle River Area--North of Hwy 9
- CountyHorry
- Subdivision Mariners Pointe
Overview
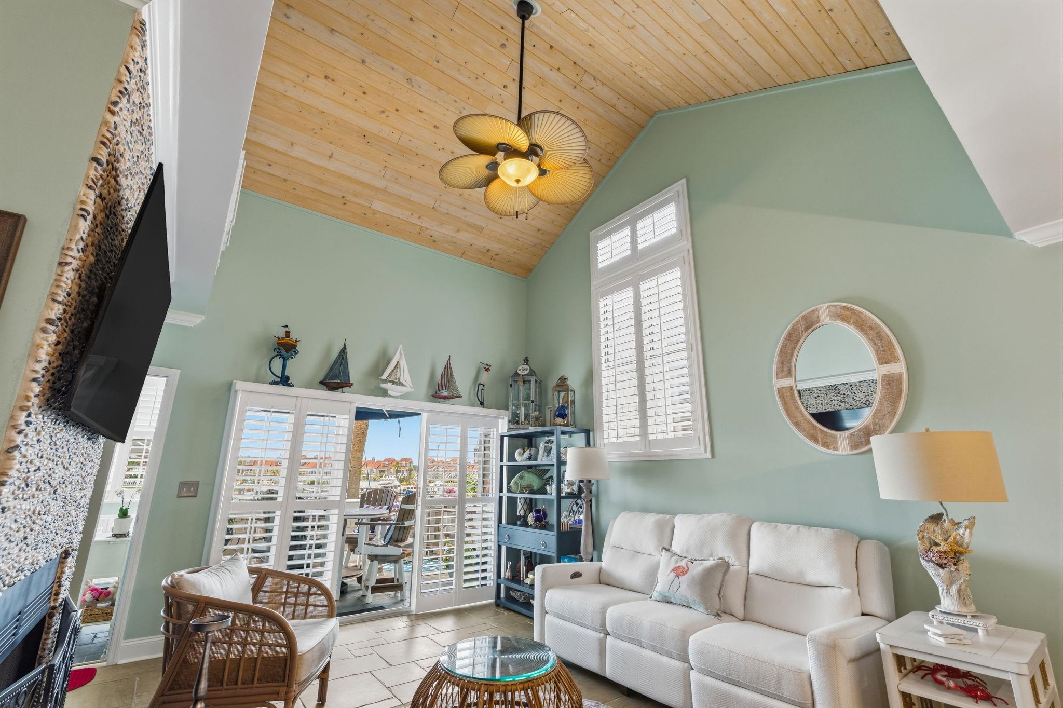
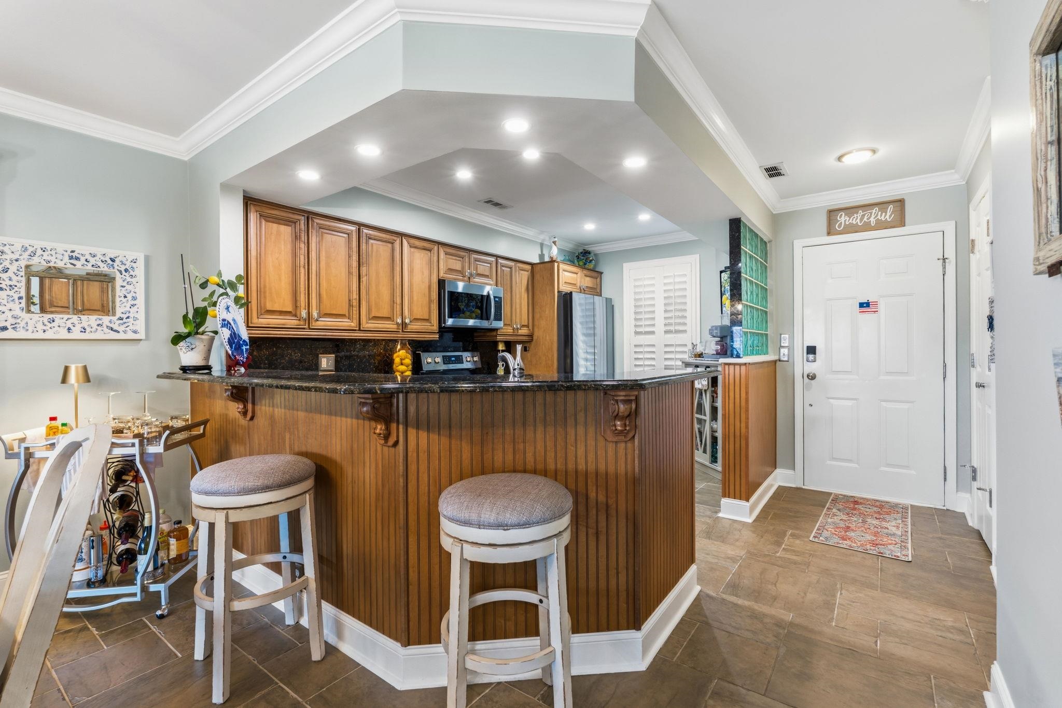
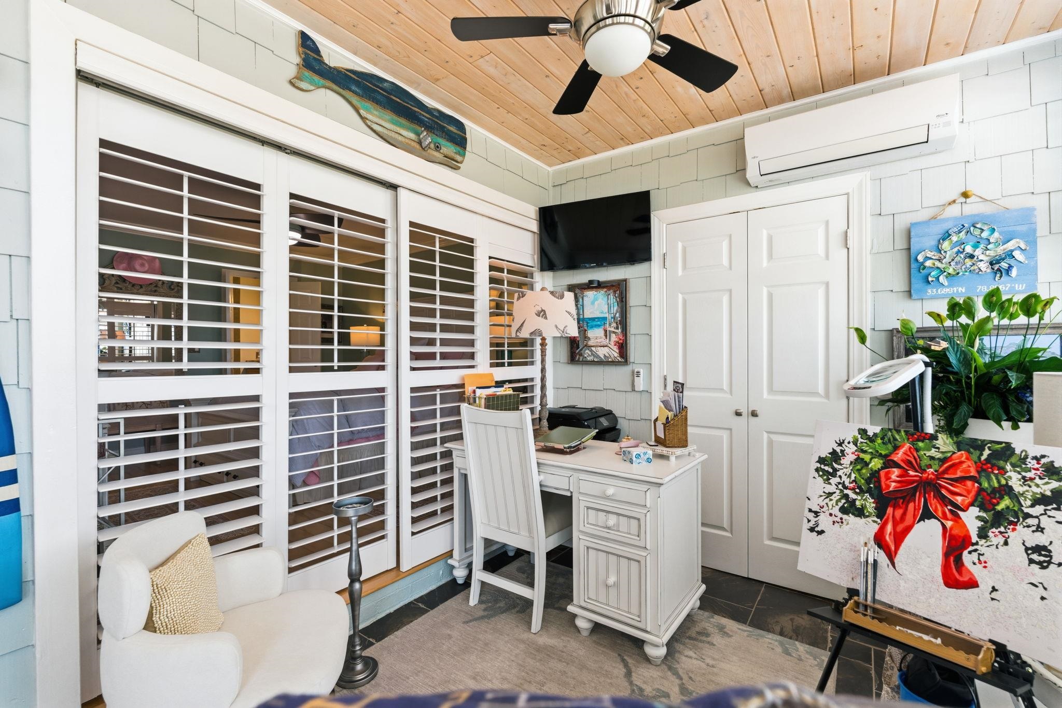
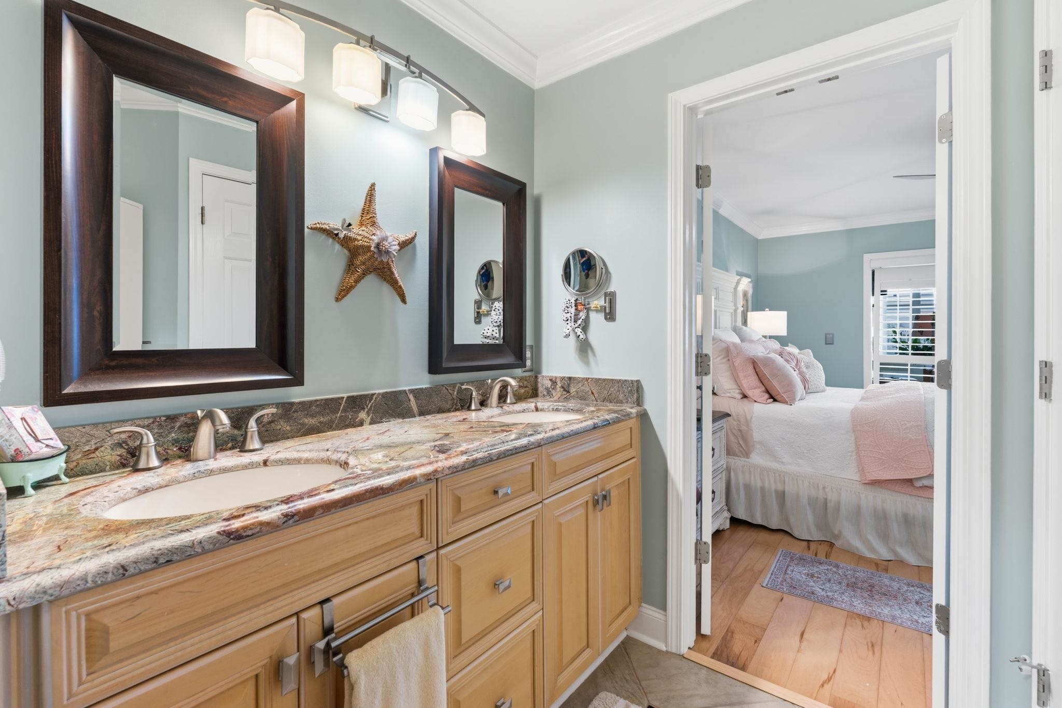
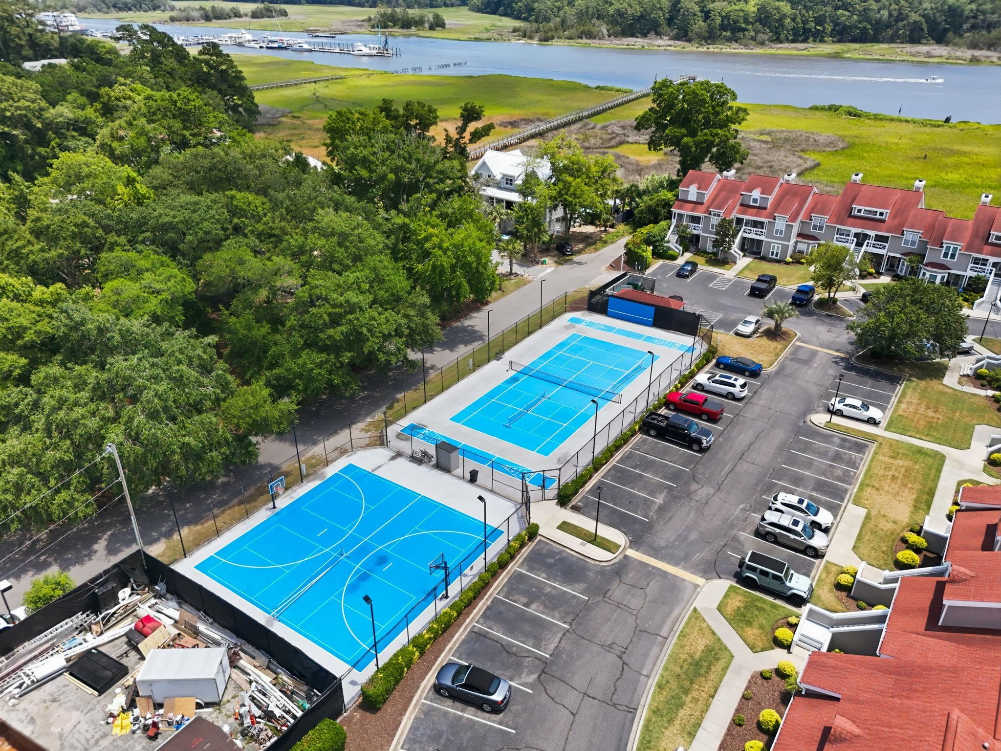
Beautifully updated & meticulously maintained 2-bedroom, 2-bath single level, ground floor condo in the gated Mariner’s Pointe community of Little River. Marina views from nearly every room. Features include custom tile flooring, plantation shutters, a vaulted wood-plank ceiling, wood fireplace w/ accent wall, granite countertops and backsplash, custom cabinetry, stainless appliances, walk-in laundry room and a heated and cooled Carolina room. The spacious primary suite includes hardwood floors, sliders that open to Carolina room, a walk-in closet, dual sinks, and a custom walk-in shower. Recent improvements include a new HVAC and water heater in 2023, new dishwasher, new microwave, new can lighting in kitchen, updated electrical panel and GFCI outlets, fresh interior paint, popcorn ceiling removal, updated bathrooms, replaced glass inserts in windows & sliders, new patio gates, and an outdoor patio outlet. Complete feature & update sheet in associated documents or available upon request. Refrigerator, washer & dryer convey. Mariner’s Pointe offers a private marina, new pool (under construction), hot tub, clubhouse, tennis, pickleball, and basketball courts, all near the Little River waterfront, dining, shopping, golf, and beaches. New pool (under construction) - provided photo of current pool construction & old pool for reference. This unit is priced to move! Bulkhead Assessment paid in full by seller. Property will be conveyed unfurnished, however owner open to selling most furniture, electronics, etc. (Bill of Sale) Boat slips available in Marina - call list agent for details.
Agriculture / Farm
Association Fees / Info
Hoa Frequency: Monthly
Hoa Fees: 679
Hoa: Yes
Hoa Includes: CommonAreas, Electricity, Insurance, Internet, MaintenanceGrounds, PestControl, Pools, Trash
Community Features: Clubhouse, CableTv, Gated, InternetAccess, RecreationArea, TennisCourts, LongTermRentalAllowed, Pool
Assoc Amenities: Clubhouse, Gated, PetRestrictions, TennisCourts, Trash, CableTv
Bathroom Info
Total Baths: 2.00
Fullbaths: 2
Room Dimensions
Bedroom1: 12'10x11'3
DiningRoom: 8'5x14'7
Kitchen: 13'7x8'8
LivingRoom: 14'8x14'7
PrimaryBedroom: 13'6x11'8
Room Level
Bedroom1: First
PrimaryBedroom: First
Room Features
DiningRoom: LivingDiningRoom
Kitchen: Dishwasher, KitchenExhaustFan, StainlessSteelAppliances, SolidSurfaceCounters
LivingRoom: CeilingFans, Fireplace, VaultedCeilings
Other: BedroomOnMainLevel, UtilityRoom
PrimaryBathroom: DualSinks, SeparateShower
PrimaryBedroom: CeilingFans, MainLevelPrimary, WalkInClosets
Bedroom Info
Beds: 2
Building Info
Levels: One
Year Built: 1987
Zoning: MF
Style: LowRise
Common Walls: EndUnit
Construction Materials: WoodFrame
Entry Level: 1
Buyer Compensation
Exterior Features
Patio and Porch Features: FrontPorch, Patio
Pool Features: Community, OutdoorPool
Foundation: Slab
Exterior Features: Patio
Financial
Garage / Parking
Parking Type: ParkingLot
Green / Env Info
Interior Features
Floor Cover: Tile, Wood
Laundry Features: WasherHookup
Furnished: Unfurnished
Interior Features: CeilingFans, DualSinks, EntranceFoyer, MainLevelPrimary, SeparateShower, WalkInClosets, WindowTreatments, BedroomOnMainLevel, HighSpeedInternet, StainlessSteelAppliances, SolidSurfaceCounters
Appliances: Dishwasher, Microwave, Refrigerator, RangeHood, Dryer, Washer
Lot Info
Acres: 0.00
Misc
Pets Allowed: OwnerOnly, Yes
Offer Compensation
Other School Info
Property Info
County: Horry
Stipulation of Sale: None
Property Sub Type Additional: Condominium
Security Features: GatedCommunity, SmokeDetectors
Disclosures: CovenantsRestrictionsDisclosure,SellerDisclosure
Construction: Resale
Room Info
Sold Info
Sqft Info
Total Sqft: 1350
Living Area Source: PublicRecords
Sqft: 1174
Tax Info
Unit Info
Unit: 83
Utilities / Hvac
Heating: Central, Electric
Cooling: CentralAir
Cooling: Yes
Utilities Available: CableAvailable, ElectricityAvailable, PhoneAvailable, SewerAvailable, WaterAvailable, HighSpeedInternetAvailable, TrashCollection
Heating: Yes
Water Source: Public
Waterfront / Water
Directions
Hwy 17 to Baldwin Ave, Mariners Pointe entrance on right, gate keypad on leftCourtesy of Keller Williams Realty-bc

 MLS# 2617110


 Provided courtesy of © Copyright 2026 Coastal Carolinas Multiple Listing Service, Inc.®. Information Deemed Reliable but Not Guaranteed. © Copyright 2026 Coastal Carolinas Multiple Listing Service, Inc.® MLS. All rights reserved. Information is provided exclusively for consumers’ personal, non-commercial use, that it may not be used for any purpose other than to identify prospective properties consumers may be interested in purchasing.
Images related to data from the MLS is the sole property of the MLS and not the responsibility of the owner of this website. MLS IDX data last updated on 07-11-2026 8:46 PM EST.
Any images related to data from the MLS is the sole property of the MLS and not the responsibility of the owner of this website.
Provided courtesy of © Copyright 2026 Coastal Carolinas Multiple Listing Service, Inc.®. Information Deemed Reliable but Not Guaranteed. © Copyright 2026 Coastal Carolinas Multiple Listing Service, Inc.® MLS. All rights reserved. Information is provided exclusively for consumers’ personal, non-commercial use, that it may not be used for any purpose other than to identify prospective properties consumers may be interested in purchasing.
Images related to data from the MLS is the sole property of the MLS and not the responsibility of the owner of this website. MLS IDX data last updated on 07-11-2026 8:46 PM EST.
Any images related to data from the MLS is the sole property of the MLS and not the responsibility of the owner of this website.