Viewing Listing MLS# 2617392


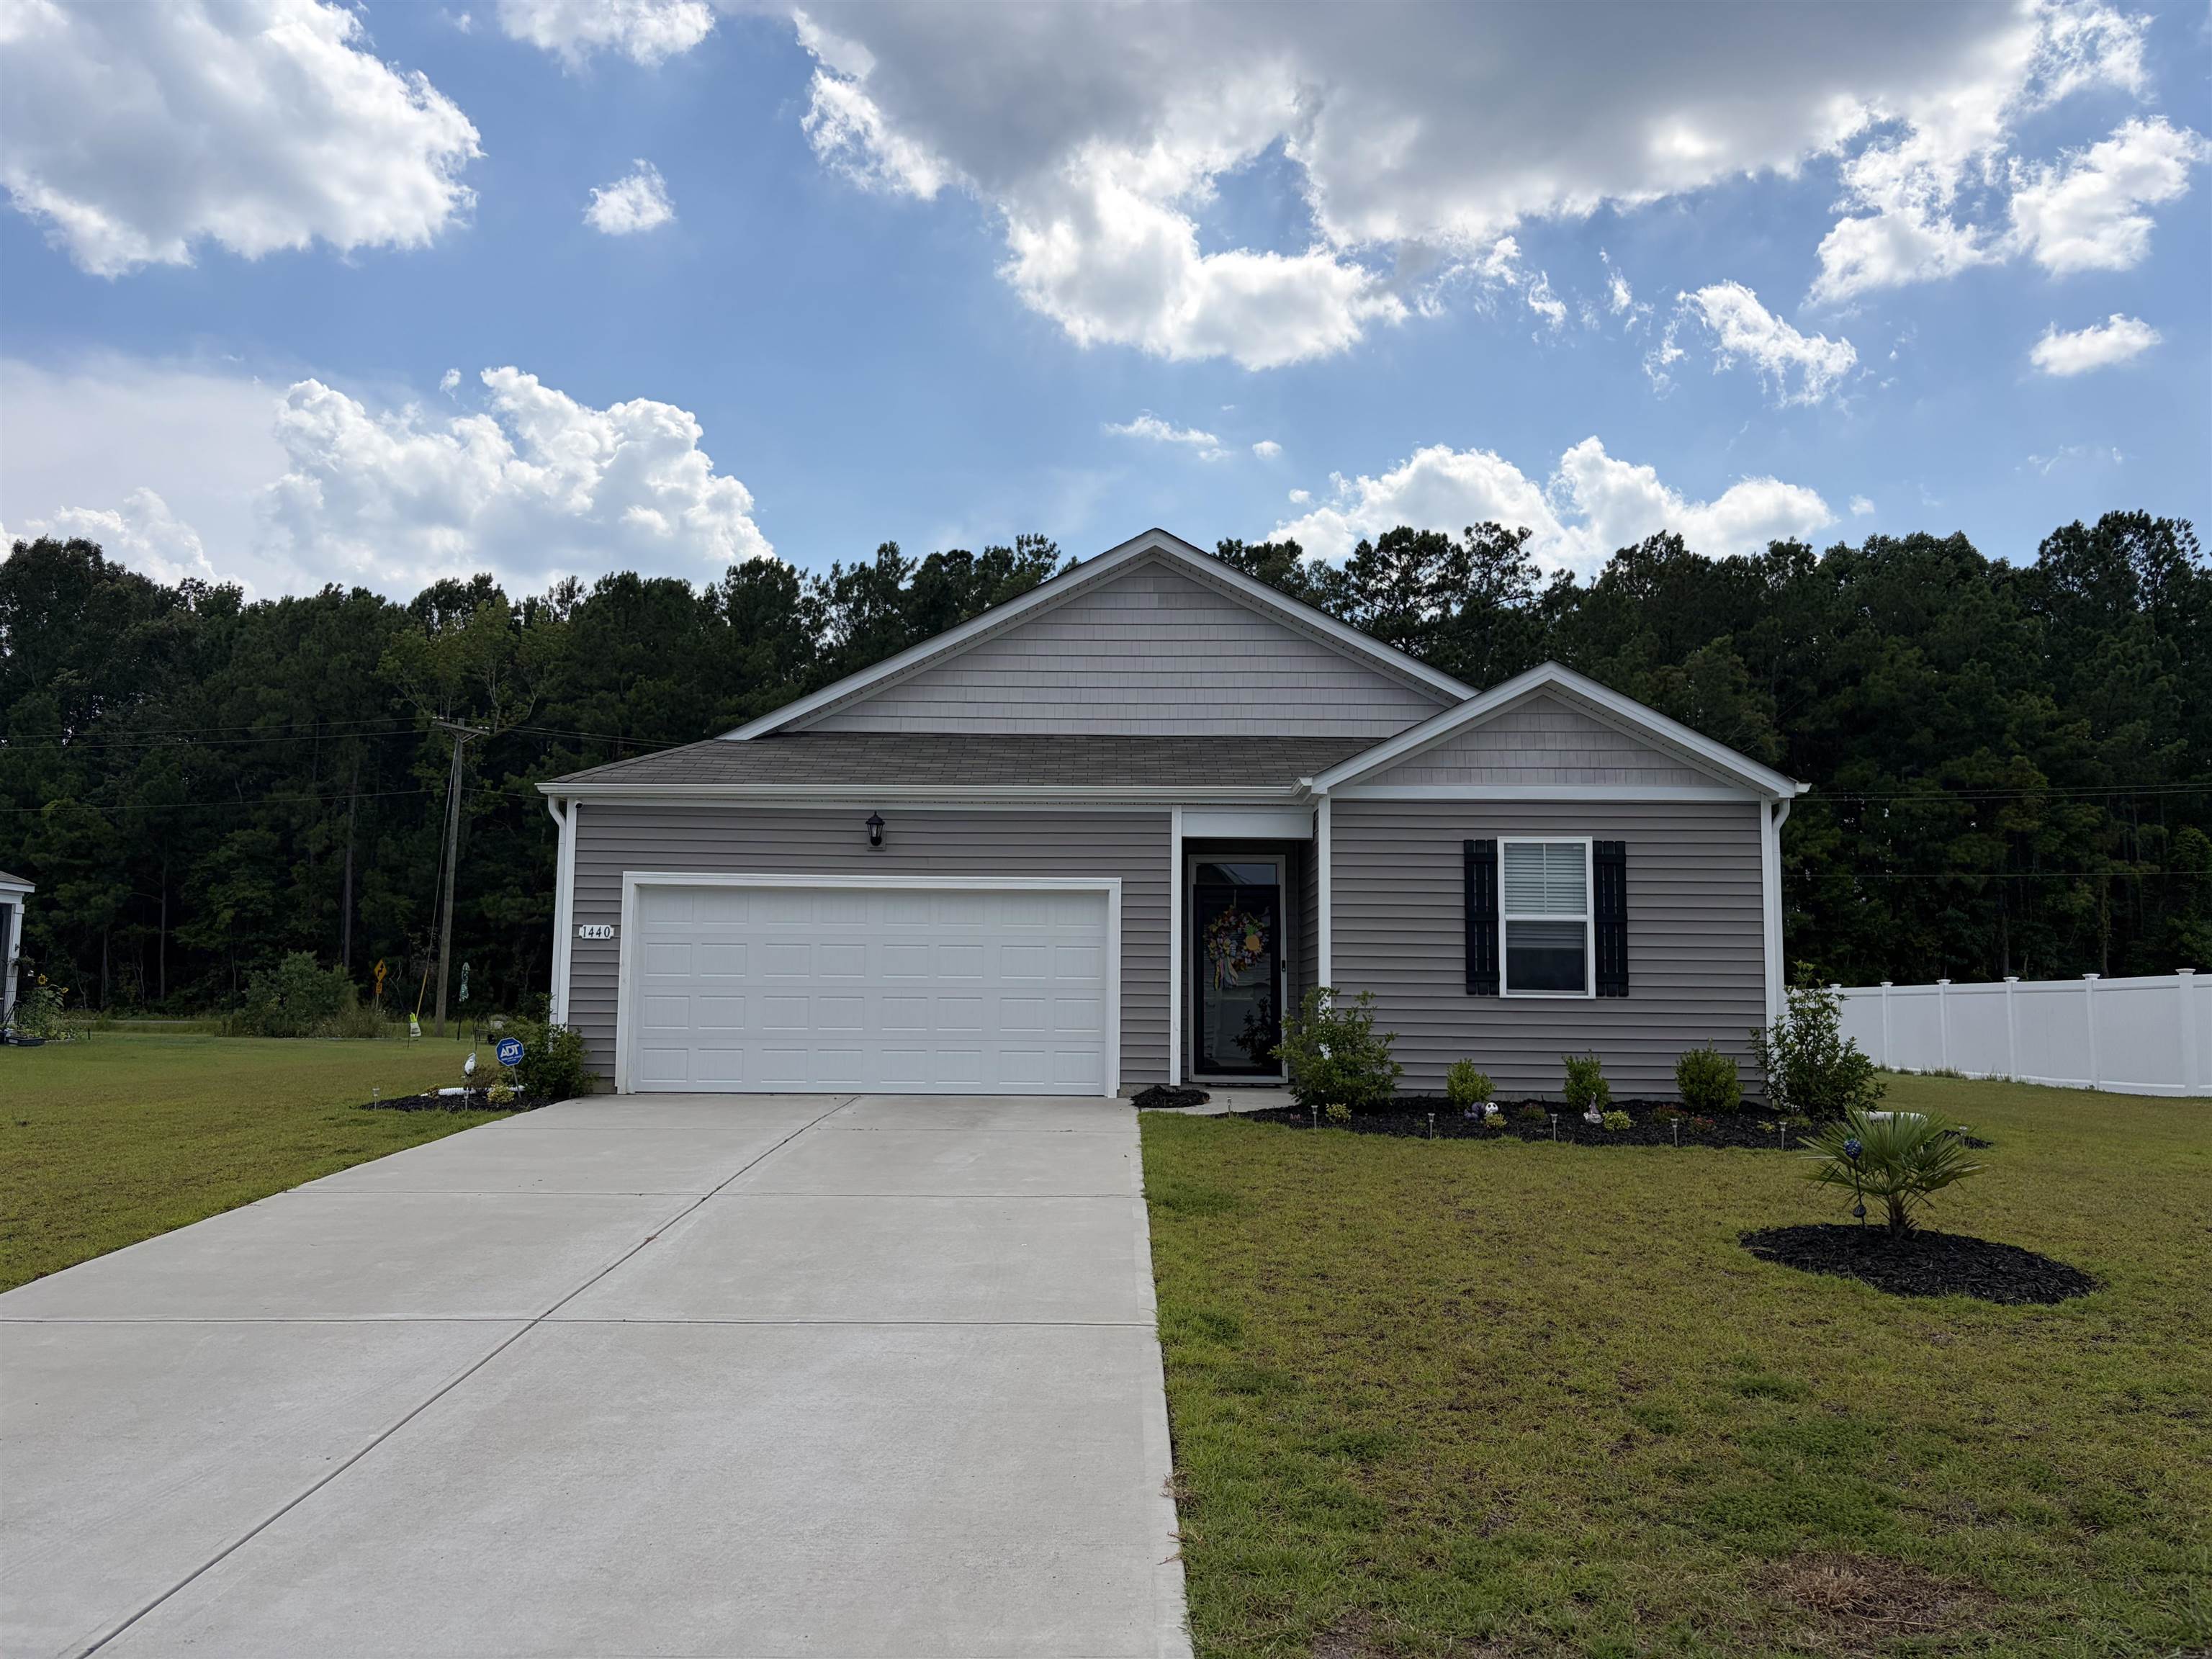




$299,000 | 3 beds | 2 full baths | N/A half baths | 1,475 sqft
Conway, SC 29526
- 3Beds
- 2Full Baths
- N/AHalf Baths
- 1,475SqFt
- 2022Year Built
- 0.37Acres
- MLS# 2617392
- Residential
- Detached
- Active
- Approx Time on MarketN/A
- AreaConway Central Between Long Ave & 905 / North of 501
- CountyHorry
- Subdivision Lochaven
Overview
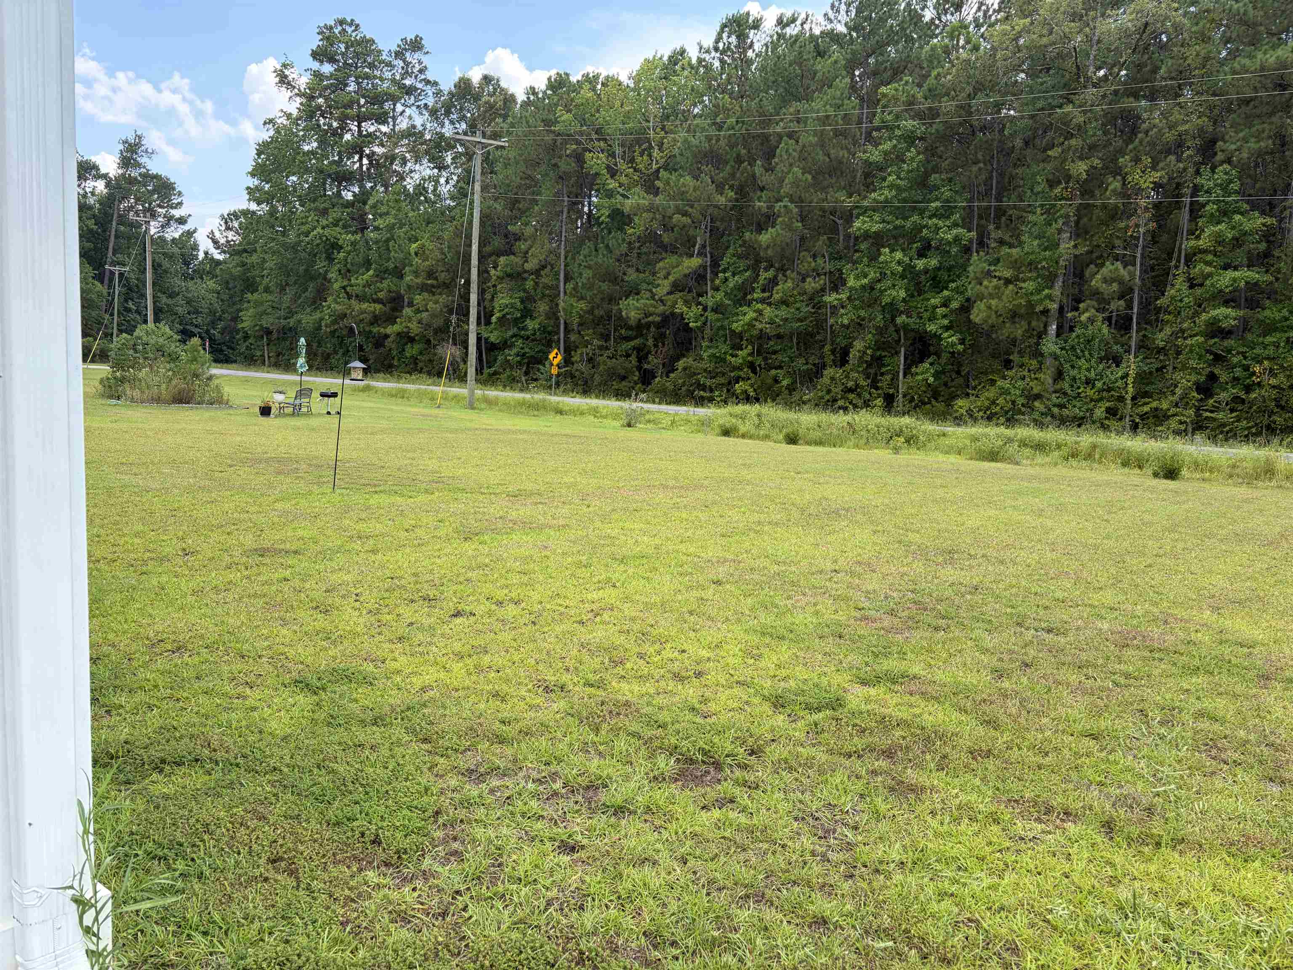
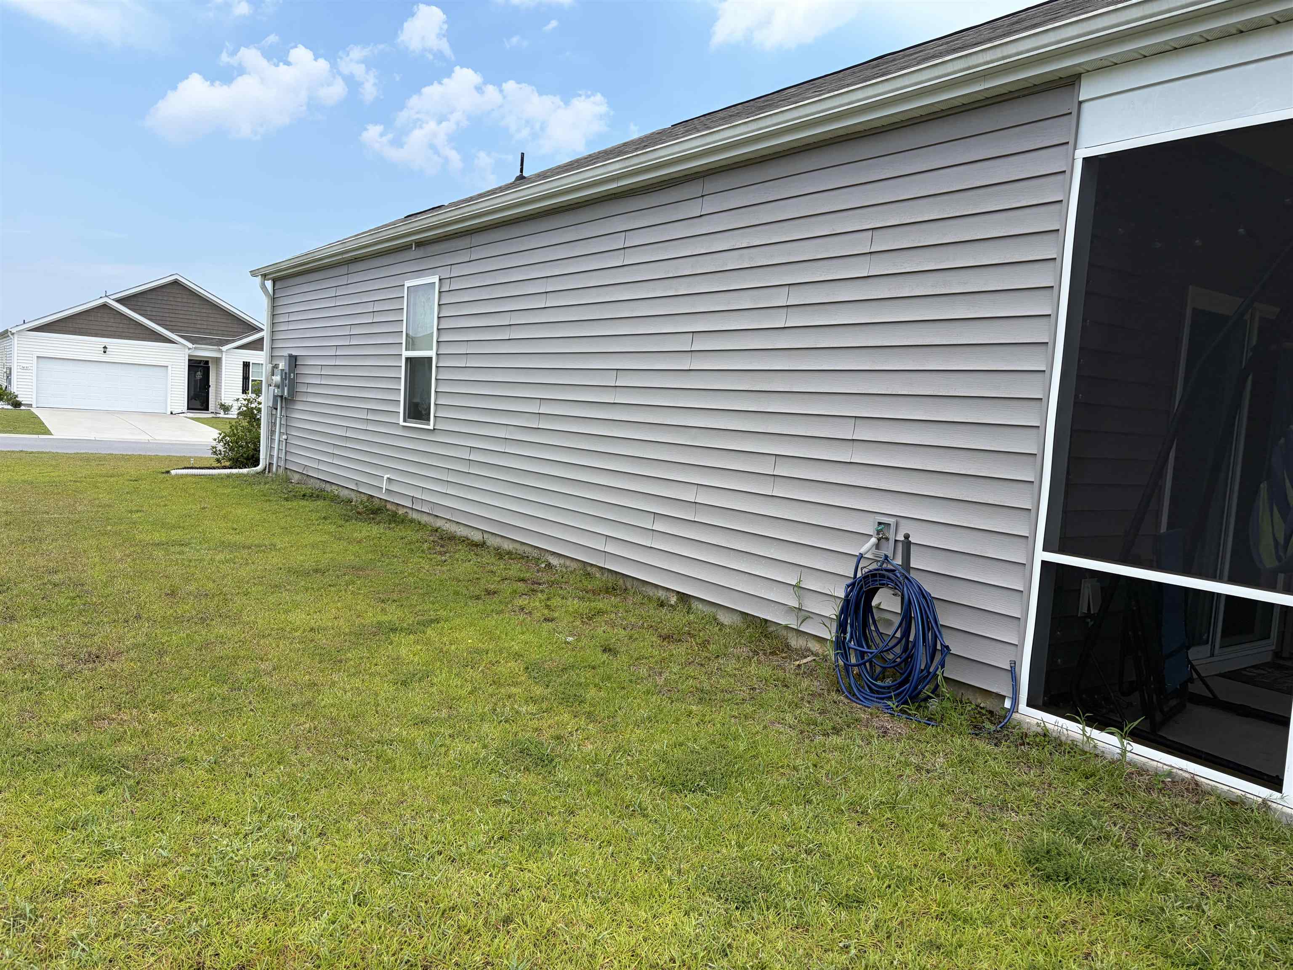
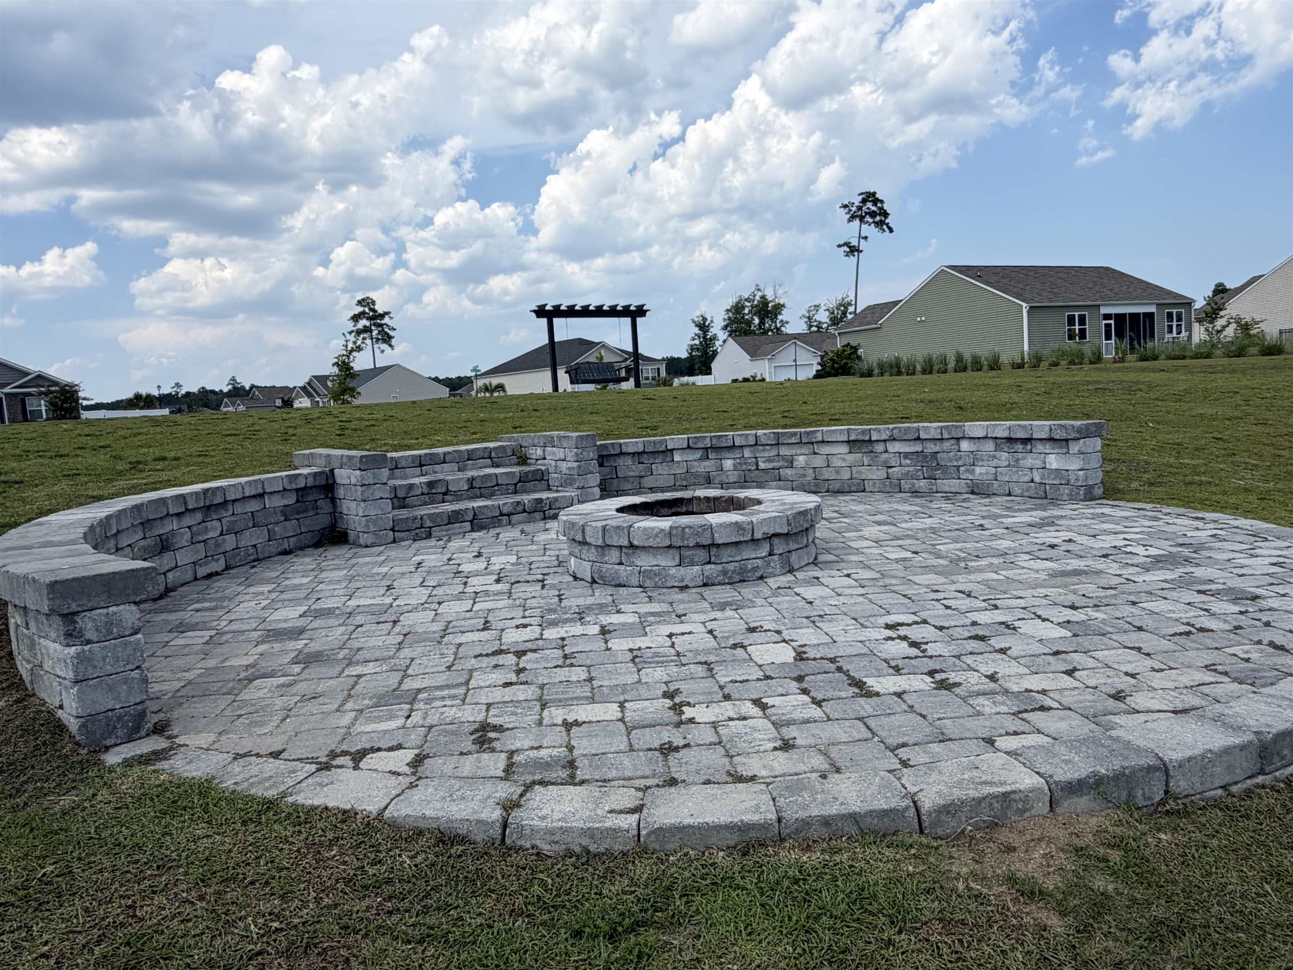
Welcome to this well maintained 3-bedroom, 2-bath ""smart home"" located in the highly desirable Lochaven community in Conway, just minutes from charming downtown shops, dining, and riverfront attractions. This thoughtfully designed home offers a spacious open-concept floor plan, seamlessly connecting the kitchen, dining and living area - perfect for both everyday living and entertaining. The interior features durable laminate flooring throughout the main living spaces and tile in the wet areas. The kitchen offers crisp white cabinetry, granite countertops, stainless steel appliances, pantry and center island - ideal for meal prep or casual seating. A split-bedroom layout provides added privacy, with two secondary bedrooms and a full bath situated on one side of the home, while the primary suite is tucked away on the opposite end. The private owner`s retreat features a dual vanity, a 5-foot walk in shower, and a spacious walk-in closet. Situated on an oversized .37-acre lot, the home offers a large, private backyard with screened in porch - perfect for outdoor living, entertaining, or future customization. Home was also upgraded with gutters. Lochaven residents also enjoy the large scenic lake idea for kayaking or canoeing, as well as a cozy fire pit area - perfect for relaxing evening and gathering with friends and neighbors. This move-in ready home combines comfort, functionality, lifestyle, and location - don`t miss your opportunity to make it yours!
Agriculture / Farm
Association Fees / Info
Hoa Frequency: Monthly
Hoa Fees: 53
Hoa: Yes
Hoa Includes: AssociationManagement, CommonAreas, LegalAccounting, Trash
Community Features: LongTermRentalAllowed
Assoc Amenities: OwnerAllowedMotorcycle
Bathroom Info
Total Baths: 2.00
Fullbaths: 2
Room Level
PrimaryBedroom: First
Room Features
Kitchen: BreakfastBar, Dishwasher, Pantry, StainlessSteelAppliances, SolidSurfaceCounters
Other: EntranceFoyer, UtilityRoom
PrimaryBathroom: DualSinks, SeparateShower, Vanity
PrimaryBedroom: MainLevelPrimary, WalkInClosets
Bedroom Info
Beds: 3
Building Info
Num Stories: 1
Levels: One
Year Built: 2022
Zoning: Res
Style: Ranch
Construction Materials: VinylSiding, WoodFrame
Builder Model: Kerry plan
Buyer Compensation
Exterior Features
Patio and Porch Features: RearPorch, Porch, Screened
Window Features: WindowTreatments
Foundation: Slab
Exterior Features: Porch
Financial
Garage / Parking
Parking Capacity: 4
Garage: Yes
Parking Type: Attached, Garage, TwoCarGarage, GarageDoorOpener
Attached Garage: Yes
Garage Spaces: 2
Green / Env Info
Green Energy Efficient: Doors, Windows
Interior Features
Floor Cover: Carpet, LuxuryVinyl, LuxuryVinylPlank, Tile
Door Features: InsulatedDoors
Laundry Features: WasherHookup
Furnished: Unfurnished
Interior Features: Attic, DualSinks, MainLevelPrimary, PullDownAtticStairs, PermanentAtticStairs, SplitBedrooms, SeparateShower, Vanity, WalkInClosets, WindowTreatments, BreakfastBar, EntranceFoyer, StainlessSteelAppliances, SolidSurfaceCounters
Appliances: Dishwasher, Disposal, Microwave, Range, Refrigerator, Dryer, Washer
Lot Info
Acres: 0.37
Lot Description: Rectangular, RectangularLot
Misc
Offer Compensation
Other School Info
Property Info
County: Horry
Stipulation of Sale: None
Property Sub Type Additional: Detached
Security Features: SecuritySystem, SmokeDetectors
Disclosures: CovenantsRestrictionsDisclosure
Construction: Resale
Room Info
Sold Info
Sqft Info
Total Sqft: 1977
Living Area Source: PublicRecords
Sqft: 1475
Tax Info
Unit Info
Utilities / Hvac
Heating: Central, Electric
Cooling: CentralAir
Cooling: Yes
Utilities Available: CableAvailable, ElectricityAvailable, PhoneAvailable, SewerAvailable, WaterAvailable
Heating: Yes
Water Source: Public
Waterfront / Water
Courtesy of Century 21 Boling & Associates - Cell: 973-897-8481

 MLS# 2617421


 Provided courtesy of © Copyright 2026 Coastal Carolinas Multiple Listing Service, Inc.®. Information Deemed Reliable but Not Guaranteed. © Copyright 2026 Coastal Carolinas Multiple Listing Service, Inc.® MLS. All rights reserved. Information is provided exclusively for consumers’ personal, non-commercial use, that it may not be used for any purpose other than to identify prospective properties consumers may be interested in purchasing.
Images related to data from the MLS is the sole property of the MLS and not the responsibility of the owner of this website. MLS IDX data last updated on 07-11-2026 7:16 PM EST.
Any images related to data from the MLS is the sole property of the MLS and not the responsibility of the owner of this website.
Provided courtesy of © Copyright 2026 Coastal Carolinas Multiple Listing Service, Inc.®. Information Deemed Reliable but Not Guaranteed. © Copyright 2026 Coastal Carolinas Multiple Listing Service, Inc.® MLS. All rights reserved. Information is provided exclusively for consumers’ personal, non-commercial use, that it may not be used for any purpose other than to identify prospective properties consumers may be interested in purchasing.
Images related to data from the MLS is the sole property of the MLS and not the responsibility of the owner of this website. MLS IDX data last updated on 07-11-2026 7:16 PM EST.
Any images related to data from the MLS is the sole property of the MLS and not the responsibility of the owner of this website.