Viewing Listing MLS# 2617858









$569,000 | 3 beds | 2 full baths | N/A half baths | 1,775 sqft
Surfside Beach, SC 29575
- 3Beds
- 2Full Baths
- N/AHalf Baths
- 1,775SqFt
- 2022Year Built
- 0.35Acres
- MLS# 2617858
- Residential
- Detached
- Pending
- Approx Time on Market20 days
- AreaSurfside Area--Surfside Triangle 544 To Glenns Bay
- CountyHorry
- Subdivision Montage Ocean Commons
Overview
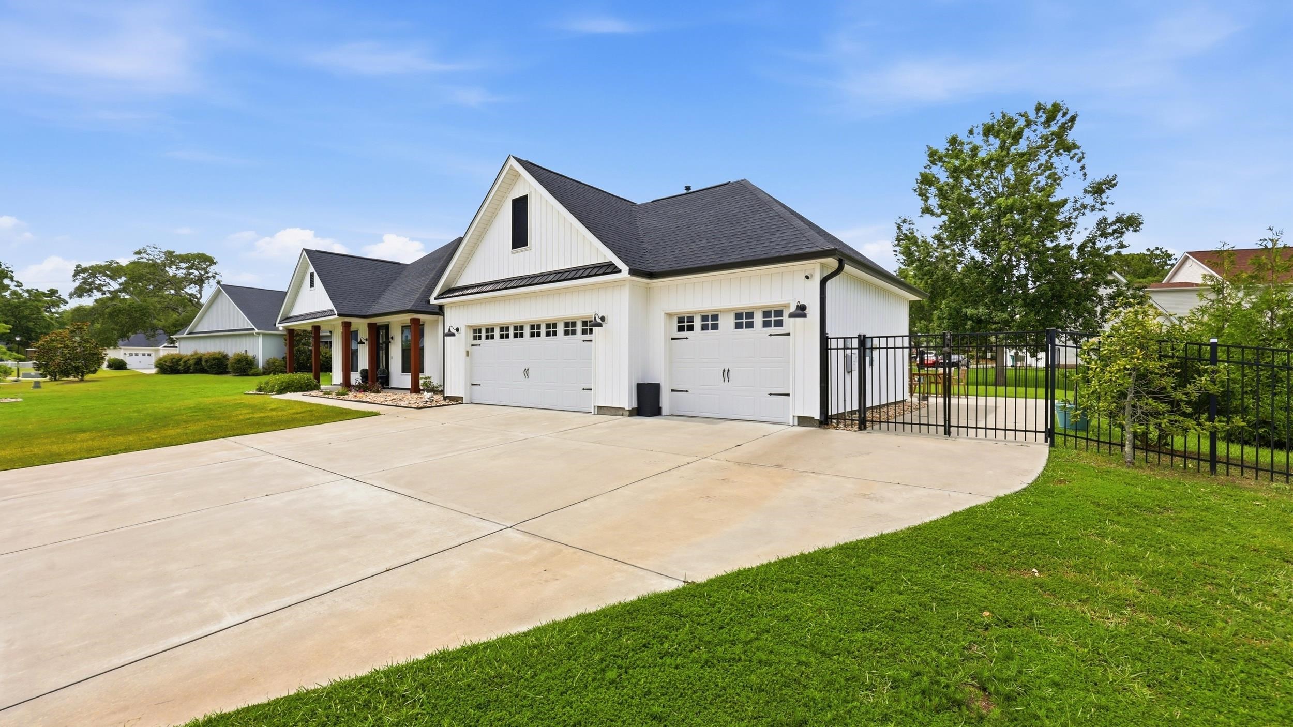
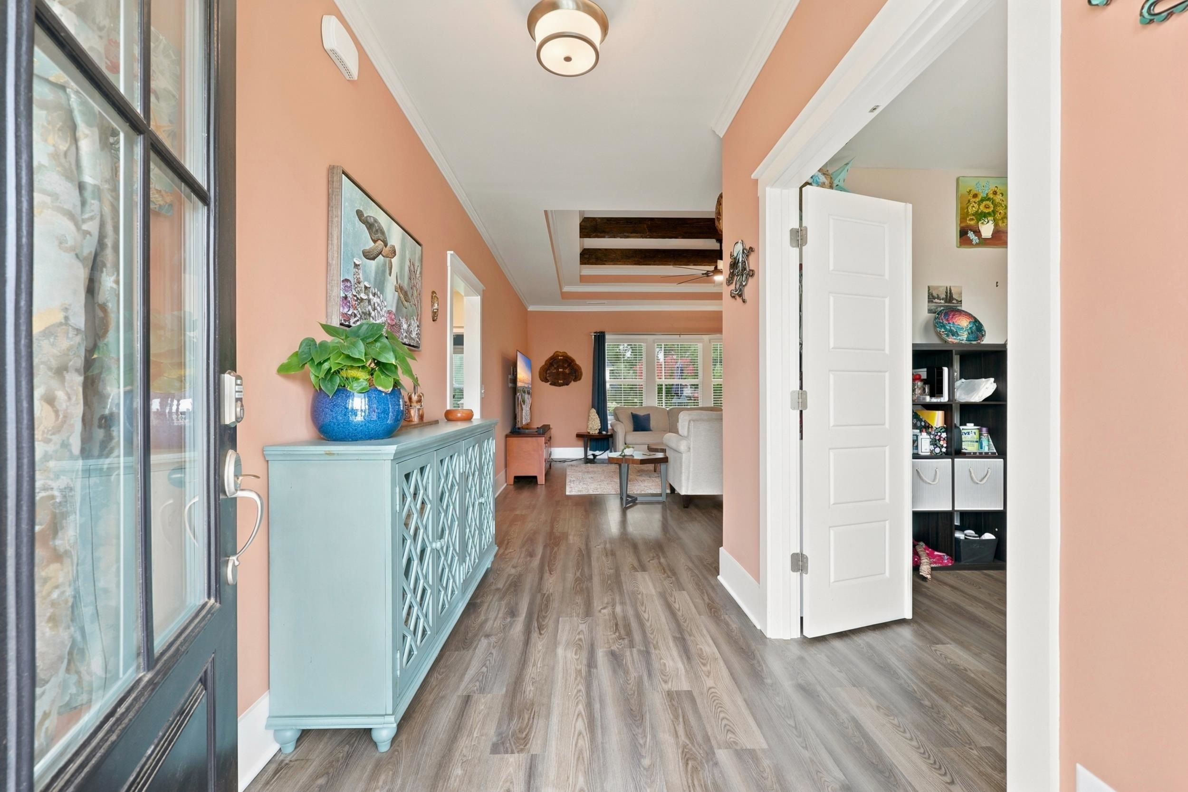
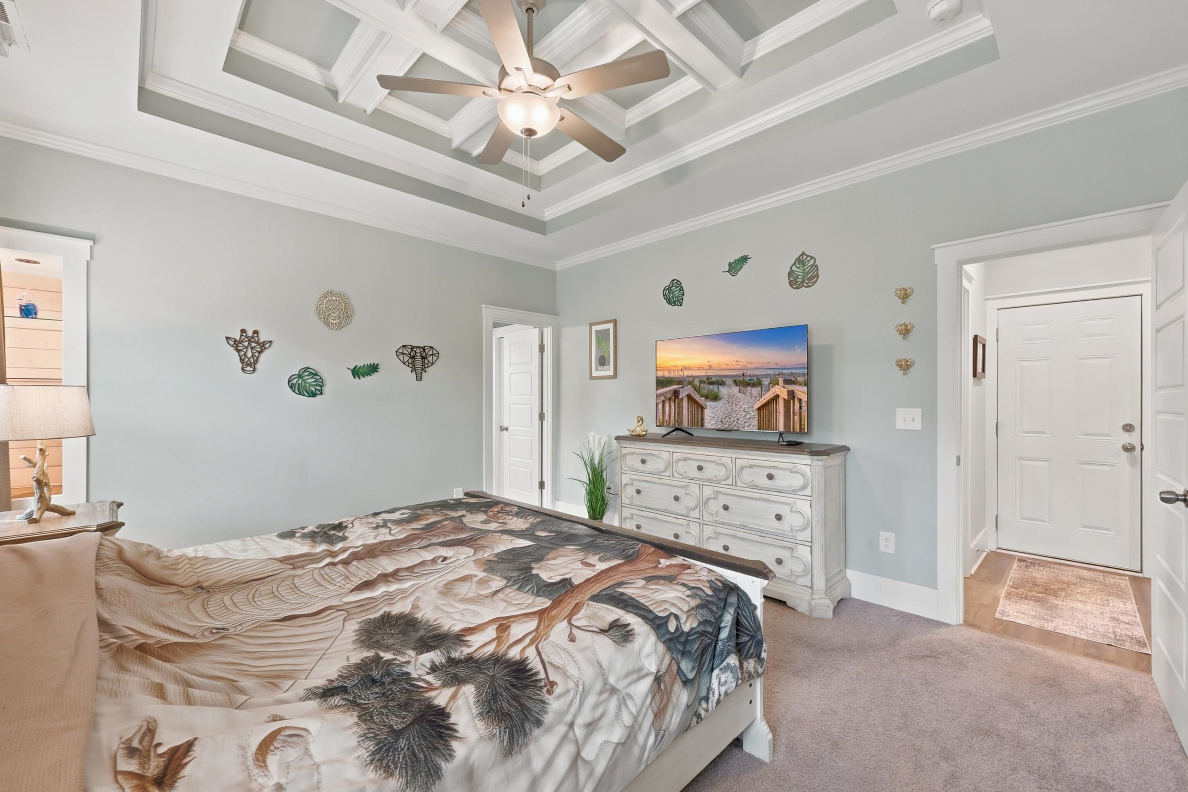
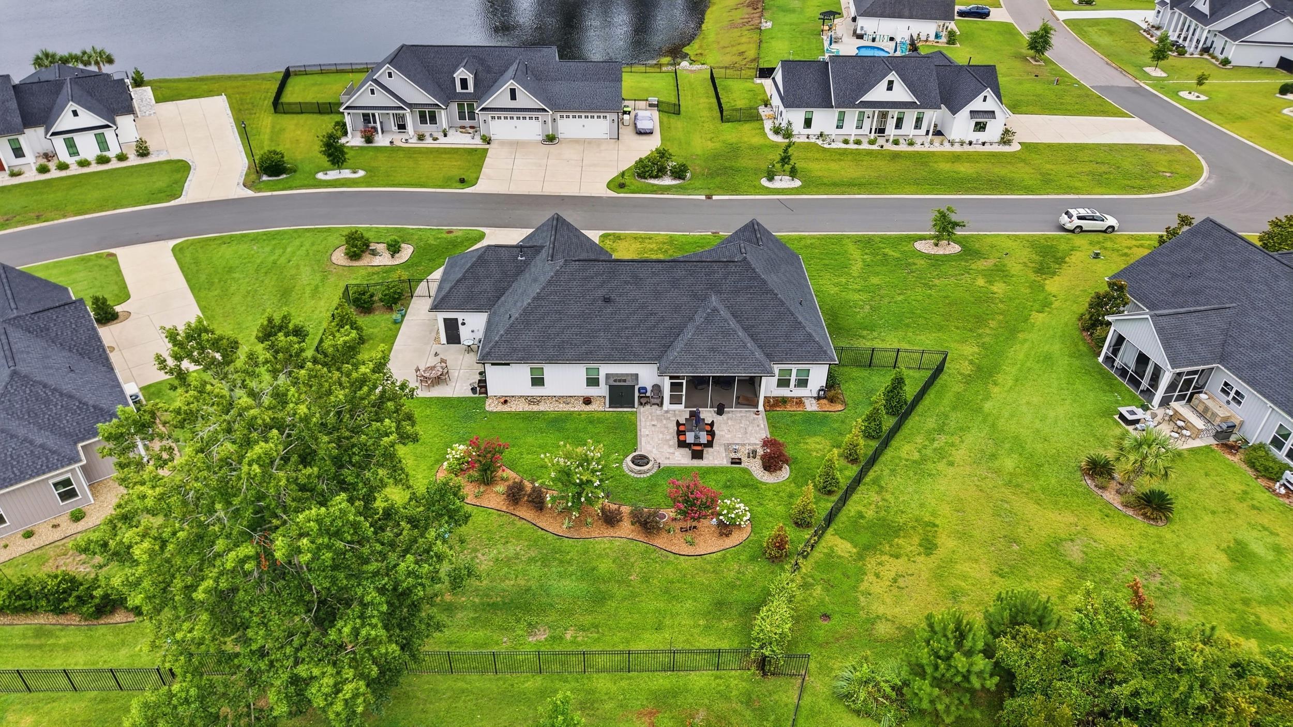
This exceptional, single-level home, built in 2022 on a spacious 0.35-acre lot in the highly sought-after Surfside Beach area, offers the perfect blend of coastal living and meticulous attention to detail. Located just about a mile from the ocean in a golf cart, RV, boat-friendly community, you can easily cruise straight to the beach or relax at home enjoying the impressive outdoor setups, which include a welcoming front porch, a screened rear porch, a custom firepit patio, an additional back patio, and a dedicated concrete pad for extra parking. Inside, the open floor plan shines with architectural elegance, featuring striking beamed and tray ceilings in the living area, a coffered ceiling in the primary bedroom, crown molding, and custom bookshelves. The chef’s kitchen is a standout, boasting extensive counter space, a breakfast bar, soft-close cabinetry with upper and lower lighting, a unique custom stained-glass window, and premium stainless steel appliances including a double oven. For ultimate privacy, the primary suite is nestled in its own wing of the house and features a walk-in closet with a highly convenient direct pass-through to the laundry room, while two additional bedrooms, two baths, and a versatile flex room offer plenty of space for an office or den. Every inch of this property reflects quality and thoughtful upgrades, from the natural gas heating, tankless water heater, and upgraded carpet padding to the full yard irrigation, gutters, radiant barrier sheathing for energy efficiency, and storm panel hurricane shutters. Combining coastal convenience, high-end finishes, and unmatched functional design, this turn-key home is ready to welcome you to the ultimate beach lifestyle.
Agriculture / Farm
Association Fees / Info
Hoa Frequency: Monthly
Hoa Fees: 75
Hoa: Yes
Hoa Includes: AssociationManagement, CommonAreas, LegalAccounting, Trash
Community Features: GolfCartsOk, LongTermRentalAllowed
Assoc Amenities: OwnerAllowedGolfCart, OwnerAllowedMotorcycle, PetRestrictions, TenantAllowedGolfCart
Bathroom Info
Total Baths: 2.00
Fullbaths: 2
Room Level
PrimaryBedroom: First
Room Features
DiningRoom: KitchenDiningCombo
Kitchen: BreakfastBar, Dishwasher, KitchenIsland, Pantry, StainlessSteelAppliances, SolidSurfaceCounters
LivingRoom: BeamedCeilings, TrayCeilings, CeilingFans
Other: BedroomOnMainLevel, Library, UtilityRoom
PrimaryBathroom: DualSinks, SeparateShower
PrimaryBedroom: TrayCeilings, CeilingFans, MainLevelPrimary, WalkInClosets
Bedroom Info
Beds: 3
Building Info
Num Stories: 1
Levels: One
Year Built: 2022
Zoning: SF 14.5
Style: Ranch
Construction Materials: VinylSiding
Builders Name: Ameri Built Homes Inc
Buyer Compensation
Exterior Features
Patio and Porch Features: RearPorch, FrontPorch
Window Features: StormWindows, WindowTreatments
Foundation: Slab
Exterior Features: Fence, SprinklerIrrigation, Porch
Financial
Garage / Parking
Parking Capacity: 10
Garage: Yes
Parking Type: Attached, Garage, ThreeCarGarage, Boat, GarageDoorOpener, RvAccessParking
Attached Garage: Yes
Garage Spaces: 3
Green / Env Info
Green Energy Efficient: Doors, Windows
Interior Features
Floor Cover: Carpet, LuxuryVinyl, LuxuryVinylPlank, Tile
Door Features: InsulatedDoors, StormDoors
Laundry Features: WasherHookup
Furnished: Unfurnished
Interior Features: TrayCeilings, CeilingFans, DualSinks, MainLevelPrimary, SplitBedrooms, SeparateShower, WalkInClosets, WindowTreatments, BreakfastBar, BedroomOnMainLevel, KitchenIsland, StainlessSteelAppliances, SolidSurfaceCounters
Appliances: DoubleOven, Dishwasher, Disposal, Microwave, Range, Refrigerator
Lot Info
Acres: 0.35
Lot Description: IrregularLot
Misc
Pets Allowed: OwnerOnly, Yes
Offer Compensation
Other School Info
Property Info
County: Horry
Stipulation of Sale: None
Property Sub Type Additional: Detached
Security Features: SmokeDetectors
Disclosures: CovenantsRestrictionsDisclosure
Construction: Resale
Room Info
Sold Info
Sqft Info
Total Sqft: 2721
Living Area Source: Plans
Sqft: 1775
Tax Info
Unit Info
Utilities / Hvac
Heating: Central, Electric, Gas
Cooling: CentralAir
Cooling: Yes
Utilities Available: CableAvailable, ElectricityAvailable, NaturalGasAvailable, PhoneAvailable, SewerAvailable, UndergroundUtilities
Heating: Yes
Waterfront / Water
Courtesy of Keller Williams Pawleys Island - Cell: 843-240-1999

 MLS# 2617395

 Provided courtesy of © Copyright 2026 Coastal Carolinas Multiple Listing Service, Inc.®. Information Deemed Reliable but Not Guaranteed. © Copyright 2026 Coastal Carolinas Multiple Listing Service, Inc.® MLS. All rights reserved. Information is provided exclusively for consumers’ personal, non-commercial use, that it may not be used for any purpose other than to identify prospective properties consumers may be interested in purchasing.
Images related to data from the MLS is the sole property of the MLS and not the responsibility of the owner of this website. MLS IDX data last updated on 07-19-2026 11:46 PM EST.
Any images related to data from the MLS is the sole property of the MLS and not the responsibility of the owner of this website.
Provided courtesy of © Copyright 2026 Coastal Carolinas Multiple Listing Service, Inc.®. Information Deemed Reliable but Not Guaranteed. © Copyright 2026 Coastal Carolinas Multiple Listing Service, Inc.® MLS. All rights reserved. Information is provided exclusively for consumers’ personal, non-commercial use, that it may not be used for any purpose other than to identify prospective properties consumers may be interested in purchasing.
Images related to data from the MLS is the sole property of the MLS and not the responsibility of the owner of this website. MLS IDX data last updated on 07-19-2026 11:46 PM EST.
Any images related to data from the MLS is the sole property of the MLS and not the responsibility of the owner of this website.