Viewing Listing MLS# 2617996


$514,900 | 4 beds | 3 full baths | 1 half baths | 2,259 sqft
Little River, SC 29566
- 4Beds
- 3Full Baths
- 1Half Baths
- 2,259SqFt
- 2026Year Built
- 0.25Acres
- MLS# 2617996
- Residential
- Detached
- Active
- Approx Time on MarketN/A
- AreaLittle River Area--North of Hwy 9
- CountyHorry
- Subdivision Heather Lakes
Overview
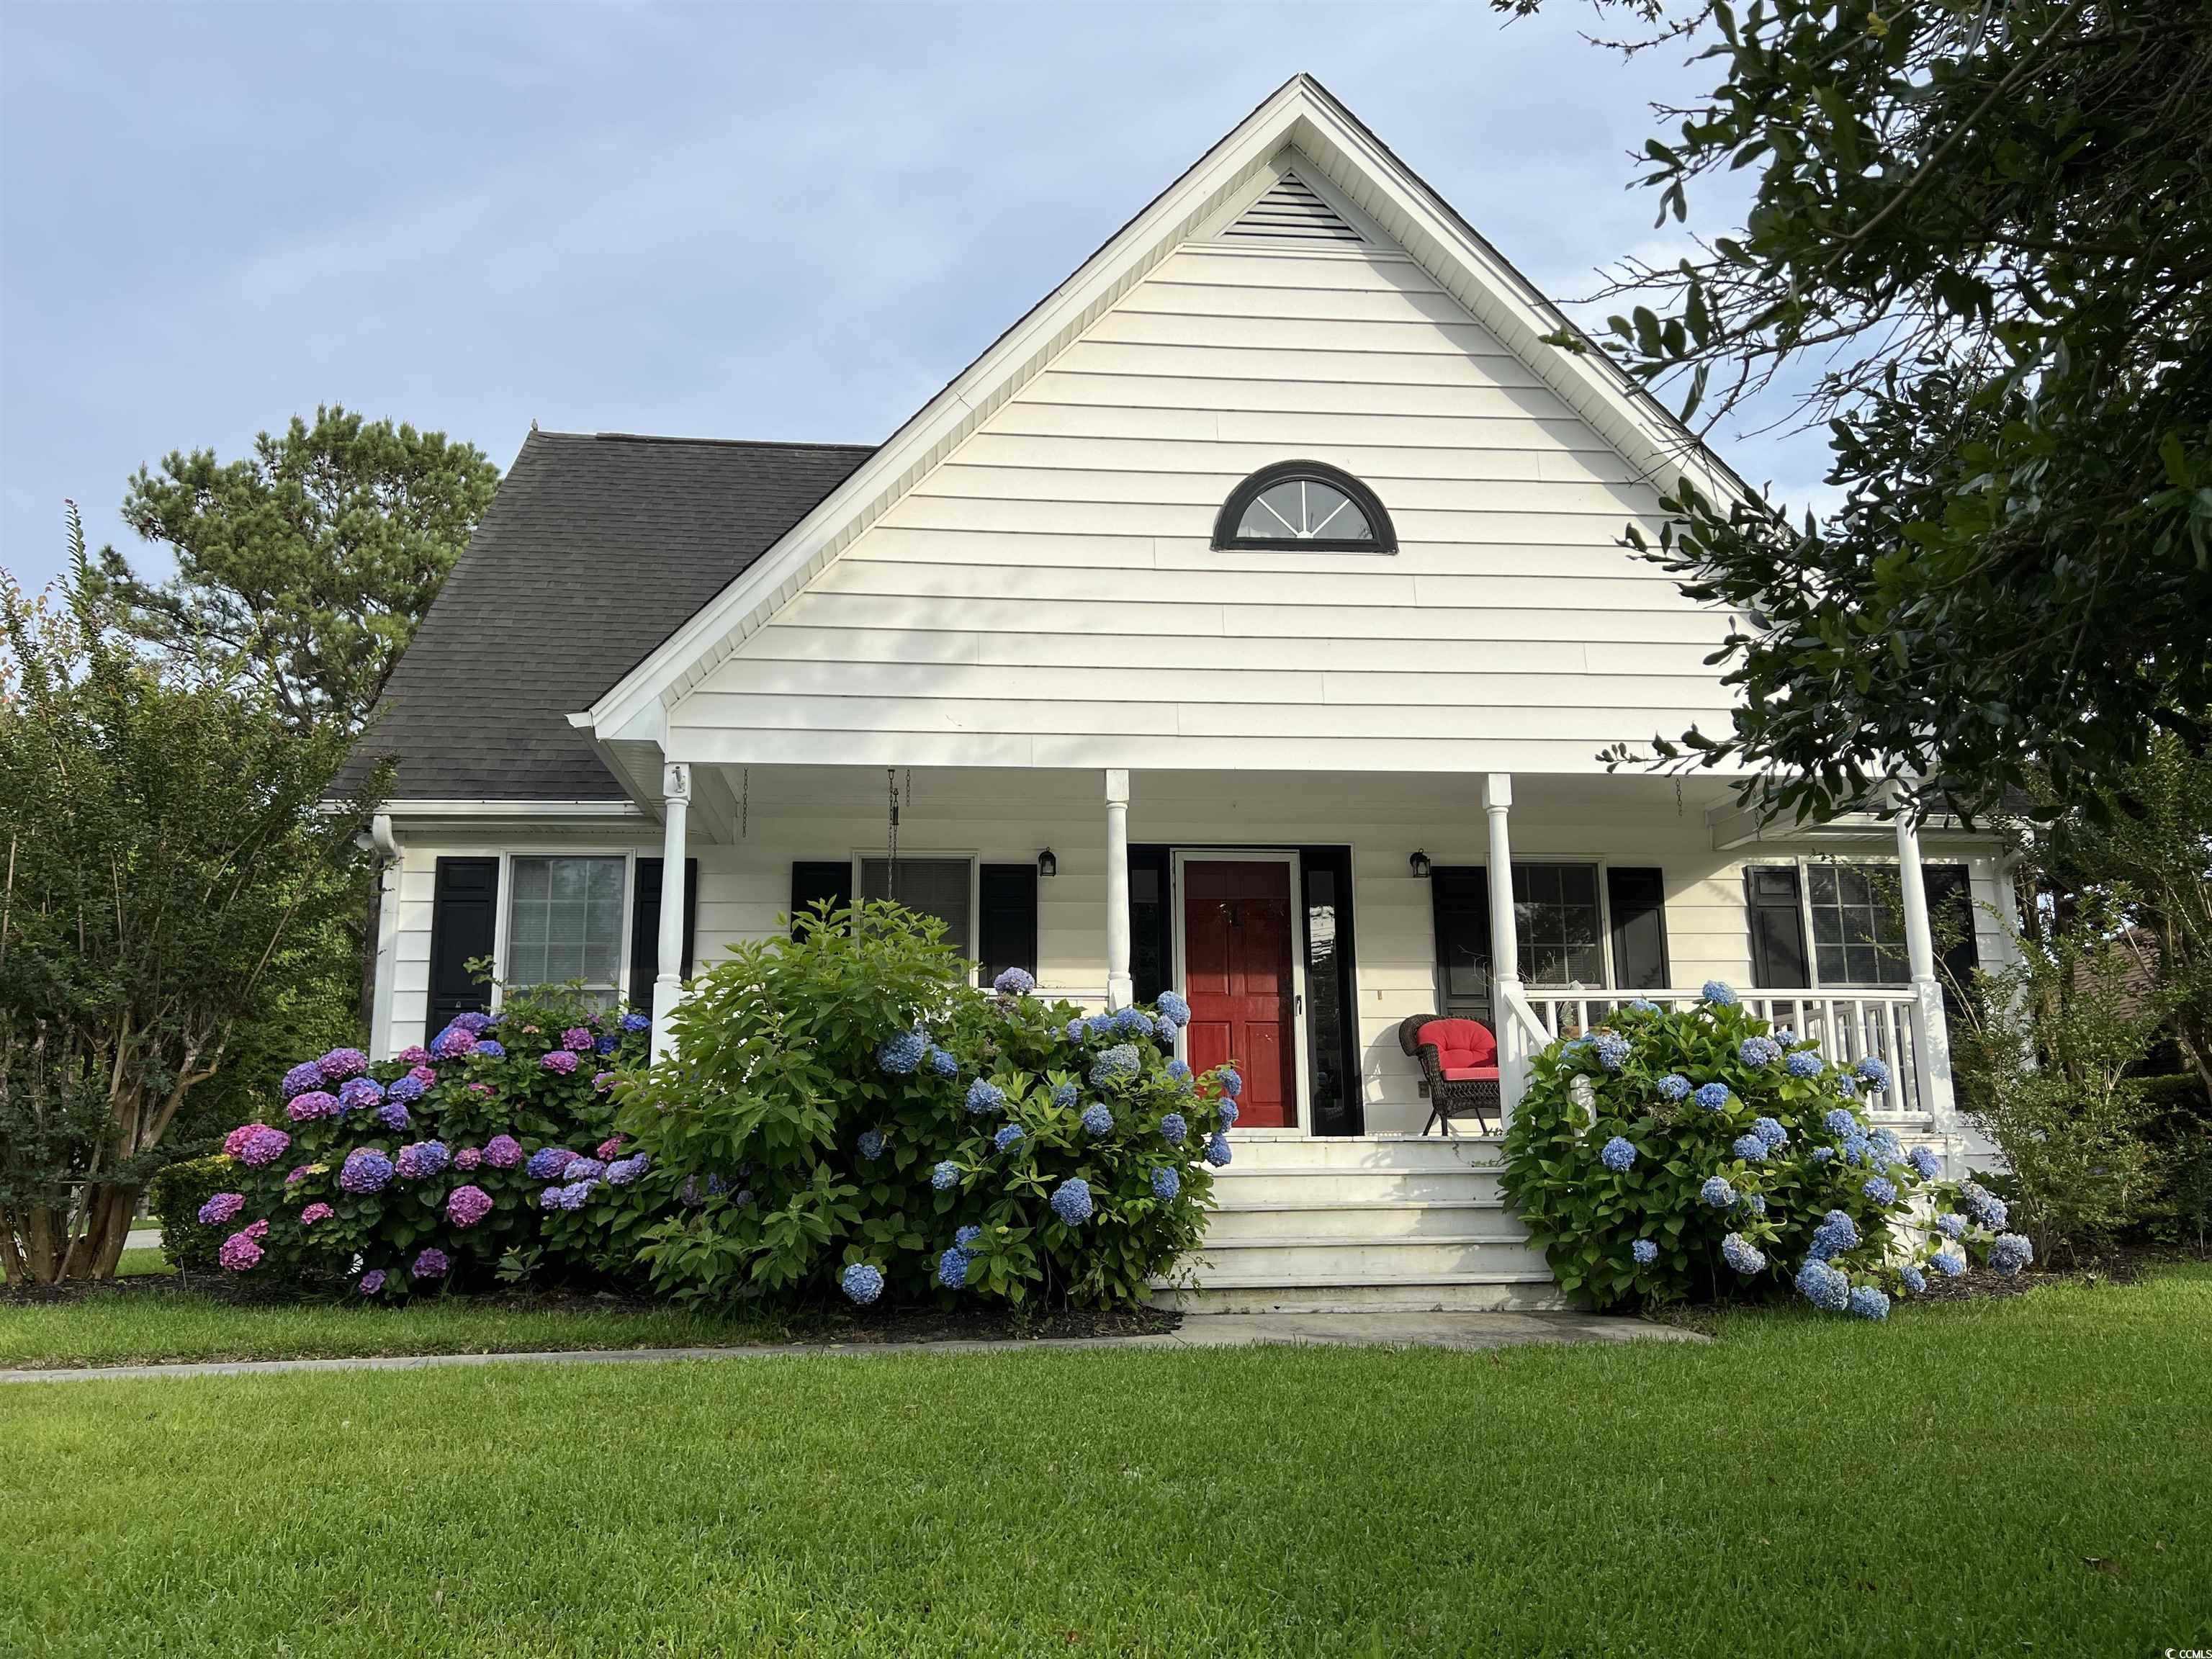
Introducing the ""Sullivan"" By Beverly Homes. One of the builders most popular and best selling floor plans, In the desirable Heather Lakes community of Little River! This meticulously designed home offers 2,259 of open concept living space and Including tons of options for storage closets. The Luxurious owner`s suite has too many features to list but the Oversized Walk-in closet is a must see. Oversized 3-Car garage provides ample space for vehicles, Hobbies, Golf cart, or storage. Beverly Homes is a trusted local builder known for quality construction and exceptional craftsmanship. Conveniently located just minutes from Cherry Grove and North Myrtle Beach, you are going to enjoy easy access to Beautiful beaches, golf, resturants, shopping, marinas and everything that the Grand Strand has to offer.
Agriculture / Farm
Association Fees / Info
Hoa Frequency: Monthly
Hoa Fees: 69
Hoa: Yes
Hoa Includes: CommonAreas
Community Features: Clubhouse, RecreationArea, Pool
Assoc Amenities: Clubhouse
Bathroom Info
Total Baths: 4.00
Halfbaths: 1
Fullbaths: 3
Bedroom Info
Beds: 4
Building Info
Num Stories: 1
Year Built: 2026
Zoning: res
Style: Ranch
Buyer Compensation
Exterior Features
Patio and Porch Features: RearPorch, FrontPorch, Patio
Pool Features: Community, OutdoorPool
Foundation: Slab
Exterior Features: SprinklerIrrigation, Porch, Patio
Financial
Garage / Parking
Parking Capacity: 6
Garage: Yes
Parking Type: Attached, Garage, ThreeCarGarage, GarageDoorOpener
Attached Garage: Yes
Garage Spaces: 3
Green / Env Info
Green Energy Efficient: Doors, Windows
Interior Features
Floor Cover: Carpet, Laminate, Tile
Door Features: InsulatedDoors
Laundry Features: WasherHookup
Furnished: Unfurnished
Interior Features: TrayCeilings, CeilingFans, DualSinks, MainLevelPrimary, SplitBedrooms, WalkInClosets, StainlessSteelAppliances, SolidSurfaceCounters
Appliances: Dishwasher, Disposal, Microwave
Lot Info
Acres: 0.25
Lot Description: CornerLot, OutsideCityLimits, Rectangular, RectangularLot
Misc
Offer Compensation
Other School Info
Property Info
County: Horry
Stipulation of Sale: None
Property Sub Type Additional: Detached
Security Features: SmokeDetectors
Disclosures: CovenantsRestrictionsDisclosure
Construction: UnderConstruction
Room Info
Sold Info
Sqft Info
Total Sqft: 3267
Living Area Source: Plans
Sqft: 2259
Tax Info
Unit Info
Utilities / Hvac
Utilities Available: ElectricityAvailable, PhoneAvailable, SewerAvailable, UndergroundUtilities, WaterAvailable
Water Source: Public
Waterfront / Water
Directions
Turn into to Heather Lakes Main entrance. Make a Left on Argyle Way. continue to the end of Argyle Way, Home in on the Left (corner of Lake Vista and Argyle Way,Courtesy of The Beverly Group

 MLS# 2617513


 Provided courtesy of © Copyright 2026 Coastal Carolinas Multiple Listing Service, Inc.®. Information Deemed Reliable but Not Guaranteed. © Copyright 2026 Coastal Carolinas Multiple Listing Service, Inc.® MLS. All rights reserved. Information is provided exclusively for consumers’ personal, non-commercial use, that it may not be used for any purpose other than to identify prospective properties consumers may be interested in purchasing.
Images related to data from the MLS is the sole property of the MLS and not the responsibility of the owner of this website. MLS IDX data last updated on 07-18-2026 11:46 PM EST.
Any images related to data from the MLS is the sole property of the MLS and not the responsibility of the owner of this website.
Provided courtesy of © Copyright 2026 Coastal Carolinas Multiple Listing Service, Inc.®. Information Deemed Reliable but Not Guaranteed. © Copyright 2026 Coastal Carolinas Multiple Listing Service, Inc.® MLS. All rights reserved. Information is provided exclusively for consumers’ personal, non-commercial use, that it may not be used for any purpose other than to identify prospective properties consumers may be interested in purchasing.
Images related to data from the MLS is the sole property of the MLS and not the responsibility of the owner of this website. MLS IDX data last updated on 07-18-2026 11:46 PM EST.
Any images related to data from the MLS is the sole property of the MLS and not the responsibility of the owner of this website.