Viewing Listing MLS# 2618057


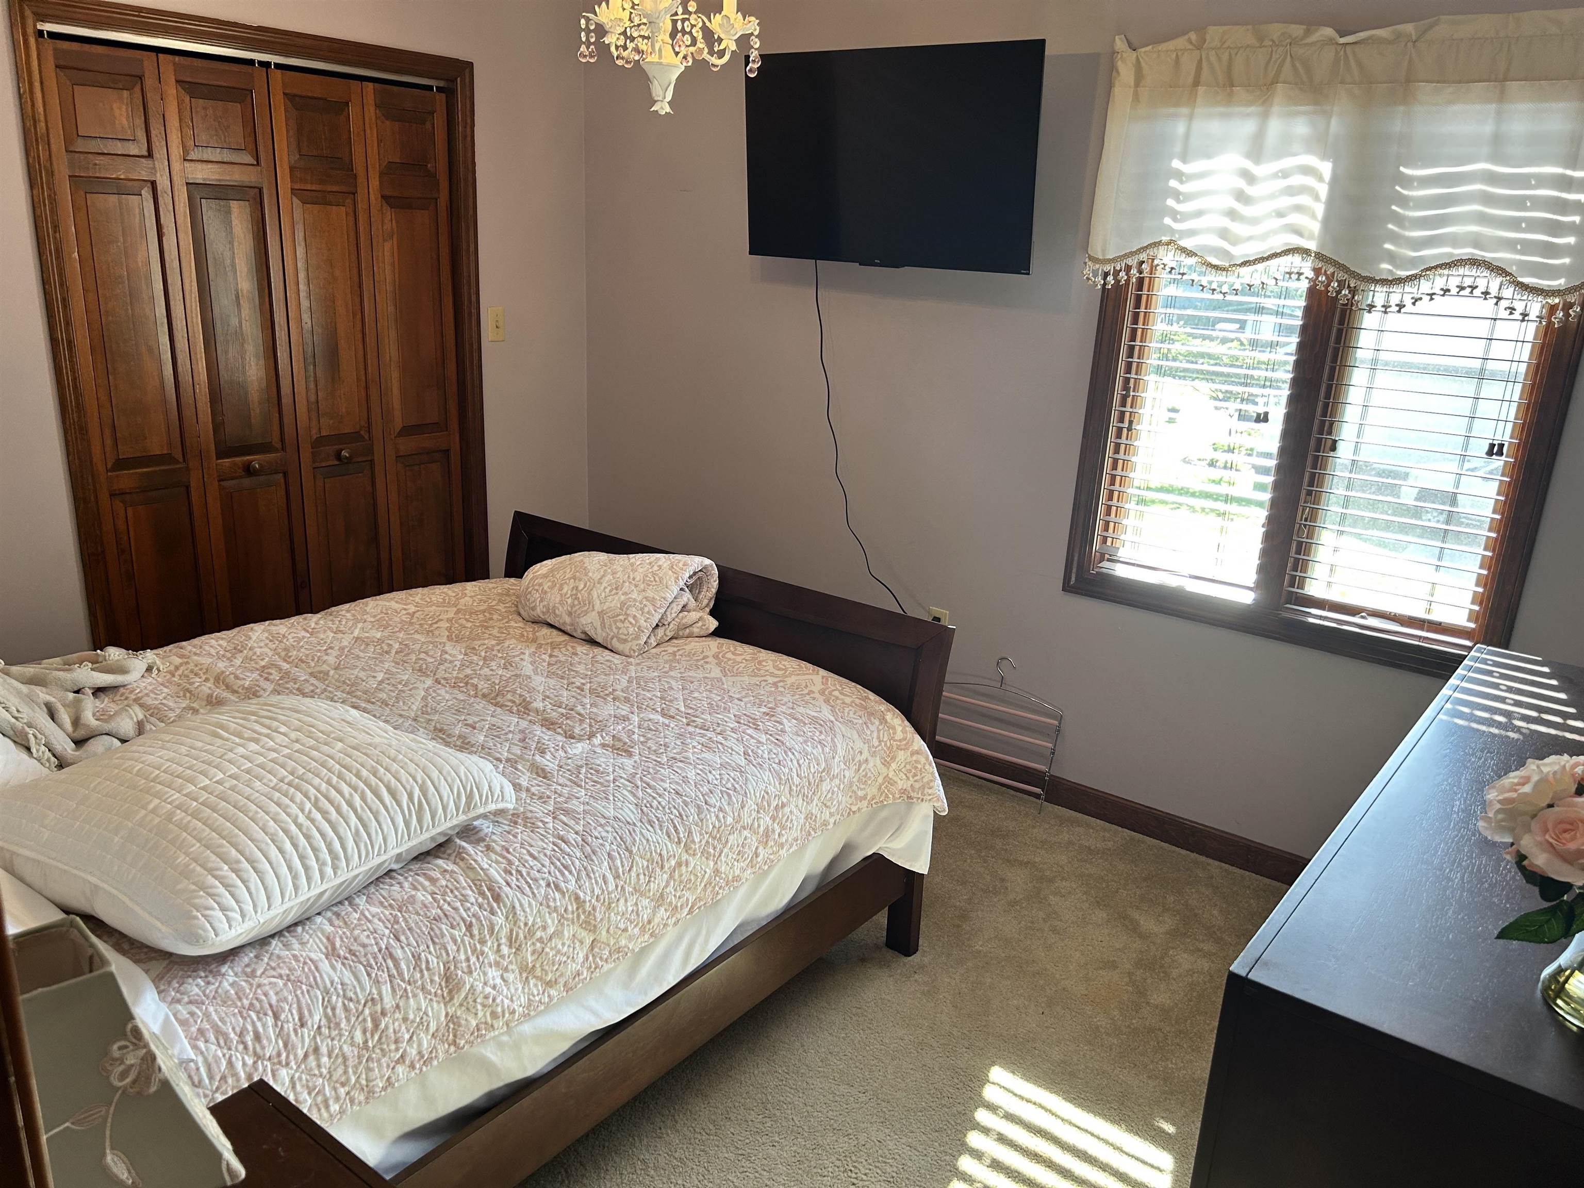
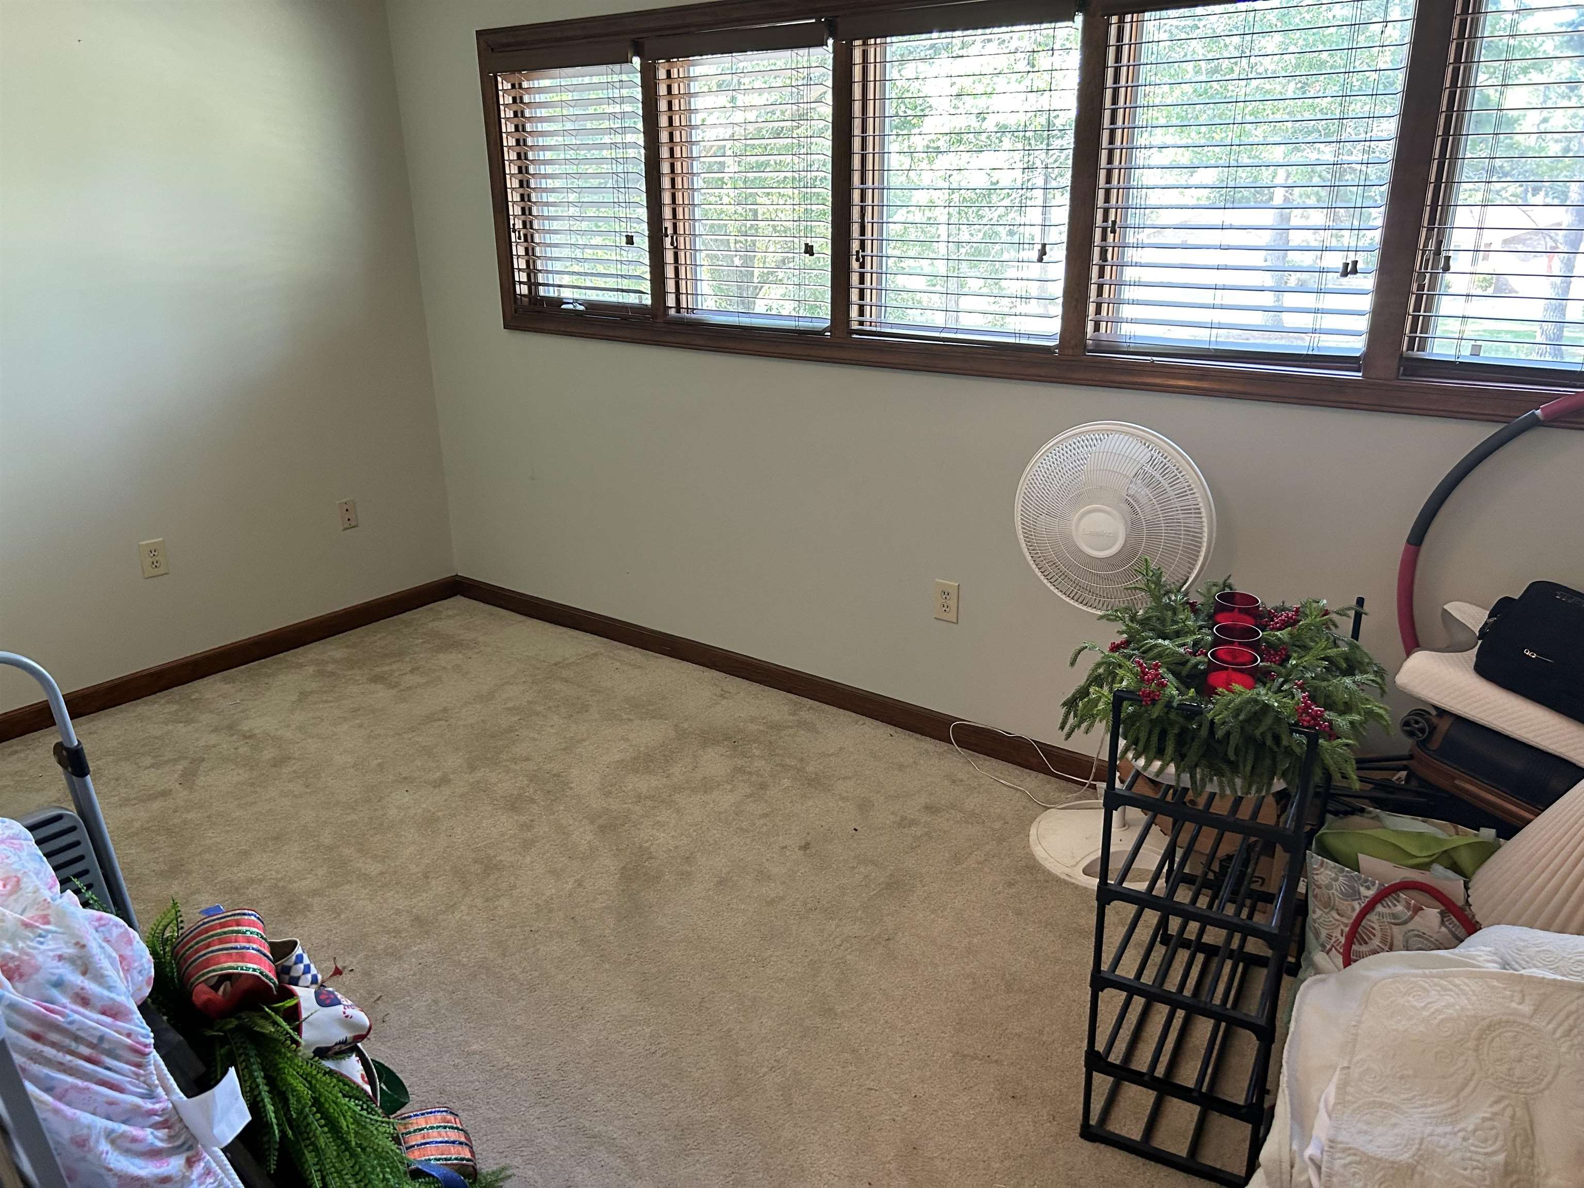


$420,000 | 5 beds | 2 full baths | 1 half baths | 2,489 sqft
Aynor, SC 29511
- 5Beds
- 2Full Baths
- 1Half Baths
- 2,489SqFt
- 1976Year Built
- 0.64Acres
- MLS# 2618057
- Residential
- Detached
- Active
- Approx Time on Market4 days
- AreaAynor Area--Central Includes City of Aynor
- CountyHorry
- Subdivision Not within a Subdivision
Overview
Welcome to 1105 Oak Street Discover small-town Southern living at its finest in the heart of Aynor. This sprawling 2,489 sq. ft. ranch-style home sits back on a generous 0.64-acre lot, providing plenty of privacy, mature trees, and space to design your ideal outdoor oasis. Spacious Interior Layout: Enjoy a expansive living space featuring 5 full bedrooms and 2.5 bathrooms, making it perfect for growing families or multi-generational living setups. Cozy Focal Points: The heart of the home features a beautiful masonry fireplace, ideal for chilly Carolina evenings. Climate Controlled Comfort: Equipped with a dependable heat pump and central cooling system to stay perfectly comfortable year-round. No HOA Restrictions: Enjoy the freedom of owning a large plot of land without restrictive monthly association fees. Unbeatable Location & Community Positioned in a quiet, highly desirable rural neighborhood, this property keeps you close to all local conveniences while remaining just a short drive from the Grand Strand. Top-Rated Schools: Walking or biking distance to Aynor`s premier public schools, including Aynor High School (0.5 miles), Aynor Elementary (1 mile), and Aynor Middle School (1.3 miles). Coastal Proximity: Enjoy peaceful country living while staying just 30 miles away from the dining, shopping, and entertainment of Myrtle Beach. Whether you are looking to update a mid-century classic or find a home with acreage near the coast, 1105 Oak Street offers limitless potential.
Agriculture / Farm
Association Fees / Info
Hoa Frequency: Monthly
Bathroom Info
Total Baths: 3.00
Halfbaths: 1
Fullbaths: 2
Room Level
PrimaryBedroom: First
Room Features
FamilyRoom: CeilingFans, Fireplace
Kitchen: Dishwasher
LivingRoom: Fireplace
PrimaryBedroom: MainLevelPrimary, WalkInClosets
Bedroom Info
Beds: 5
Building Info
Num Stories: 1
Levels: Two
Year Built: 1976
Zoning: Res
Style: Ranch
Construction Materials: WoodFrame
Buyer Compensation
Exterior Features
Patio and Porch Features: Patio
Foundation: Crawlspace
Exterior Features: Patio, Storage
Financial
Garage / Parking
Parking Capacity: 2
Parking Type: Driveway
Green / Env Info
Interior Features
Floor Cover: Carpet, Laminate, Tile
Fireplace: Yes
Laundry Features: WasherHookup
Furnished: Unfurnished
Interior Features: Fireplace, HandicapAccess, MainLevelPrimary, WalkInClosets
Appliances: Dishwasher, Microwave, Range
Lot Info
Acres: 0.64
Lot Description: CornerLot
Misc
Offer Compensation
Other School Info
Property Info
County: Horry
Stipulation of Sale: None
Property Sub Type Additional: Detached
Construction: Resale
Room Info
Basement: CrawlSpace
Sold Info
Sqft Info
Total Sqft: 2489
Living Area Source: PublicRecords
Sqft: 2489
Tax Info
Unit Info
Utilities / Hvac
Heating: Central, Electric
Cooling: CentralAir
Cooling: Yes
Utilities Available: CableAvailable, ElectricityAvailable, SewerAvailable, WaterAvailable
Heating: Yes
Water Source: Public
Waterfront / Water
Courtesy of Spivey Property Group, Llc
 Provided courtesy of © Copyright 2026 Coastal Carolinas Multiple Listing Service, Inc.®. Information Deemed Reliable but Not Guaranteed. © Copyright 2026 Coastal Carolinas Multiple Listing Service, Inc.® MLS. All rights reserved. Information is provided exclusively for consumers’ personal, non-commercial use, that it may not be used for any purpose other than to identify prospective properties consumers may be interested in purchasing.
Images related to data from the MLS is the sole property of the MLS and not the responsibility of the owner of this website. MLS IDX data last updated on 07-23-2026 4:32 PM EST.
Any images related to data from the MLS is the sole property of the MLS and not the responsibility of the owner of this website.
Provided courtesy of © Copyright 2026 Coastal Carolinas Multiple Listing Service, Inc.®. Information Deemed Reliable but Not Guaranteed. © Copyright 2026 Coastal Carolinas Multiple Listing Service, Inc.® MLS. All rights reserved. Information is provided exclusively for consumers’ personal, non-commercial use, that it may not be used for any purpose other than to identify prospective properties consumers may be interested in purchasing.
Images related to data from the MLS is the sole property of the MLS and not the responsibility of the owner of this website. MLS IDX data last updated on 07-23-2026 4:32 PM EST.
Any images related to data from the MLS is the sole property of the MLS and not the responsibility of the owner of this website.