Viewing Listing MLS# 2618149

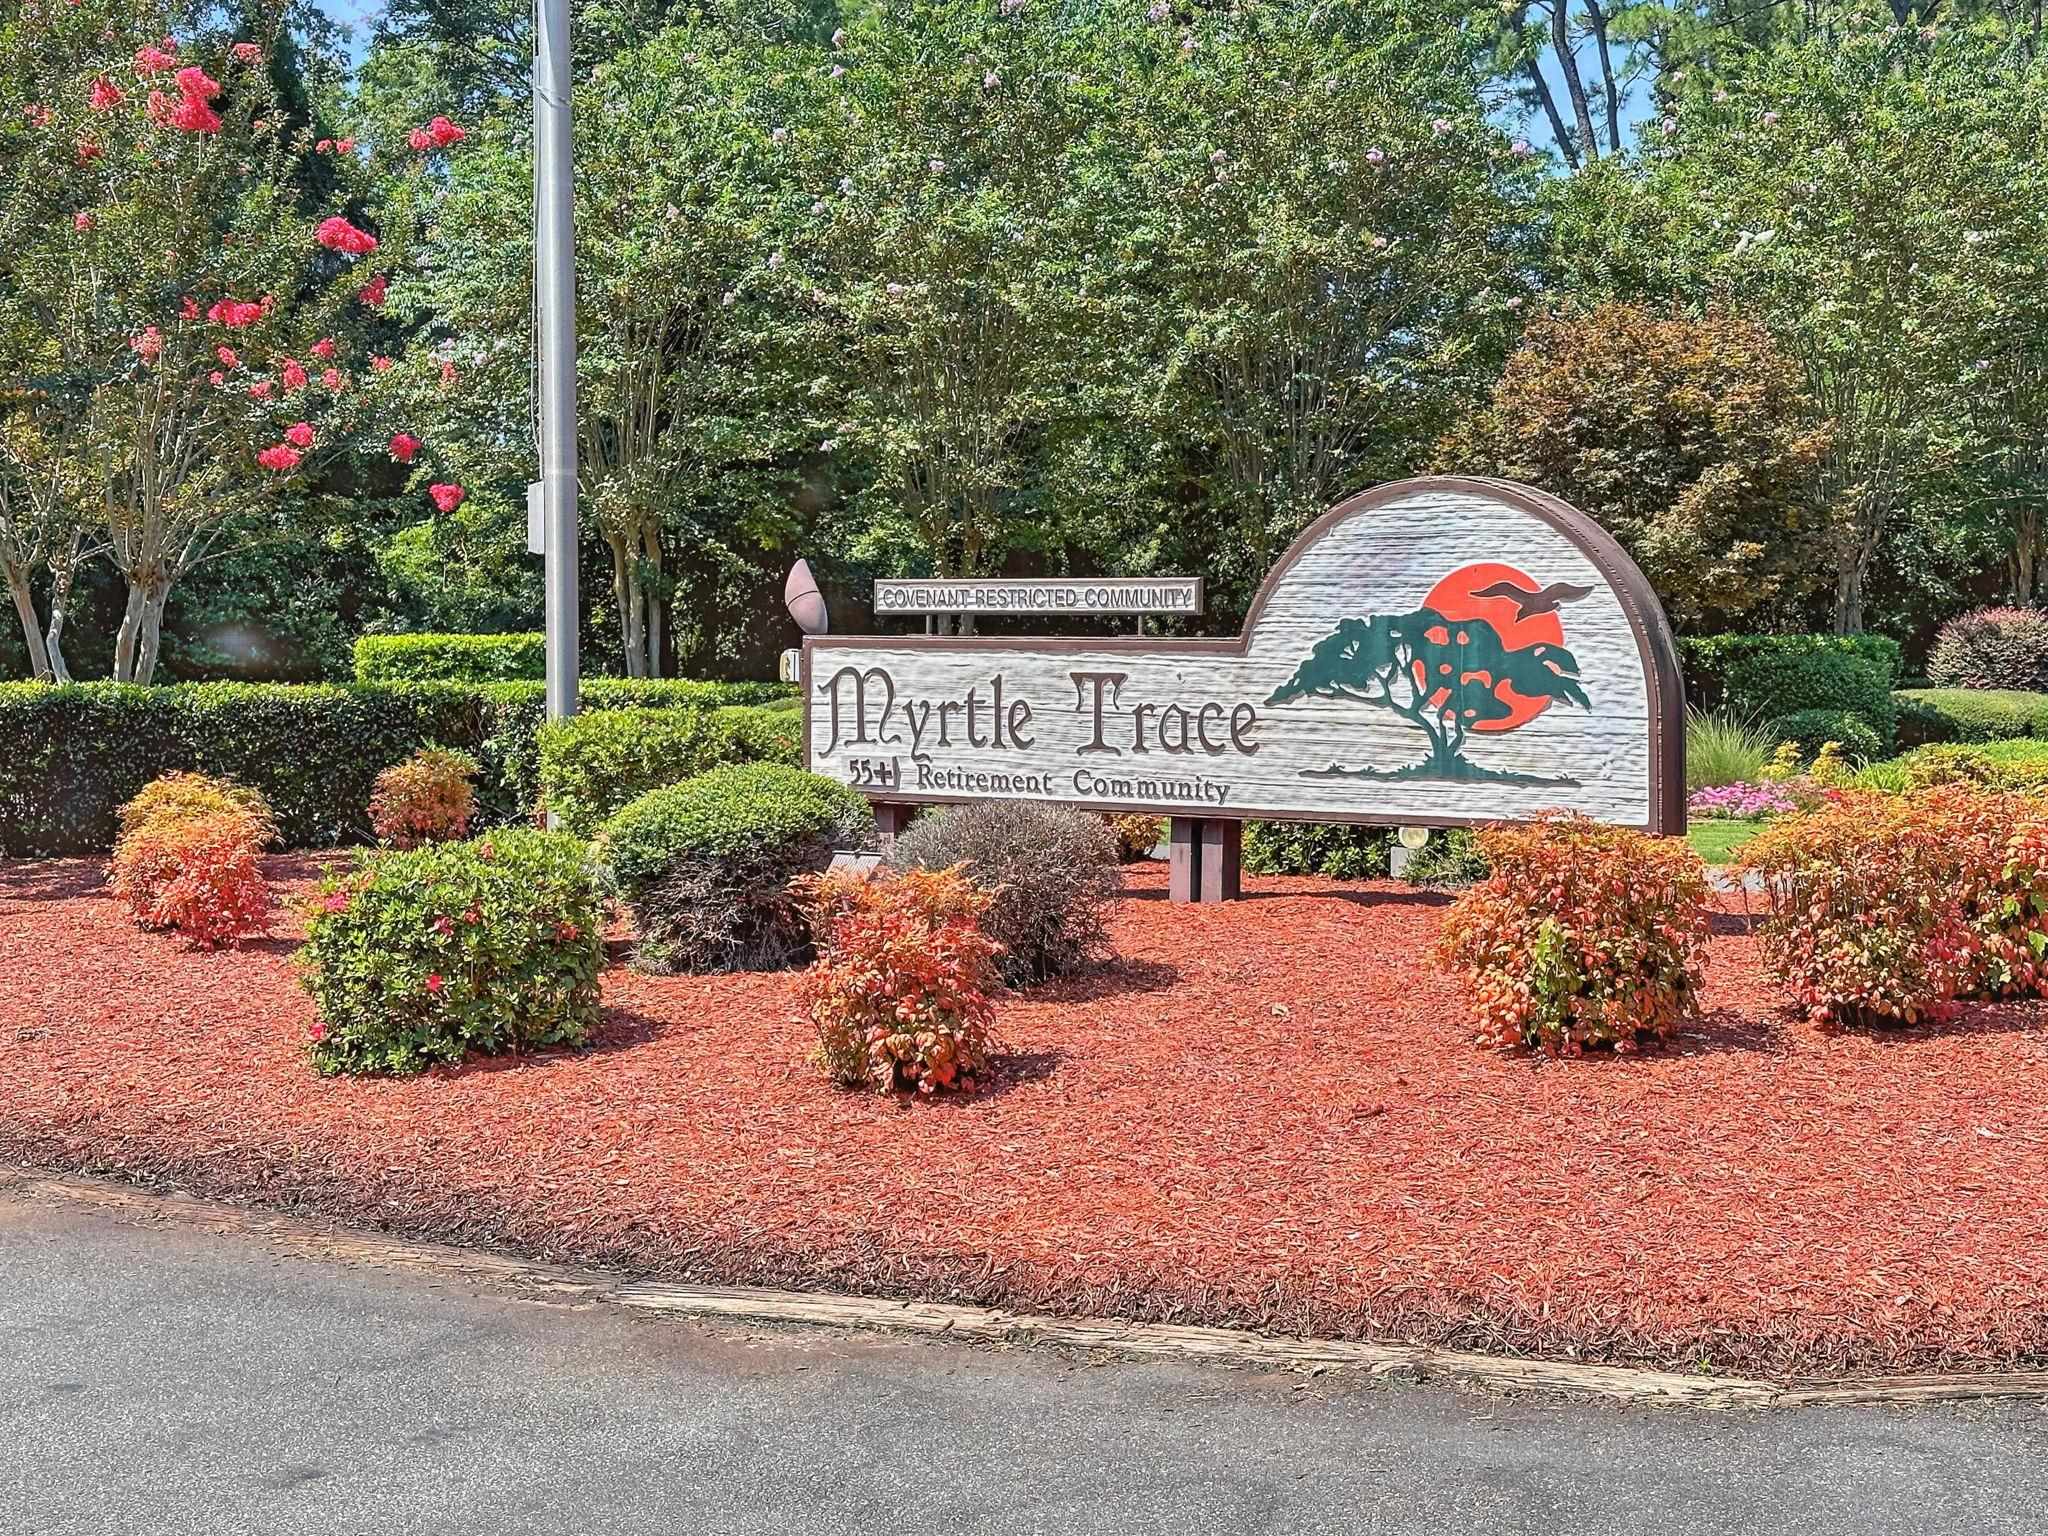


$325,000 | 3 beds | 2 full baths | N/A half baths | 1,539 sqft
Conway, SC 29526
- 3Beds
- 2Full Baths
- N/AHalf Baths
- 1,539SqFt
- 1994Year Built
- 0.17Acres
- MLS# 2618149
- Residential
- Detached
- Active
- Approx Time on MarketN/A
- AreaConway Area--South of Conway Between 501 & Wacc. River
- CountyHorry
- Subdivision Myrtle Trace
Overview
Welcome to this charming home in the highly desirable 55+ community of Myrtle Trace, where peaceful living meets a golfer`s paradise. This well-positioned home offers a relaxing outdoor space with a pleasant view of the surrounding golf course from your private back patio. Step inside to an inviting, open-concept living area featuring vaulted ceilings and expansive windows that fill the space with natural light while showcasing the scenic golf course backdrop. Freshly painted throughout and featuring all new carpeting, this home offers a bright, refreshed, and welcoming atmosphere that is perfect for both everyday living and entertaining. The sunroom is an ideal retreat for relaxing with a good book, sipping your morning coffee, or simply taking in the tranquil views. Residents of Myrtle Trace enjoy wonderful community amenities, including a clubhouse and swimming pool, along with beautifully maintained grounds filled with mature trees and lush landscaping that create a quiet, peaceful setting. Conveniently located near downtown Conway, Carolina Forest, the Grand Strand, and the area`s beautiful beaches, you`ll also find an abundance of shopping, dining, golf, and everyday conveniences just minutes away. Whether you`re looking for a primary residence or the perfect second home, this hidden gem offers comfort, convenience, and a relaxed lifestyle in one of the area`s most welcoming communities.
Agriculture / Farm
Association Fees / Info
Hoa Frequency: Monthly
Hoa Fees: 95
Hoa: Yes
Hoa Includes: CommonAreas, RecreationFacilities
Community Features: Clubhouse, GolfCartsOk, Gated, RecreationArea, LongTermRentalAllowed, Pool
Assoc Amenities: Clubhouse, Gated, OwnerAllowedGolfCart, OwnerAllowedMotorcycle, PetRestrictions
Bathroom Info
Total Baths: 2.00
Fullbaths: 2
Bedroom Info
Beds: 3
Building Info
Num Stories: 1
Levels: One
Year Built: 1994
Zoning: Res
Style: Ranch
Construction Materials: Block, VinylSiding, WoodFrame
Buyer Compensation
Exterior Features
Patio and Porch Features: Patio
Pool Features: Community, OutdoorPool
Foundation: Slab
Exterior Features: SprinklerIrrigation, Patio
Financial
Garage / Parking
Parking Capacity: 4
Garage: Yes
Parking Type: Attached, Garage, TwoCarGarage, GarageDoorOpener
Attached Garage: Yes
Garage Spaces: 2
Green / Env Info
Interior Features
Floor Cover: Carpet, Laminate
Door Features: StormDoors
Laundry Features: WasherHookup
Furnished: Unfurnished
Appliances: Dishwasher, Disposal, Microwave, Range, Refrigerator, Dryer, Washer
Lot Info
Acres: 0.17
Lot Description: OnGolfCourse, Rectangular, RectangularLot
Misc
Pets Allowed: OwnerOnly, Yes
Offer Compensation
Other School Info
Property Info
County: Horry
Stipulation of Sale: None
Property Sub Type Additional: Detached
Security Features: GatedCommunity, SmokeDetectors
Disclosures: CovenantsRestrictionsDisclosure
Construction: Resale
Room Info
Sold Info
Sqft Info
Total Sqft: 1909
Living Area Source: PublicRecords
Sqft: 1539
Tax Info
Unit Info
Utilities / Hvac
Heating: Central, Electric
Cooling: CentralAir
Cooling: Yes
Utilities Available: CableAvailable, ElectricityAvailable, PhoneAvailable, SewerAvailable, WaterAvailable
Heating: Yes
Water Source: Public
Waterfront / Water
Directions
Take 501 to Burning Ridge Rd., stay on Burning Ridge Road through the round- about. Turn left on Myrtle Trace Dr. take a right turn on Cedar Ridge Lane. Home is on Right side of road.Courtesy of Bhhs Myrtle Beach Real Estate - Cell: 315-382-3624

 MLS# 2617897


 Provided courtesy of © Copyright 2026 Coastal Carolinas Multiple Listing Service, Inc.®. Information Deemed Reliable but Not Guaranteed. © Copyright 2026 Coastal Carolinas Multiple Listing Service, Inc.® MLS. All rights reserved. Information is provided exclusively for consumers’ personal, non-commercial use, that it may not be used for any purpose other than to identify prospective properties consumers may be interested in purchasing.
Images related to data from the MLS is the sole property of the MLS and not the responsibility of the owner of this website. MLS IDX data last updated on 07-21-2026 6:47 PM EST.
Any images related to data from the MLS is the sole property of the MLS and not the responsibility of the owner of this website.
Provided courtesy of © Copyright 2026 Coastal Carolinas Multiple Listing Service, Inc.®. Information Deemed Reliable but Not Guaranteed. © Copyright 2026 Coastal Carolinas Multiple Listing Service, Inc.® MLS. All rights reserved. Information is provided exclusively for consumers’ personal, non-commercial use, that it may not be used for any purpose other than to identify prospective properties consumers may be interested in purchasing.
Images related to data from the MLS is the sole property of the MLS and not the responsibility of the owner of this website. MLS IDX data last updated on 07-21-2026 6:47 PM EST.
Any images related to data from the MLS is the sole property of the MLS and not the responsibility of the owner of this website.