Viewing Listing MLS# 2618336









$439,900 | 3 beds | 2 full baths | N/A half baths | 1,700 sqft
Surfside Beach, SC 29575
- 3Beds
- 2Full Baths
- N/AHalf Baths
- 1,700SqFt
- 2012Year Built
- 0.16Acres
- MLS# 2618336
- Residential
- Detached
- Active
- Approx Time on MarketN/A
- AreaSurfside Area--Surfside Triangle 544 To Glenns Bay
- CountyHorry
- Subdivision Surfside Beach Club - the Chalets
Overview
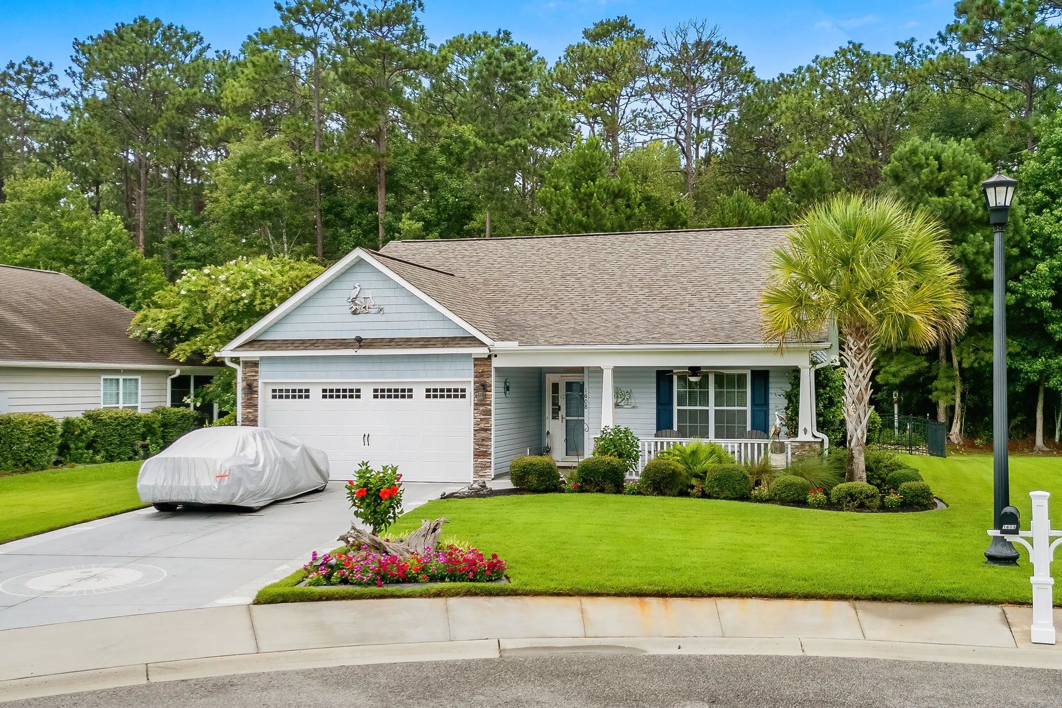
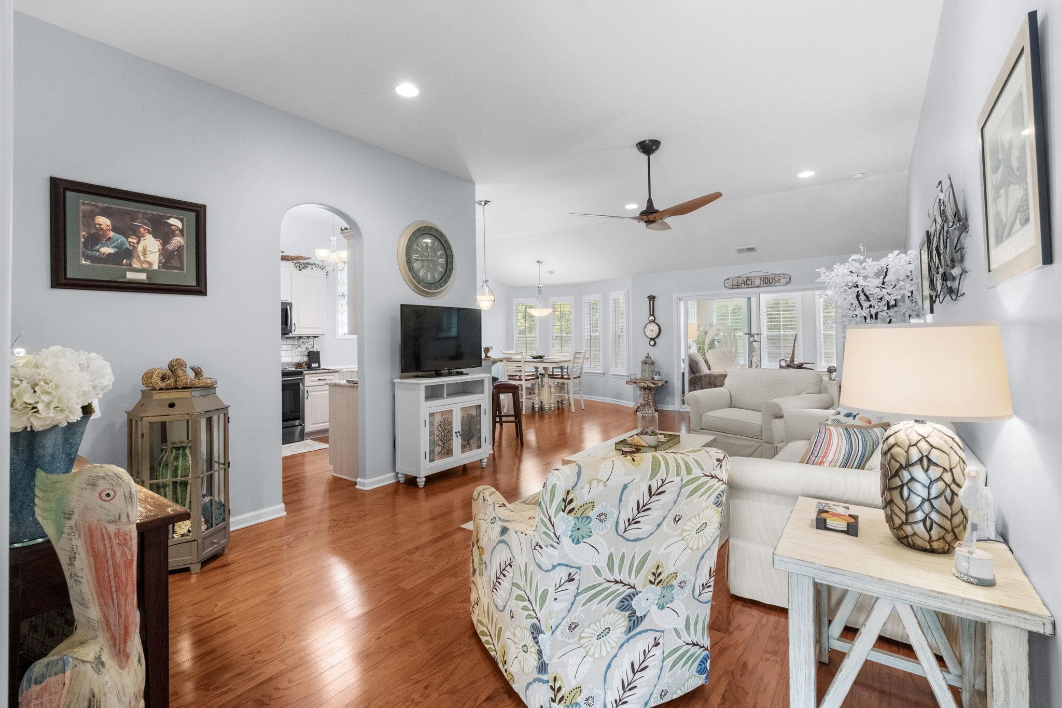
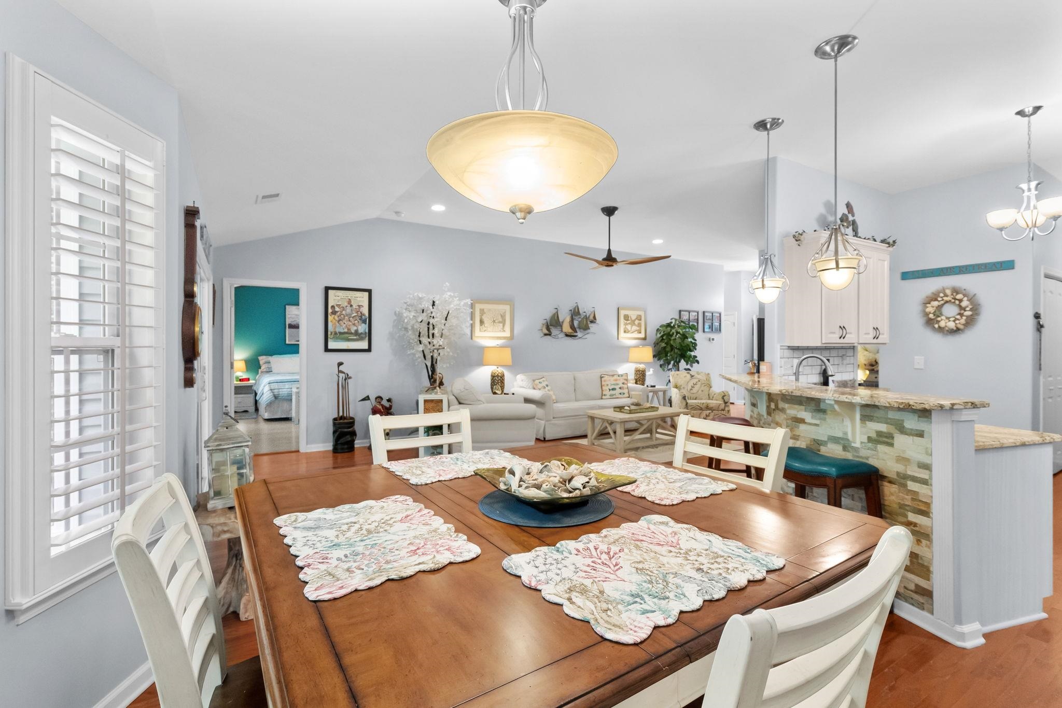
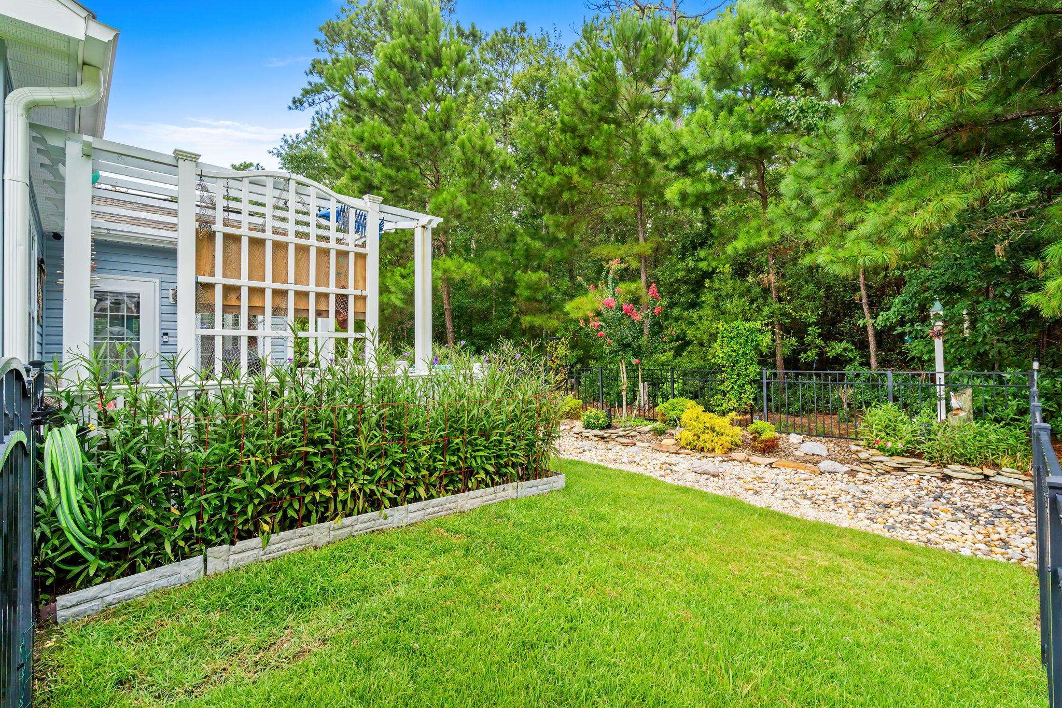
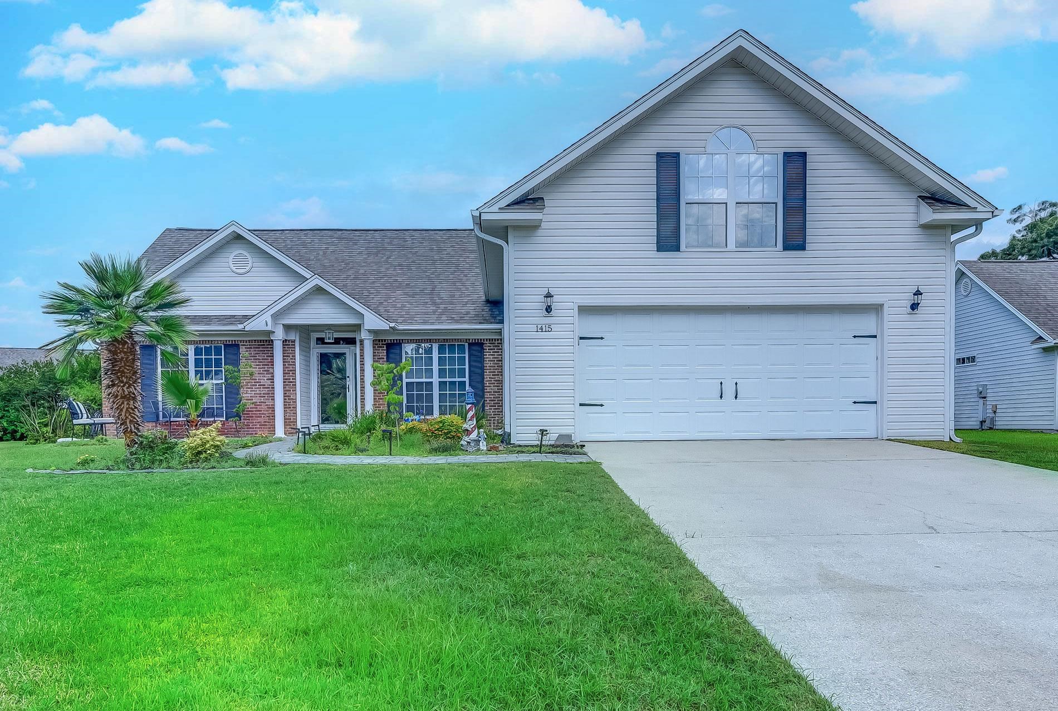
Coastal Luxury Meets Effortless Living in Surfside Beach Club Welcome to this impeccably maintained, beautifully updated 3-bedroom, 2-bath home, perfectly situated on one of the most desirable cul-de-sac homesites in the prestigious gated community of Surfside Beach Club. Backing to a peaceful wooded preserve, this exceptional residence offers the perfect blend of luxury, privacy, and coastal charm just minutes from the beach. From the moment you arrive, you’ll appreciate the outstanding curb appeal, highlighted by a lush Zoysia lawn, meticulously maintained landscaping, and an inviting covered front porch that welcomes you home. Freshly painted throughout and showcasing exceptional pride of ownership, this move-in-ready home has been thoughtfully updated with quality finishes and tasteful design at every turn. Step inside to discover soaring vaulted ceilings, rich hardwood flooring, plantation shutters throughout, designer lighting, and an expansive open-concept floor plan filled with natural light. Every space feels bright, warm, and inviting, creating an effortless flow that’s ideal for both everyday living and entertaining. The heart of the home is the stunning, renovated kitchen featuring gorgeous granite countertops, custom cabinetry, subway tile backsplash, stainless steel appliances, abundant prep space, and an oversized breakfast bar that opens seamlessly to the spacious living and dining areas. Just beyond, the bright Carolina room offers the perfect place to enjoy your morning coffee, relax with a good book, or simply take in the peaceful views of your private backyard retreat. The spacious owner’s suite serves as a true sanctuary with soaring ceilings and a beautifully updated ensuite bath featuring dual vanities and timeless finishes. Two generously sized guest bedrooms provide comfortable accommodations for family and friends. Step outside to your own private oasis where a fenced backyard, custom pergola, mature landscaping, and tranquil wooded backdrop create an exceptional outdoor living space that’s perfect for relaxing or entertaining year-round. Beyond its beautiful cosmetic updates, this home has also been thoughtfully improved for long-term comfort and efficiency with a high-performance 18 SEER Trane HVAC system that’s only three years old, paired with a smart thermostat for enhanced energy savings, convenience, and year-round comfort and the roof is only 3 years old as well! Residents of Surfside Beach Club enjoy resort-style amenities including a beautiful clubhouse, fitness center, sparkling pool overlooking the community lake, walking paths, and the peace of mind that comes with living in one of the area’s most desirable gated communities—all just minutes from Surfside Beach, championship golf, shopping, dining, and everything the South Strand has to offer
Agriculture / Farm
Association Fees / Info
Hoa Frequency: Monthly
Hoa Fees: 110
Hoa: Yes
Hoa Includes: AssociationManagement, CommonAreas, Pools, Trash
Community Features: Clubhouse, RecreationArea, Pool
Assoc Amenities: Clubhouse
Bathroom Info
Total Baths: 2.00
Fullbaths: 2
Bedroom Info
Beds: 3
Building Info
Num Stories: 1
Levels: One
Year Built: 2012
Zoning: RES
Style: Ranch
Construction Materials: Masonry, VinylSiding
Builders Name: Bill Clark Homes
Buyer Compensation
Exterior Features
Patio and Porch Features: FrontPorch, Patio
Window Features: WindowTreatments
Pool Features: Community, OutdoorPool
Foundation: Slab
Exterior Features: Fence, Patio
Financial
Garage / Parking
Parking Capacity: 4
Garage: Yes
Parking Type: Attached, Garage, TwoCarGarage, GarageDoorOpener
Attached Garage: Yes
Garage Spaces: 2
Green / Env Info
Interior Features
Floor Cover: Carpet, Tile, Wood
Door Features: StormDoors
Laundry Features: WasherHookup
Furnished: Unfurnished
Interior Features: CeilingFans, DualSinks, MainLevelPrimary, SplitBedrooms, SeparateShower, VaultedCeilings, WindowTreatments, BreakfastBar, BedroomOnMainLevel, BreakfastArea, StainlessSteelAppliances, SolidSurfaceCounters
Appliances: Dishwasher, Disposal, Microwave, Range, Refrigerator
Lot Info
Acres: 0.16
Lot Description: CulDeSac, CityLot
Misc
Offer Compensation
Other School Info
Property Info
County: Horry
Stipulation of Sale: None
Property Sub Type Additional: Detached
Security Features: SmokeDetectors
Construction: Resale
Room Info
Sold Info
Sqft Info
Total Sqft: 2100
Living Area Source: PublicRecords
Sqft: 1700
Tax Info
Unit Info
Utilities / Hvac
Heating: Central, Electric
Cooling: CentralAir
Cooling: Yes
Utilities Available: CableAvailable, ElectricityAvailable, PhoneAvailable, SewerAvailable, WaterAvailable
Heating: Yes
Water Source: Public
Waterfront / Water
Schools
Elem: Seaside Elementary School
Middle: Saint James Middle School
High: Saint James High School
Courtesy of Innovate Real Estate

 MLS# 2618075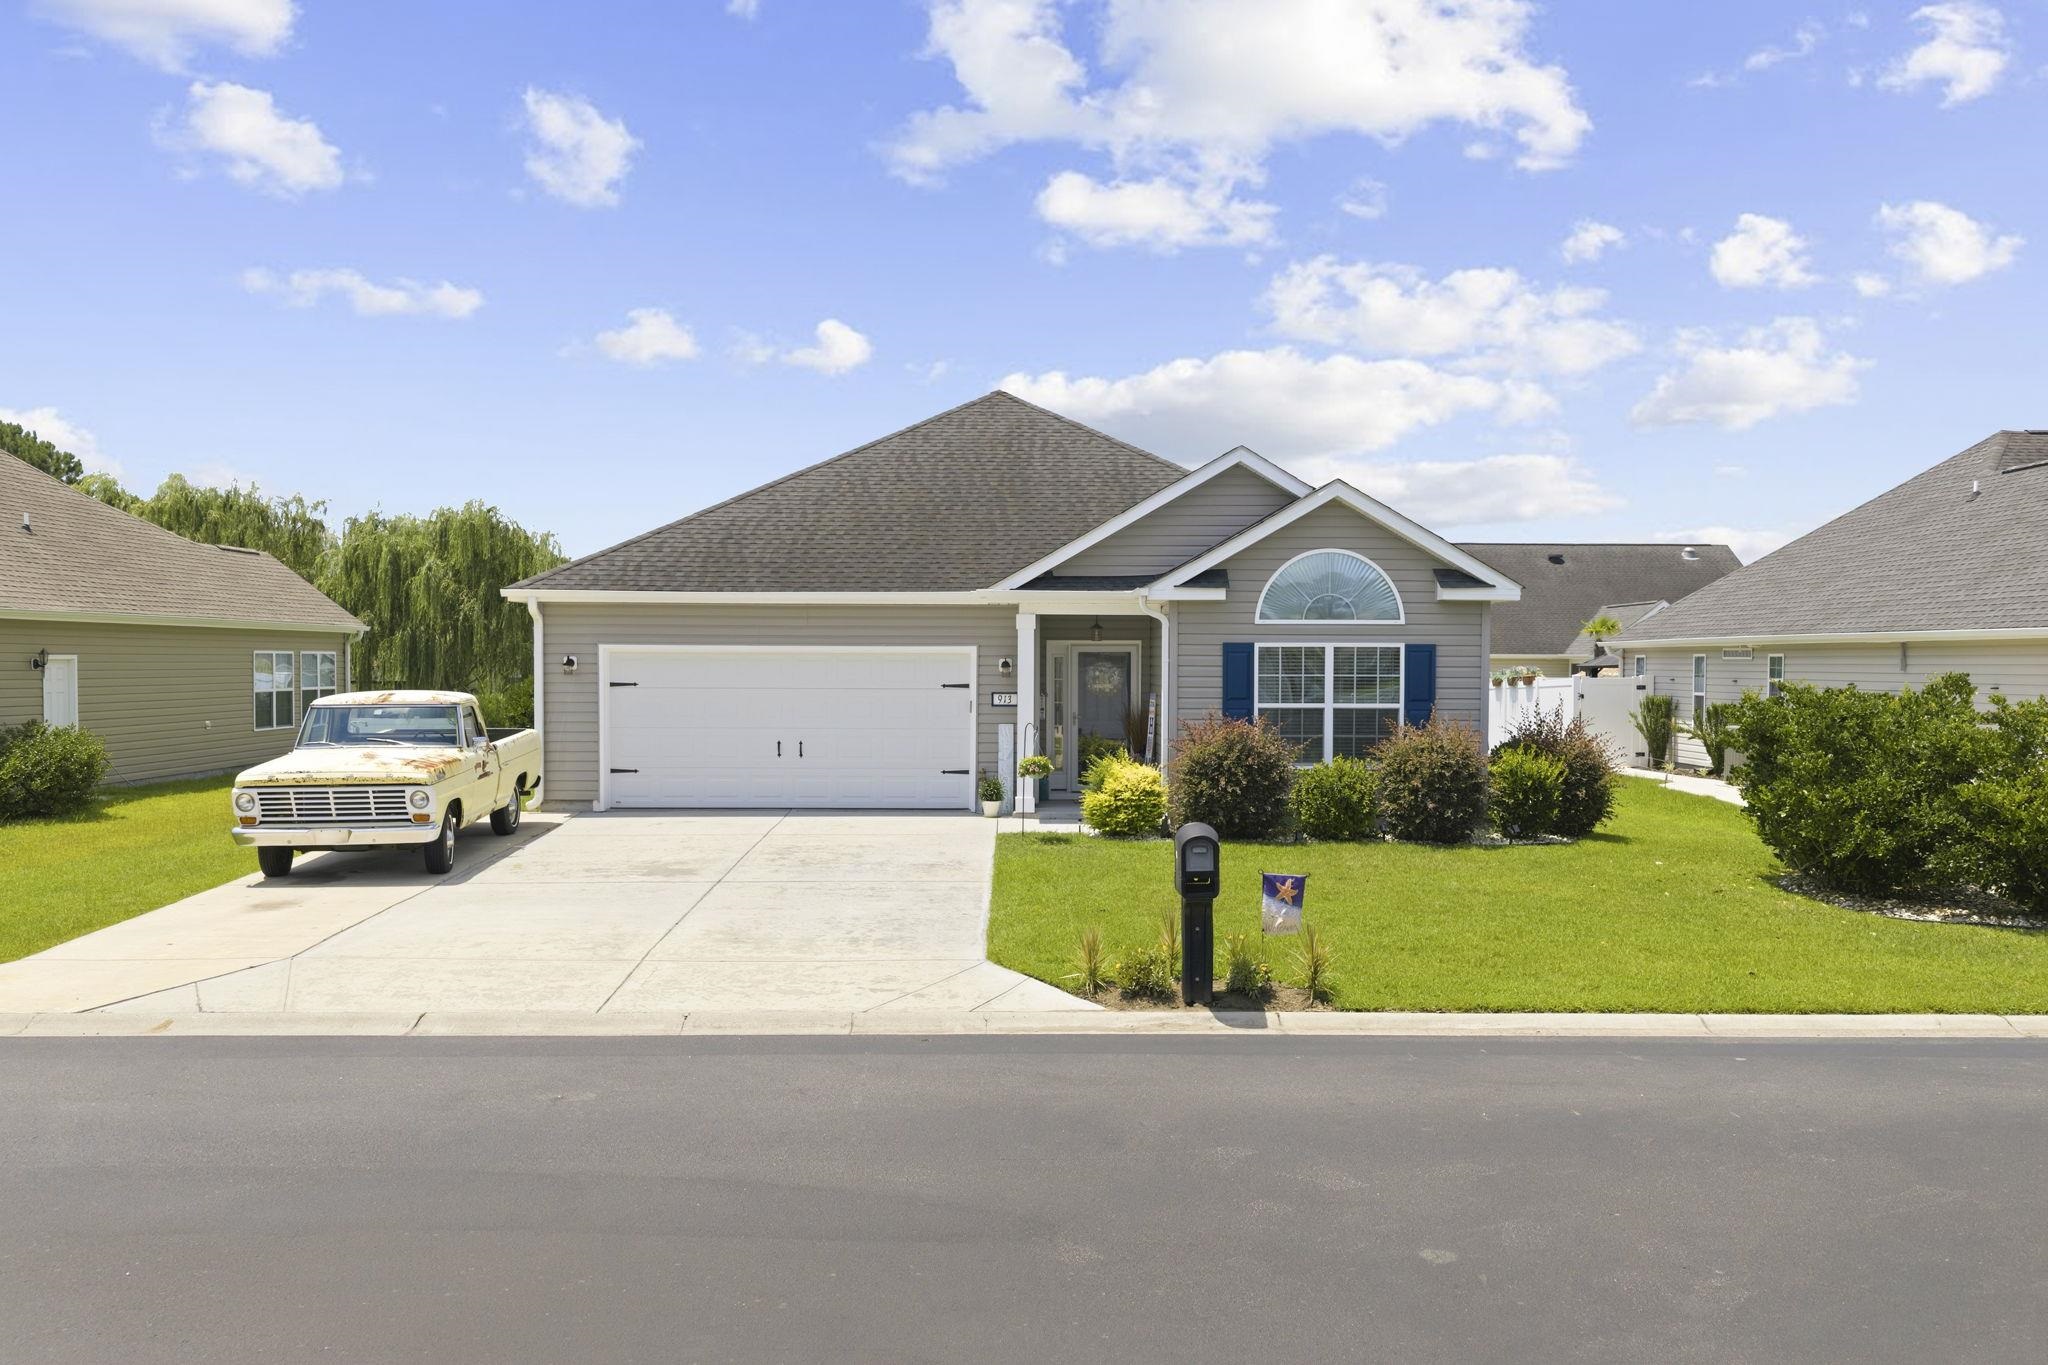


 Provided courtesy of © Copyright 2026 Coastal Carolinas Multiple Listing Service, Inc.®. Information Deemed Reliable but Not Guaranteed. © Copyright 2026 Coastal Carolinas Multiple Listing Service, Inc.® MLS. All rights reserved. Information is provided exclusively for consumers’ personal, non-commercial use, that it may not be used for any purpose other than to identify prospective properties consumers may be interested in purchasing.
Images related to data from the MLS is the sole property of the MLS and not the responsibility of the owner of this website. MLS IDX data last updated on 07-23-2026 6:32 PM EST.
Any images related to data from the MLS is the sole property of the MLS and not the responsibility of the owner of this website.
Provided courtesy of © Copyright 2026 Coastal Carolinas Multiple Listing Service, Inc.®. Information Deemed Reliable but Not Guaranteed. © Copyright 2026 Coastal Carolinas Multiple Listing Service, Inc.® MLS. All rights reserved. Information is provided exclusively for consumers’ personal, non-commercial use, that it may not be used for any purpose other than to identify prospective properties consumers may be interested in purchasing.
Images related to data from the MLS is the sole property of the MLS and not the responsibility of the owner of this website. MLS IDX data last updated on 07-23-2026 6:32 PM EST.
Any images related to data from the MLS is the sole property of the MLS and not the responsibility of the owner of this website.