Viewing Listing MLS# 2617168


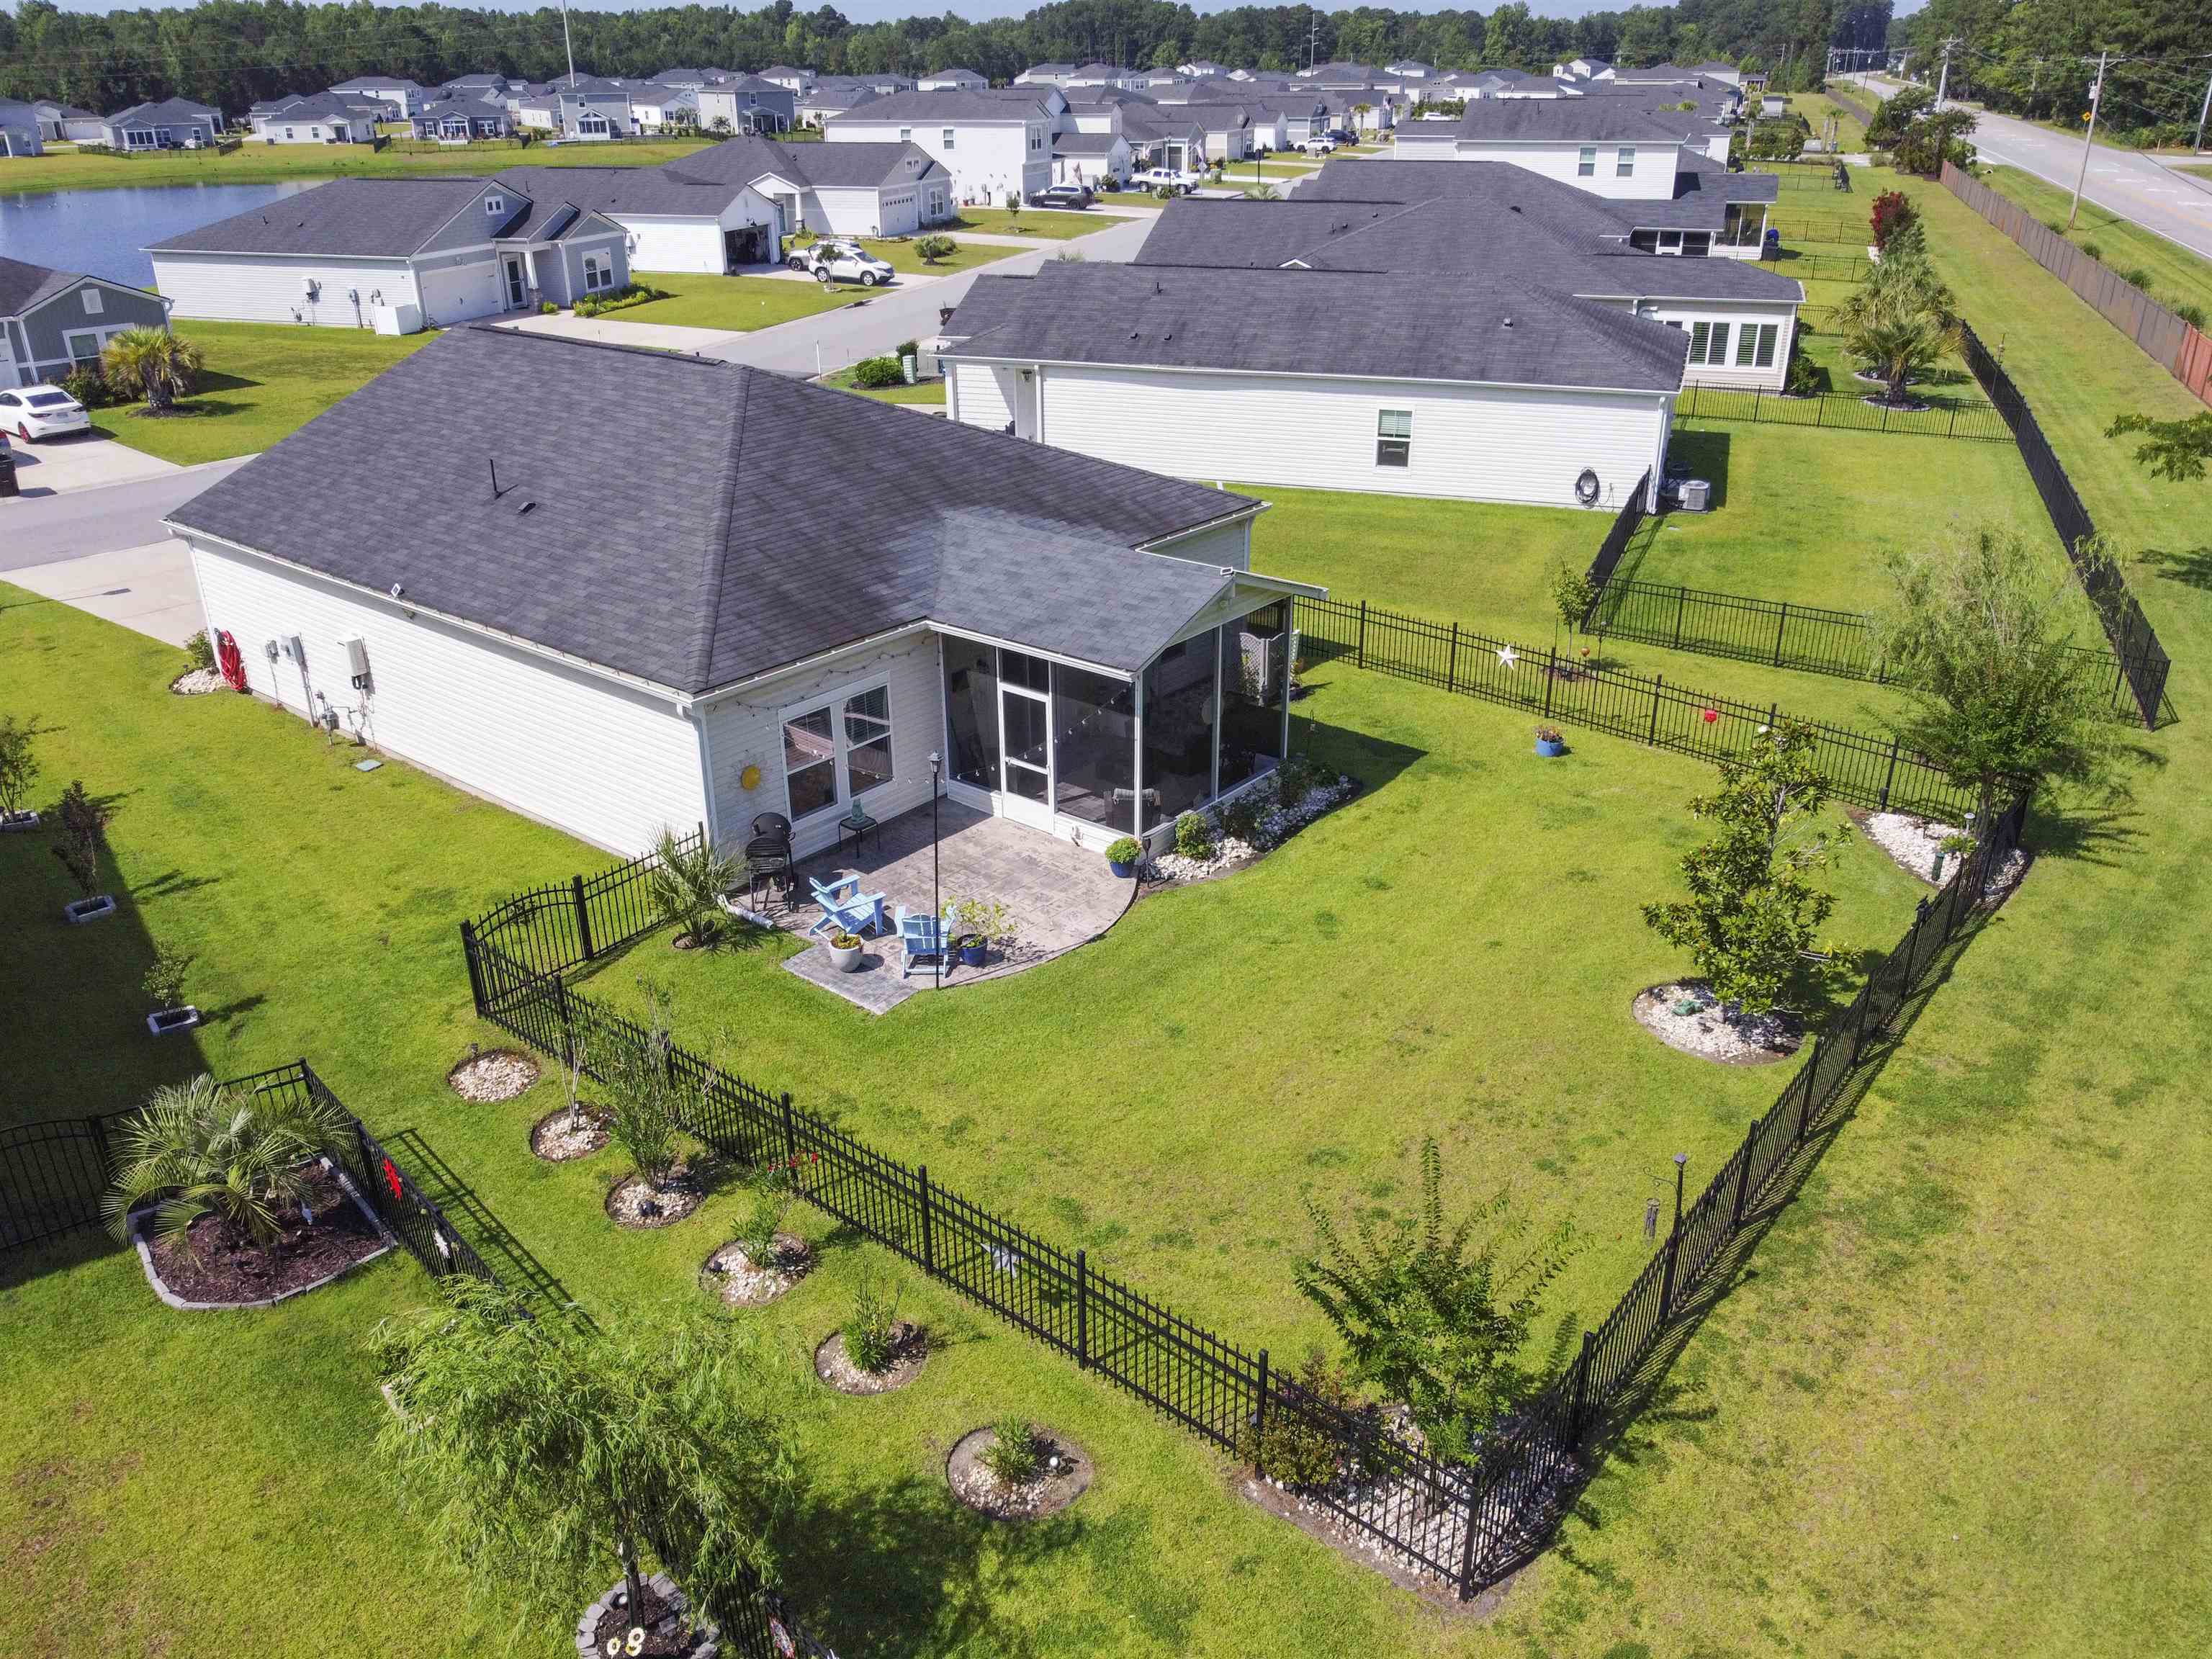


$287,000 | 3 beds | 2 full baths | N/A half baths | 1,520 sqft
Longs, SC 29568
- 3Beds
- 2Full Baths
- N/AHalf Baths
- 1,520SqFt
- 2020Year Built
- 0.20Acres
- MLS# 2617168
- Residential
- Detached
- Active
- Approx Time on MarketN/A
- AreaConway To Longs Area--Between Rt. 905 & Waccamaw River
- CountyHorry
- Subdivision Longview
Overview
Beautifully upgraded & move-in ready! This single-level 3-bedroom, 2-bath home with a 2-car garage offers a thoughtfully designed open-concept floor plan with numerous custom improvements throughout. No detail has been overlooked. Luxury vinyl plank flooring provides both style & easy maintenance, while the spacious living and dining areas flow seamlessly into the well-appointed Kitchen featuring granite countertops, tile backsplash, stainless steel appliances, shaker-style cabinetry, a large center island with seating, and a pantry with custom shelving. The spacious owner`s suite has been tastefully updated with widened doorways for added accessibility & a spa-inspired ensuite bath complete with an oversized frameless tiled shower featuring dual showerheads + a built-in bench, dual vanities, updated mirrors, lighting & hardware, plus a large walk-in closet with custom shelving. Additional interior upgrades include updated lighting, ceiling fans and some fresh interior paint. A generously sized laundry room is conveniently located just off the garage, with the washer/dryer conveying with the home. Step outside to enjoy the 12` x 12` screened porch overlooking a private wrought-iron fenced backyard with an extended stamped concrete patio, perfect for relaxing or entertaining. The professionally landscaped yard features beautiful rose bushes, crepe myrtles, a Japanese cherry tree, a magnolia tree, oleanders, decorative landscape rock + a 4-zone irrigation system. The inviting front porch is finished with custom slip-resistant tile and a full-view glass storm door. Additional features include natural gas heat, a gas range, a tankless gas water heater and a security system. Residents enjoy community amenities including a swimming pool, pool house, and community garden. Located in the tucked-away community of Longview, this home offers the perfect balance of convenience & privacy. Just minutes from shopping, dining, and state-of-the-art healthcare, it`s approximately 12 miles from Cherry Grove Beach, 12 miles from Tanger Outlets on Hwy 17 and about 28 miles from Myrtle Beach International Airport, making it easy to enjoy everything the Grand Strand has to offer while coming home to a peaceful residential setting.
Agriculture / Farm
Association Fees / Info
Hoa Frequency: Monthly
Hoa Fees: 100
Hoa: Yes
Hoa Includes: AssociationManagement, CommonAreas, LegalAccounting, Pools, RecreationFacilities, Trash
Community Features: GolfCartsOk, LongTermRentalAllowed, Pool
Assoc Amenities: OwnerAllowedGolfCart, OwnerAllowedMotorcycle, PetRestrictions
Bathroom Info
Total Baths: 2.00
Fullbaths: 2
Bedroom Info
Beds: 3
Building Info
Num Stories: 1
Levels: One
Year Built: 2020
Zoning: MRD 2
Style: Ranch
Construction Materials: VinylSiding
Builders Name: Lennar
Builder Model: Dover
Buyer Compensation
Exterior Features
Patio and Porch Features: FrontPorch, Patio, Porch, Screened
Window Features: WindowTreatments
Pool Features: Community, OutdoorPool
Foundation: Slab
Exterior Features: Fence, SprinklerIrrigation, Patio
Financial
Garage / Parking
Parking Capacity: 4
Garage: Yes
Parking Type: Attached, Garage, TwoCarGarage, GarageDoorOpener
Attached Garage: Yes
Garage Spaces: 2
Green / Env Info
Green Energy Efficient: Doors, Windows
Interior Features
Floor Cover: Carpet, LuxuryVinyl, LuxuryVinylPlank, Tile
Door Features: InsulatedDoors, StormDoors
Laundry Features: WasherHookup
Furnished: Unfurnished
Interior Features: CeilingFans, DualSinks, LinenCloset, MainLevelPrimary, SplitBedrooms, SeparateShower, WalkInClosets, WindowTreatments, BedroomOnMainLevel, EntranceFoyer, KitchenIsland, StainlessSteelAppliances, SolidSurfaceCounters
Appliances: Dishwasher, Disposal, Microwave, Range, Refrigerator, RangeHood, Dryer, Washer
Lot Info
Acres: 0.20
Lot Description: OutsideCityLimits
Misc
Pets Allowed: OwnerOnly, Yes
Offer Compensation
Other School Info
Property Info
County: Horry
Stipulation of Sale: None
Property Sub Type Additional: Detached
Security Features: SmokeDetectors
Disclosures: CovenantsRestrictionsDisclosure,SellerDisclosure
Construction: Resale
Room Info
Sold Info
Sqft Info
Total Sqft: 1920
Living Area Source: PublicRecords
Sqft: 1520
Tax Info
Unit Info
Utilities / Hvac
Heating: Central, ForcedAir, Gas
Cooling: CentralAir
Cooling: Yes
Utilities Available: CableAvailable, ElectricityAvailable, NaturalGasAvailable, SewerAvailable, UndergroundUtilities, WaterAvailable
Heating: Yes
Water Source: Public
Waterfront / Water
Directions
From Hwy 9 take 905 South 2+- miles Turn left into Longview OR from Hwy 22, take 905 North exit to Longview on rightCourtesy of Realty One Group Dockside

 MLS# 2617172


 Provided courtesy of © Copyright 2026 Coastal Carolinas Multiple Listing Service, Inc.®. Information Deemed Reliable but Not Guaranteed. © Copyright 2026 Coastal Carolinas Multiple Listing Service, Inc.® MLS. All rights reserved. Information is provided exclusively for consumers’ personal, non-commercial use, that it may not be used for any purpose other than to identify prospective properties consumers may be interested in purchasing.
Images related to data from the MLS is the sole property of the MLS and not the responsibility of the owner of this website. MLS IDX data last updated on 07-08-2026 11:46 PM EST.
Any images related to data from the MLS is the sole property of the MLS and not the responsibility of the owner of this website.
Provided courtesy of © Copyright 2026 Coastal Carolinas Multiple Listing Service, Inc.®. Information Deemed Reliable but Not Guaranteed. © Copyright 2026 Coastal Carolinas Multiple Listing Service, Inc.® MLS. All rights reserved. Information is provided exclusively for consumers’ personal, non-commercial use, that it may not be used for any purpose other than to identify prospective properties consumers may be interested in purchasing.
Images related to data from the MLS is the sole property of the MLS and not the responsibility of the owner of this website. MLS IDX data last updated on 07-08-2026 11:46 PM EST.
Any images related to data from the MLS is the sole property of the MLS and not the responsibility of the owner of this website.