Viewing Listing MLS# 2617172




$299,995 | 3 beds | 2 full baths | N/A half baths | 1,337 sqft
Longs, SC 29568
- 3Beds
- 2Full Baths
- N/AHalf Baths
- 1,337SqFt
- 2016Year Built
- 0.17Acres
- MLS# 2617172
- Residential
- Detached
- Active
- Approx Time on MarketN/A
- AreaLoris To Longs Area--South of 9 Between Loris & Longs
- CountyHorry
- Subdivision The Park At Long Bay
Overview
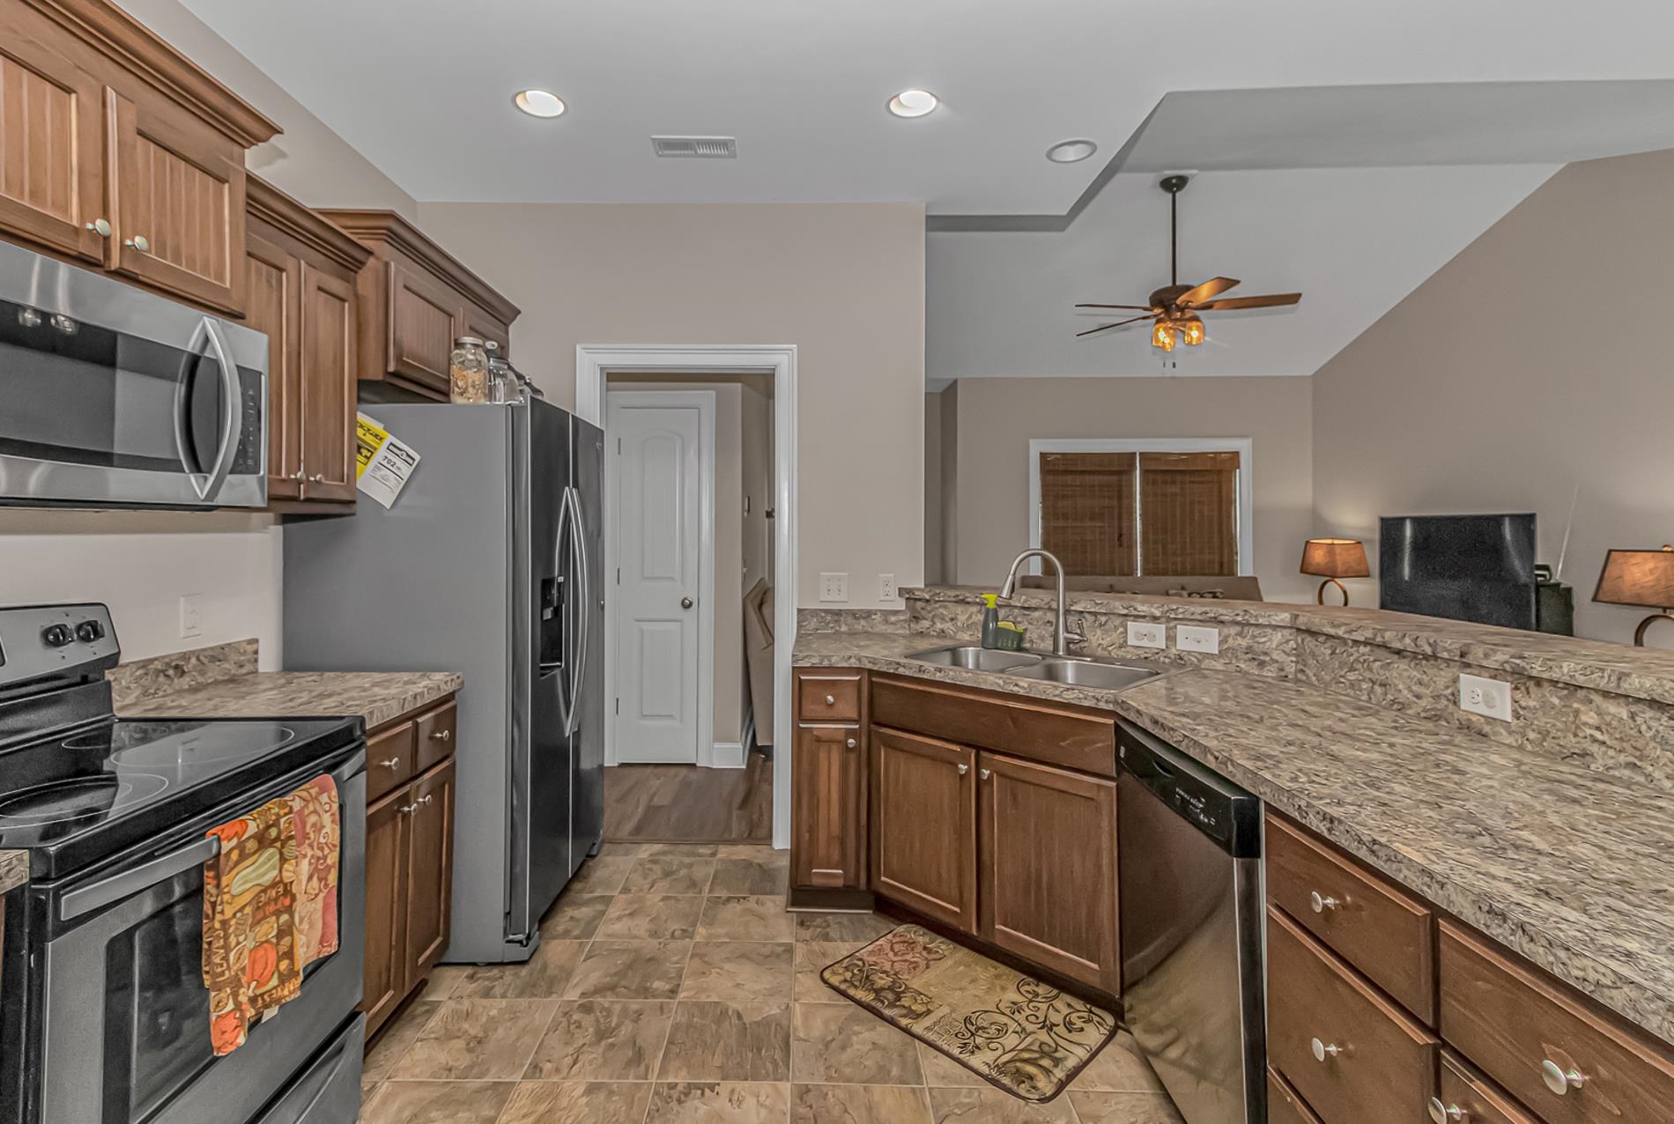
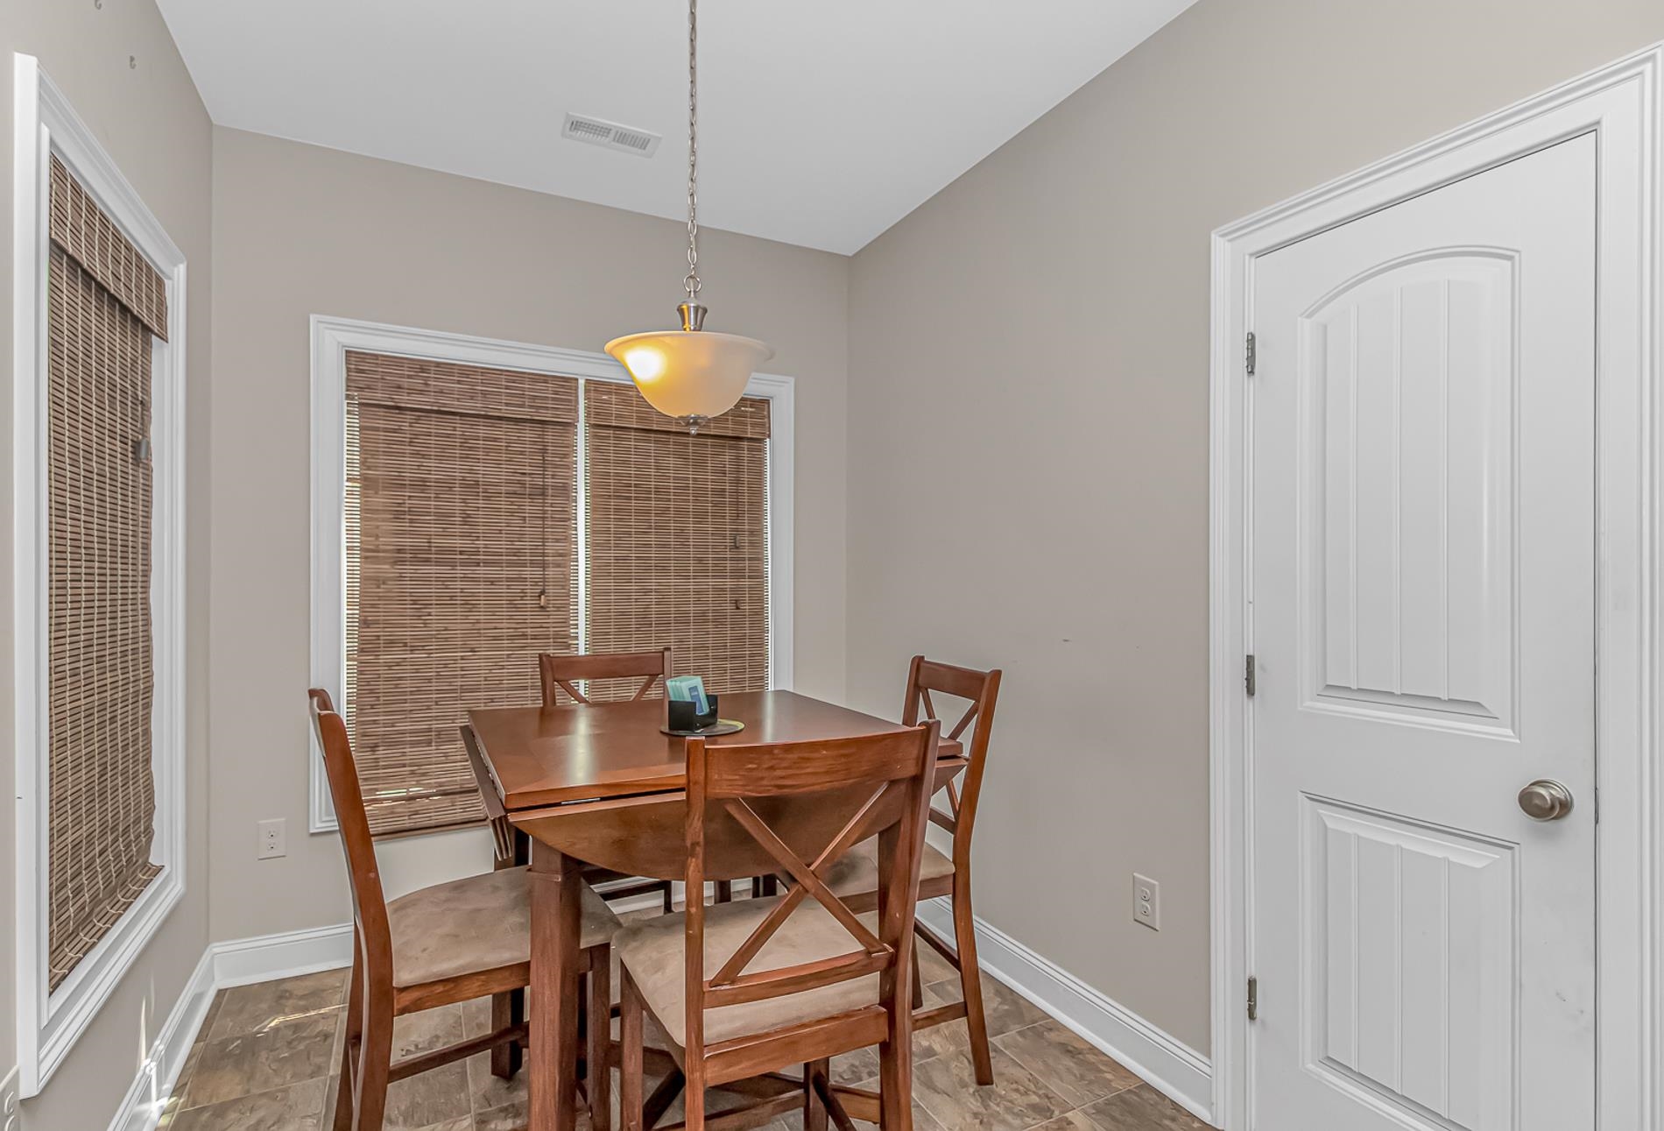
Welcome to this well-maintained 3-bedroom, 2-bath home located in the desirable gated community of The Park at Long Bay. Residents enjoy access to exceptional neighborhood amenities, including a clubhouse and community pool, while being just minutes from shopping, dining, and the Grand Strand`s beautiful beaches. The spacious living room welcomes you with a vaulted ceiling that creates an open, airy feel and provides the perfect space for relaxing or entertaining. It flows effortlessly into the kitchen, where you`ll find an abundance of counter space, ample cabinetry, and stainless steel appliances. A cozy breakfast nook offers the ideal spot to enjoy your morning coffee or casual meals. The thoughtfully designed floor plan features a spacious primary suite complete with a walk-in closet and an en-suite bath offering dual vanities, a relaxing garden tub, and a separate walk-in shower. Additional features include a convenient laundry closet with a washer and dryer, ceiling fans throughout the home, and a screened-in patio with its own ceiling fan—an ideal spot to unwind or entertain year-round. A two-car garage provides plenty of space for parking and storage. One of this home`s standout features is the impressive 27 kW solar system, which can significantly reduce or even eliminate your monthly electric bill, depending on your energy usage. Conveniently located with quick access to Highways 9 and 905, the home is approximately 3 miles from grocery stores and gas stations, just 10 minutes from Little River and North Myrtle Beach, and only 20 minutes from Myrtle Beach`s endless shopping, dining, golf, and entertainment options. Use preferred lender to buy this home and receive an incentive towards your closing costs!
Agriculture / Farm
Association Fees / Info
Hoa Frequency: Monthly
Hoa Fees: 63
Hoa: Yes
Hoa Includes: AssociationManagement, CommonAreas, LegalAccounting, Pools, RecreationFacilities, Trash
Community Features: Clubhouse, GolfCartsOk, Gated, RecreationArea, LongTermRentalAllowed, Pool
Assoc Amenities: Clubhouse, Gated, OwnerAllowedGolfCart, OwnerAllowedMotorcycle
Bathroom Info
Total Baths: 2.00
Fullbaths: 2
Bedroom Info
Beds: 3
Building Info
Num Stories: 1
Levels: One
Year Built: 2016
Zoning: Res
Style: Ranch
Construction Materials: VinylSiding
Buyer Compensation
Exterior Features
Patio and Porch Features: FrontPorch, Patio, Porch, Screened
Pool Features: Community, OutdoorPool
Foundation: Slab
Exterior Features: Patio
Financial
Garage / Parking
Parking Capacity: 4
Garage: Yes
Parking Type: Attached, Garage, TwoCarGarage, GarageDoorOpener
Attached Garage: Yes
Garage Spaces: 2
Green / Env Info
Green Energy Efficient: Doors, Windows
Interior Features
Floor Cover: Carpet, Laminate, Vinyl
Door Features: InsulatedDoors
Laundry Features: WasherHookup
Furnished: Unfurnished
Interior Features: Attic, TrayCeilings, CeilingFans, DualSinks, GardenTubRomanTub, MainLevelPrimary, PullDownAtticStairs, PermanentAtticStairs, WalkInClosets, BreakfastBar, BedroomOnMainLevel, BreakfastArea, EntranceFoyer, StainlessSteelAppliances
Appliances: Dishwasher, Disposal, Microwave, Range
Lot Info
Acres: 0.17
Lot Description: OutsideCityLimits, Rectangular, RectangularLot
Misc
Offer Compensation
Other School Info
Property Info
County: Horry
Stipulation of Sale: None
Property Sub Type Additional: Detached
Security Features: GatedCommunity, SmokeDetectors
Disclosures: CovenantsRestrictionsDisclosure
Construction: Resale
Room Info
Sold Info
Sqft Info
Total Sqft: 1878
Living Area Source: PublicRecords
Sqft: 1337
Tax Info
Unit Info
Utilities / Hvac
Heating: Central, Electric
Cooling: CentralAir
Cooling: Yes
Utilities Available: CableAvailable, ElectricityAvailable, PhoneAvailable, SewerAvailable, UndergroundUtilities, WaterAvailable
Heating: Yes
Water Source: Public
Waterfront / Water
Directions
On Hwy 9, 7 miles west of Hwy 31 and 2 miles west of Hwy 905. Entrance is located on the left side of Hwy 9 (heading west).Courtesy of Keller Williams Innovate South - Cell: 843-409-1659

 MLS# 2617168


 Provided courtesy of © Copyright 2026 Coastal Carolinas Multiple Listing Service, Inc.®. Information Deemed Reliable but Not Guaranteed. © Copyright 2026 Coastal Carolinas Multiple Listing Service, Inc.® MLS. All rights reserved. Information is provided exclusively for consumers’ personal, non-commercial use, that it may not be used for any purpose other than to identify prospective properties consumers may be interested in purchasing.
Images related to data from the MLS is the sole property of the MLS and not the responsibility of the owner of this website. MLS IDX data last updated on 07-08-2026 8:32 PM EST.
Any images related to data from the MLS is the sole property of the MLS and not the responsibility of the owner of this website.
Provided courtesy of © Copyright 2026 Coastal Carolinas Multiple Listing Service, Inc.®. Information Deemed Reliable but Not Guaranteed. © Copyright 2026 Coastal Carolinas Multiple Listing Service, Inc.® MLS. All rights reserved. Information is provided exclusively for consumers’ personal, non-commercial use, that it may not be used for any purpose other than to identify prospective properties consumers may be interested in purchasing.
Images related to data from the MLS is the sole property of the MLS and not the responsibility of the owner of this website. MLS IDX data last updated on 07-08-2026 8:32 PM EST.
Any images related to data from the MLS is the sole property of the MLS and not the responsibility of the owner of this website.